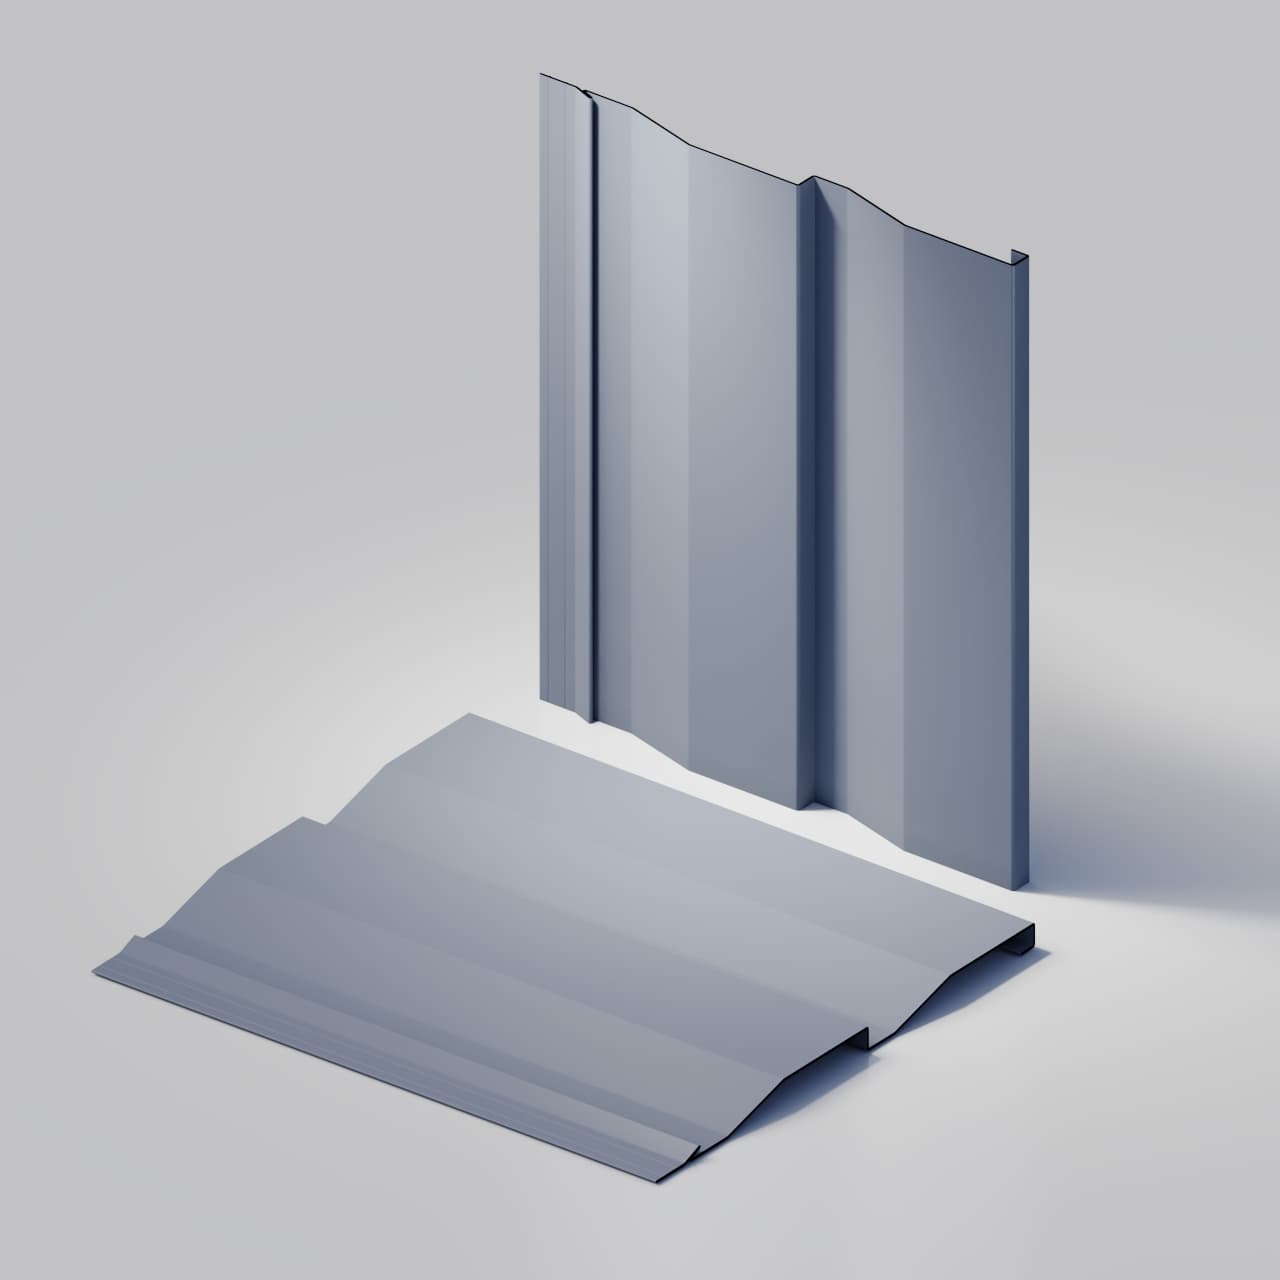
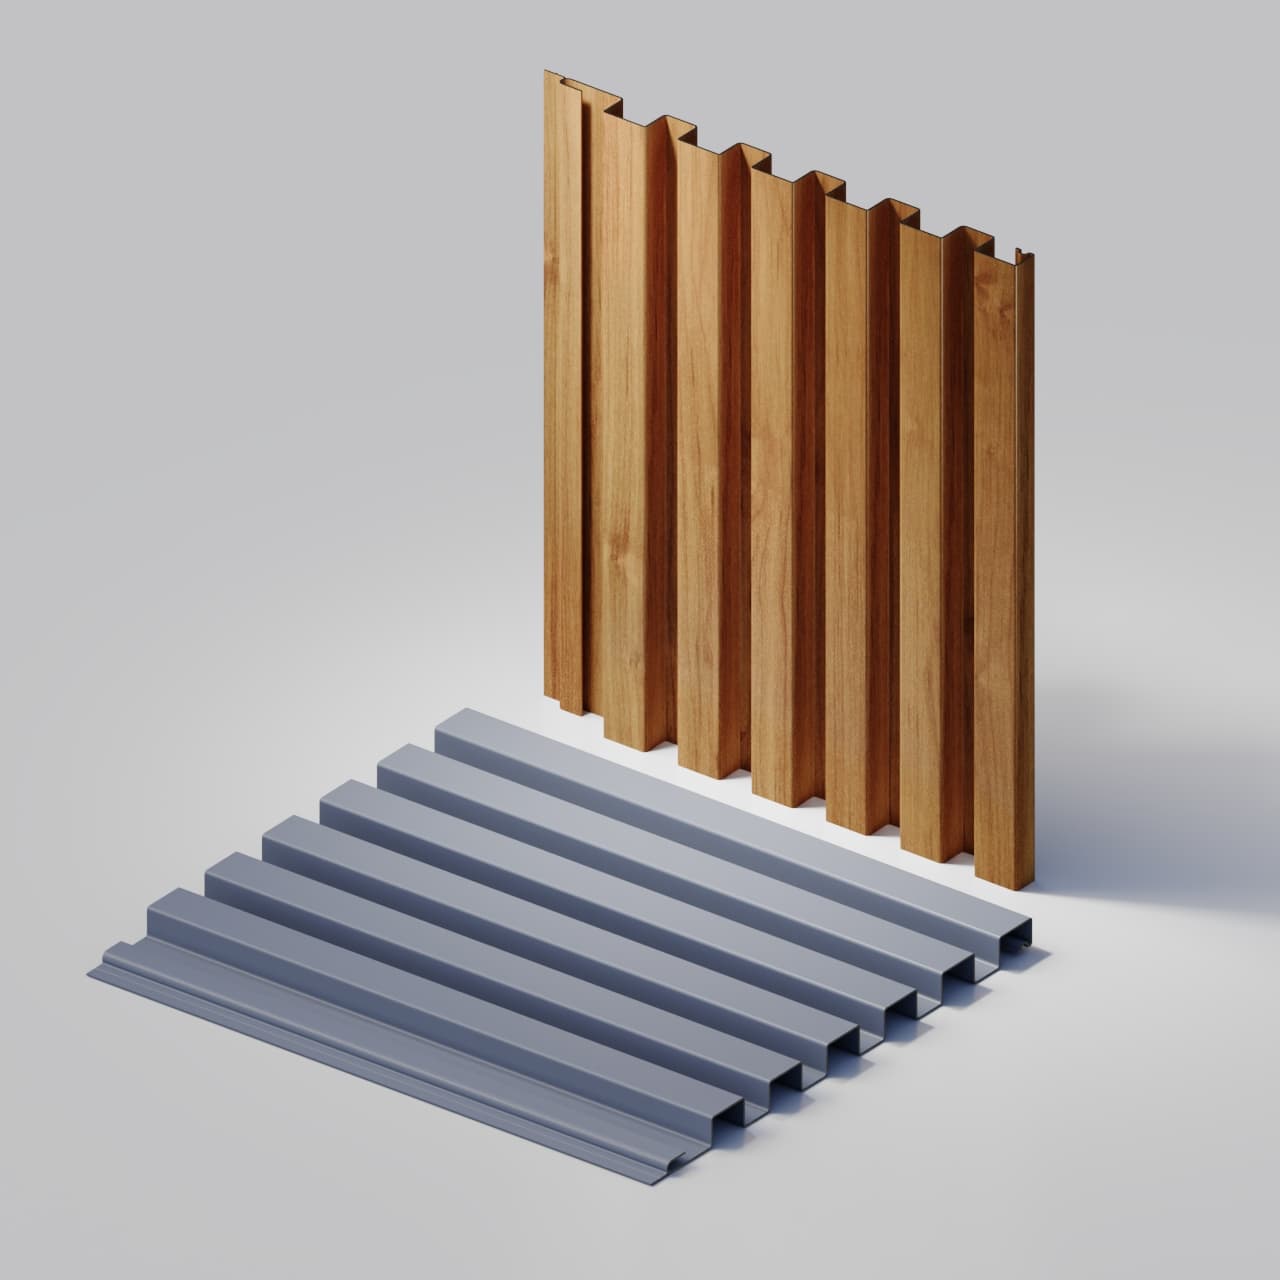

Window Batten
Window & Door Trim
- Profile width
- 101.6mm
- Profile depth
- 22.23mm
26ga Core material reference · Common project-order choices: 24gaOther gauges and metal thicknesses by project review. Material and production confirmed in writing.
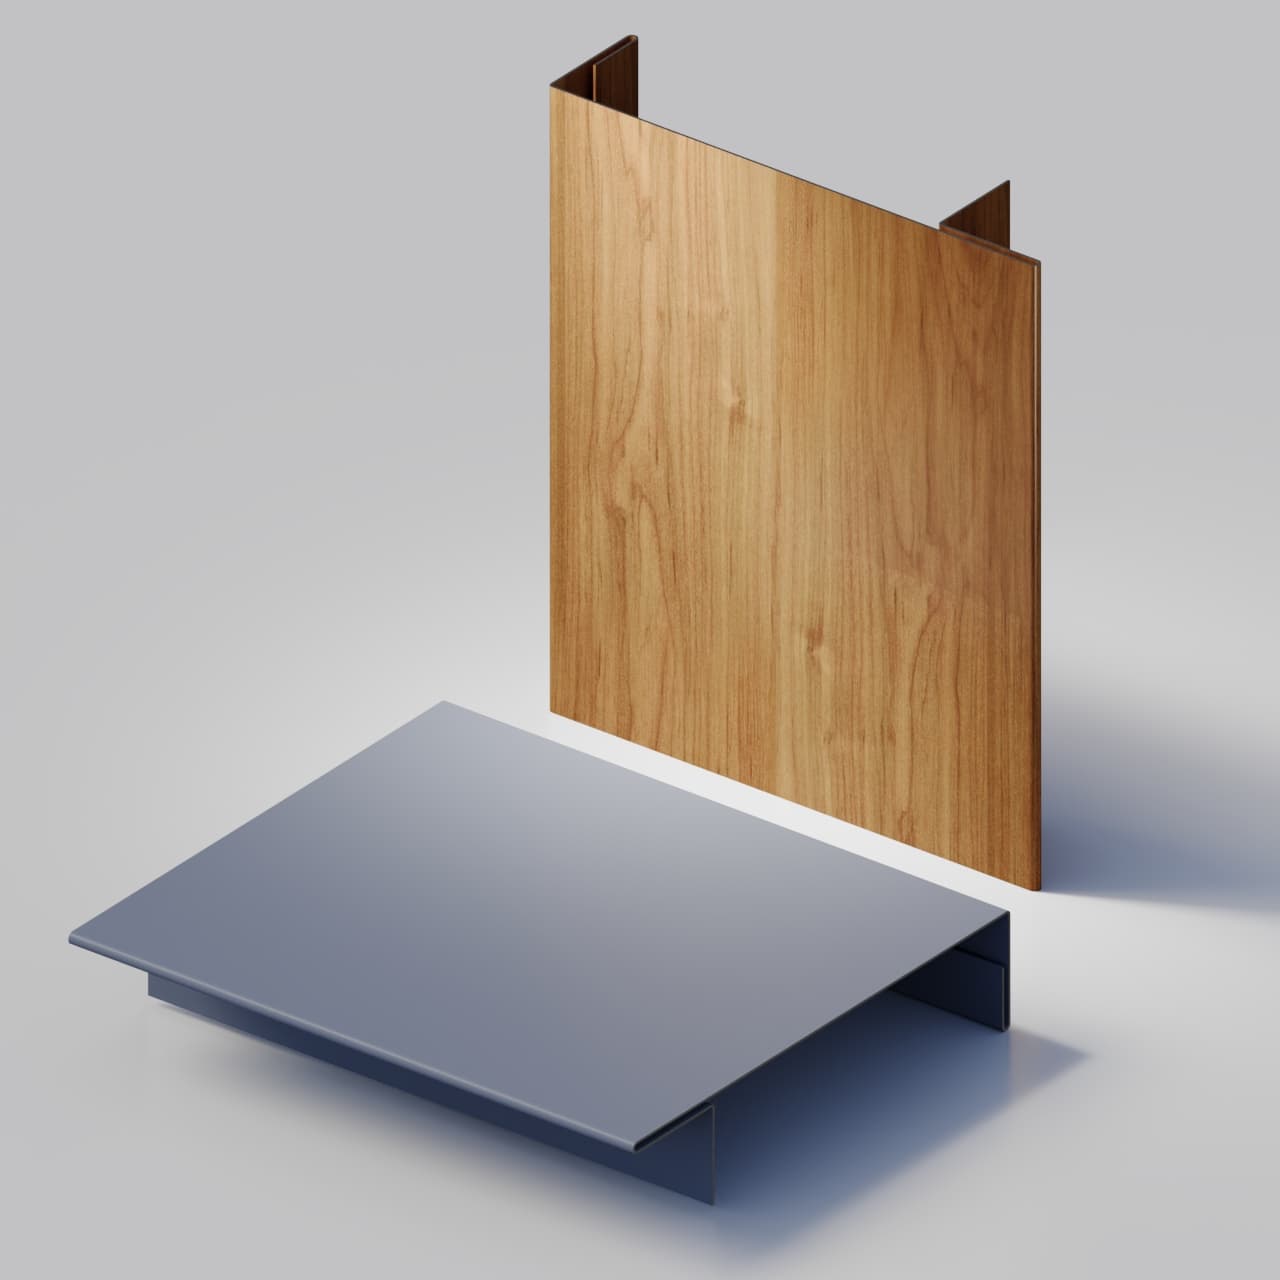
Profile, material & finish.
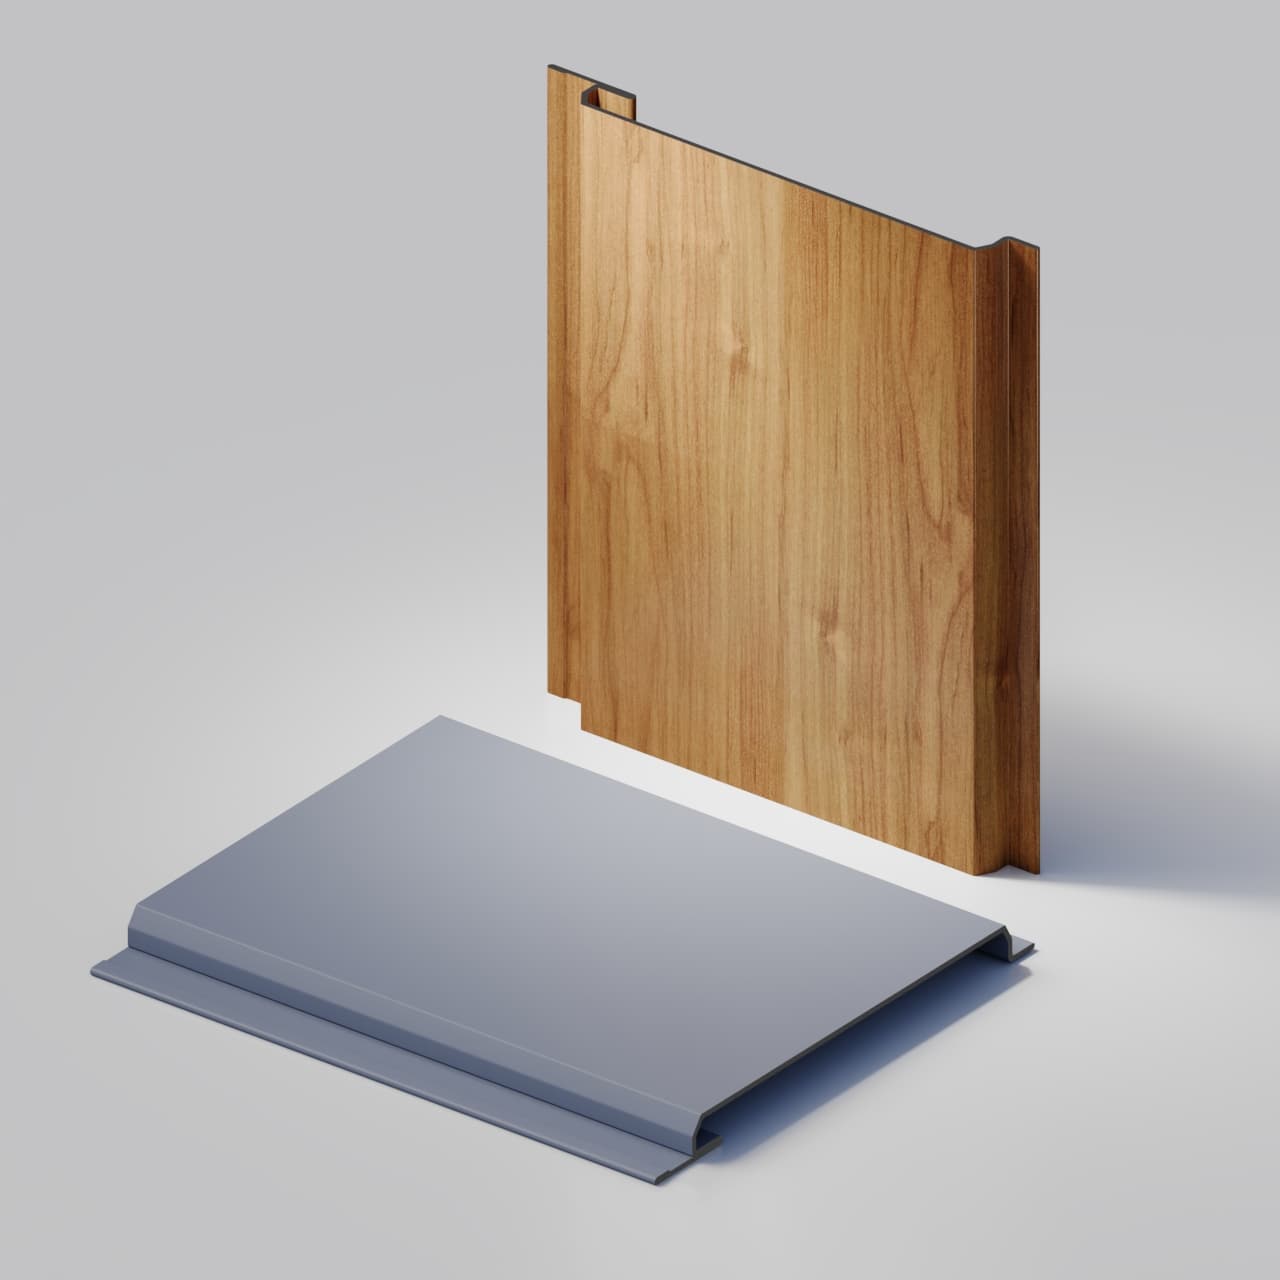
The Window Batten is a precision-formed L-shaped trim designed for window and door frame finishing. Its stepped profile provides a clean transition between panel cladding and window surrounds for coordination with the project's approved air- and water-control details.
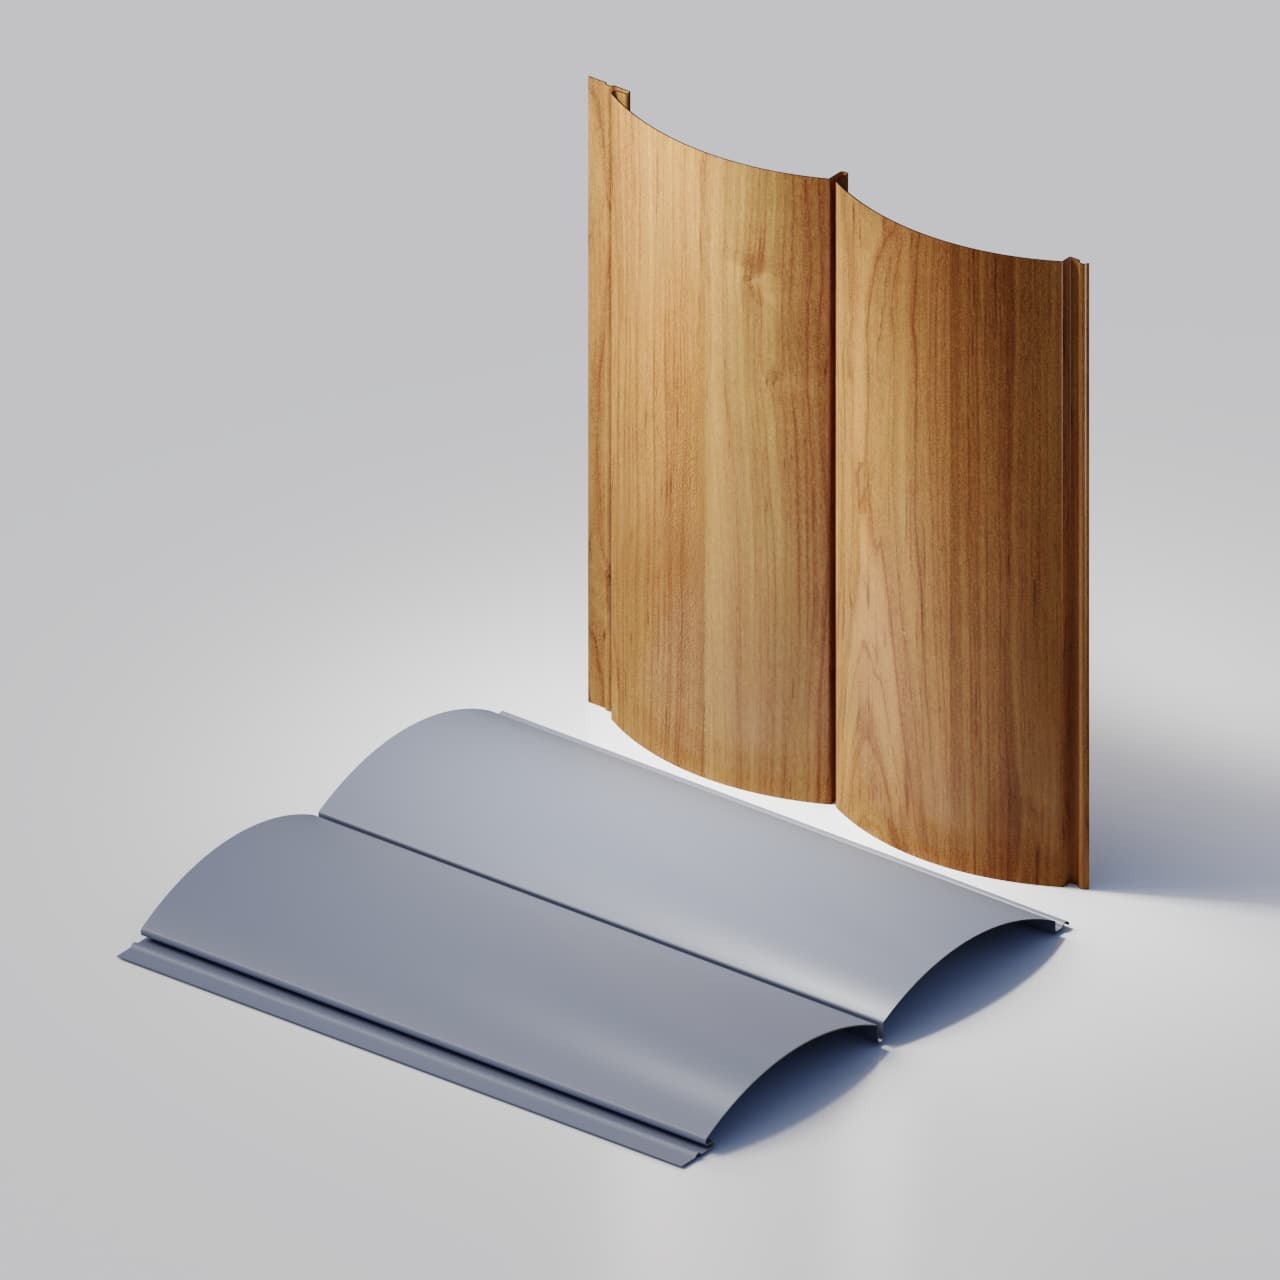
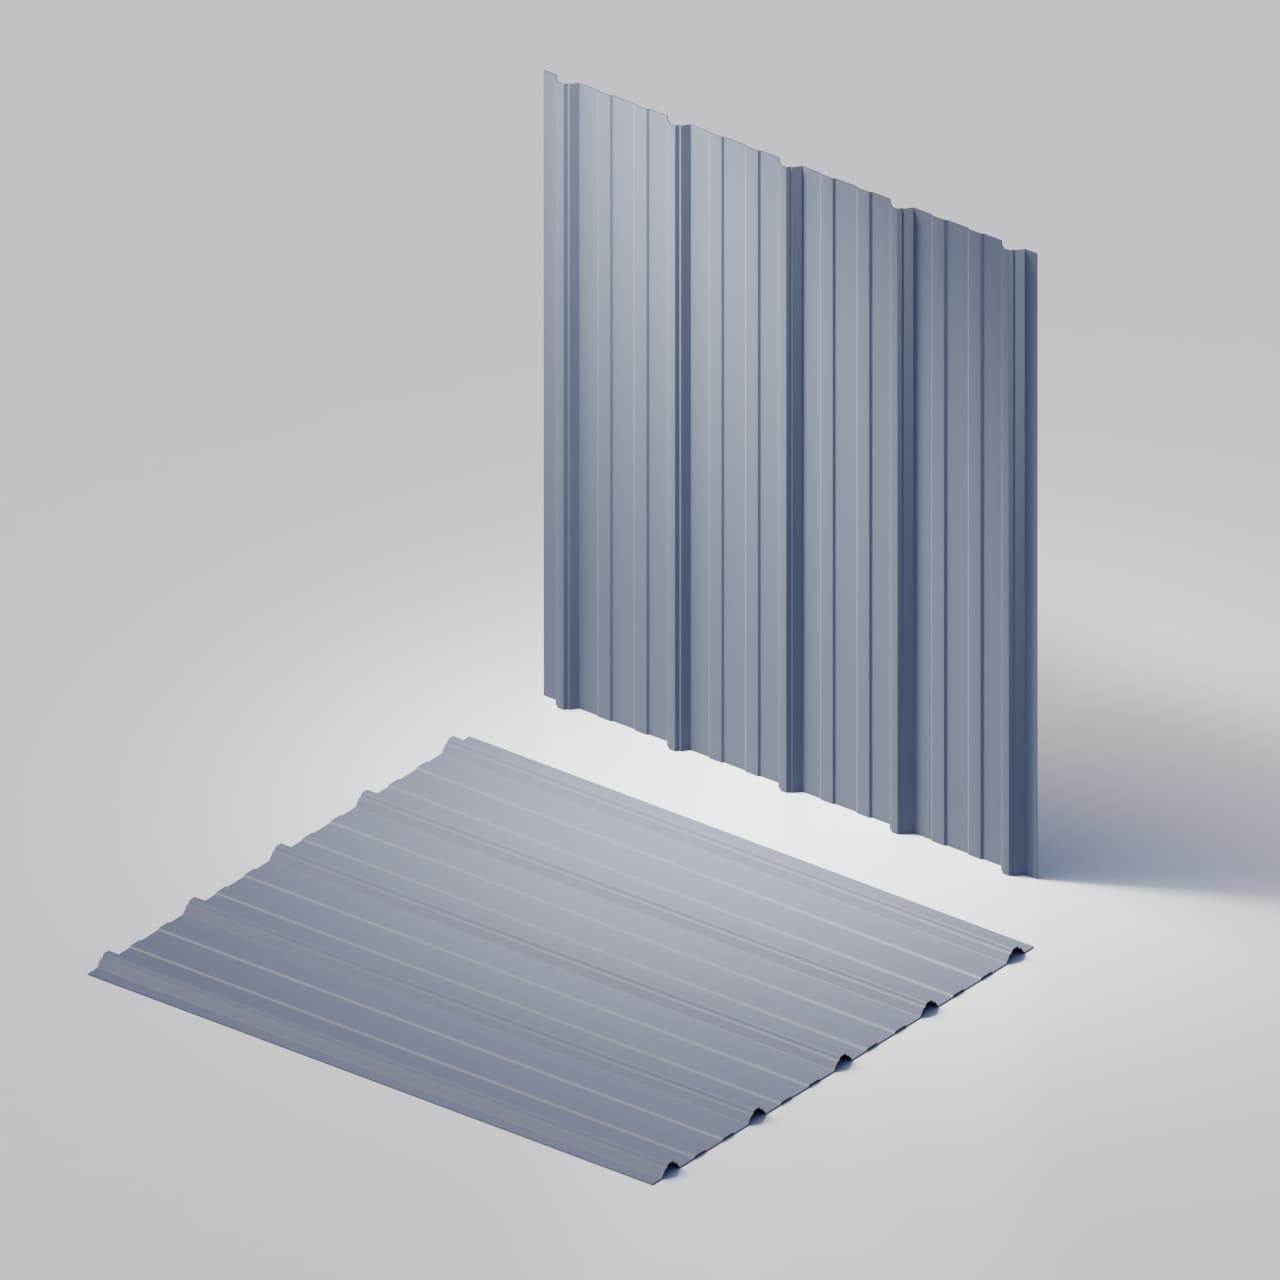
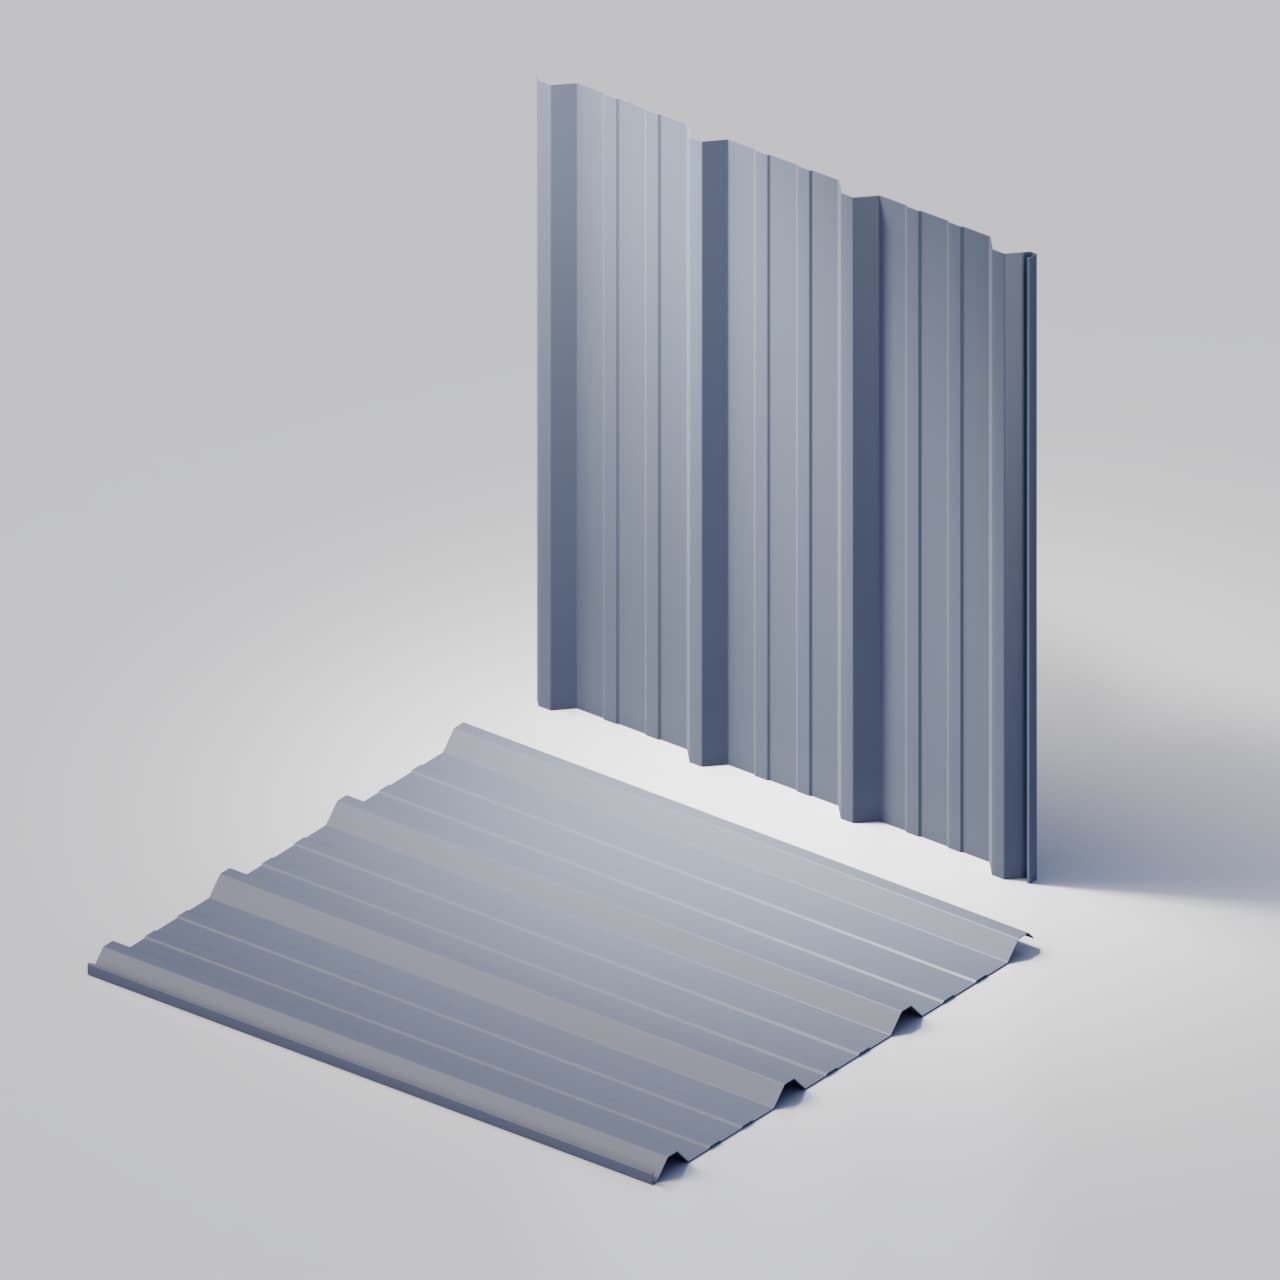
Compatible panels: TerraGroove 300 / TerraLap 200
- Material & gauge
- 24ga / 26ga common selections
- 26ga Core reference. Broader gauges and metal thicknesses are reviewed for the selected material, finish and profile.
- Finish selection
- Solid, printed and textured references
- Compare finish systems in the colour collection. Zinc is a separate material-review option; every material and finish is confirmed for the selected profile. Explore colours.
- Explore finishes & material details
Confirm the profile and finish with samples, then send quantities and project requirements for a written quotation.
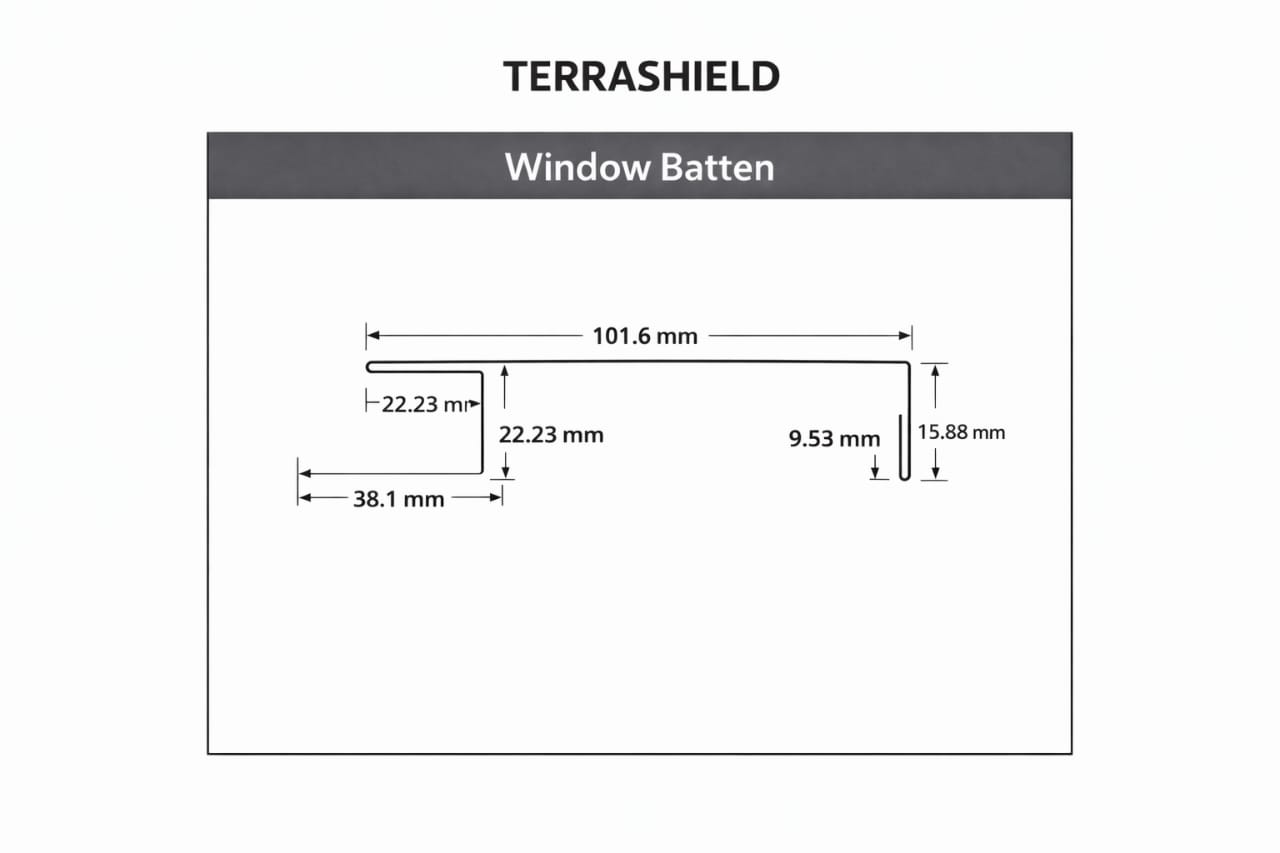
Cross-section profile · dimensions in mm · not to scale
- Profile width
- 101.6mm
- Feed width
- Custom
- Profile depth
- 22.23mm
- Common gauges
- 24ga / 26ga
Specifications
| Property | Value |
|---|---|
| Base Width | 38.1mm |
| Return Height | 15.88mm |
All dimensions are nominal. Finished lengths are confirmed for the actual order, handling plan, and transport method.
24ga and 26ga are common flashing selections. These are common gauge selections, not the full extent of our material supply. Other gauges and metal thicknesses can be requested; suitability for the selected profile is reviewed before production. Confirm the dimensioned section, material, decimal thickness, finish and quantity with the order.
Review gauge and material availabilityApplications
Key Features
- Precision brake-formed
- Finish matched to available coil
- Clean L-profile design
- Stepped edge geometry shown on the dimensioned drawing
- Finished lengths confirmed with the order
Explore in 3D
Rotate and inspect the formed Window Batten profile from every angle.
Product literature
Download current Terrashield catalogues and product-specific reference sheets for planning and specification.
Next step / TS-F100-WB
Ready to Start Your Project?
Contact us for pricing, custom specifications, or to discuss your project requirements.