Terrashield Metals
Metal panels.
Architectural character.
Roll-formed steel siding, roofing, and custom trim. Choose your profile. Make it your project.
01 / Material library
A profile for
every plane.
Start with the surface. Explore the profile, then resolve the finish and the details.
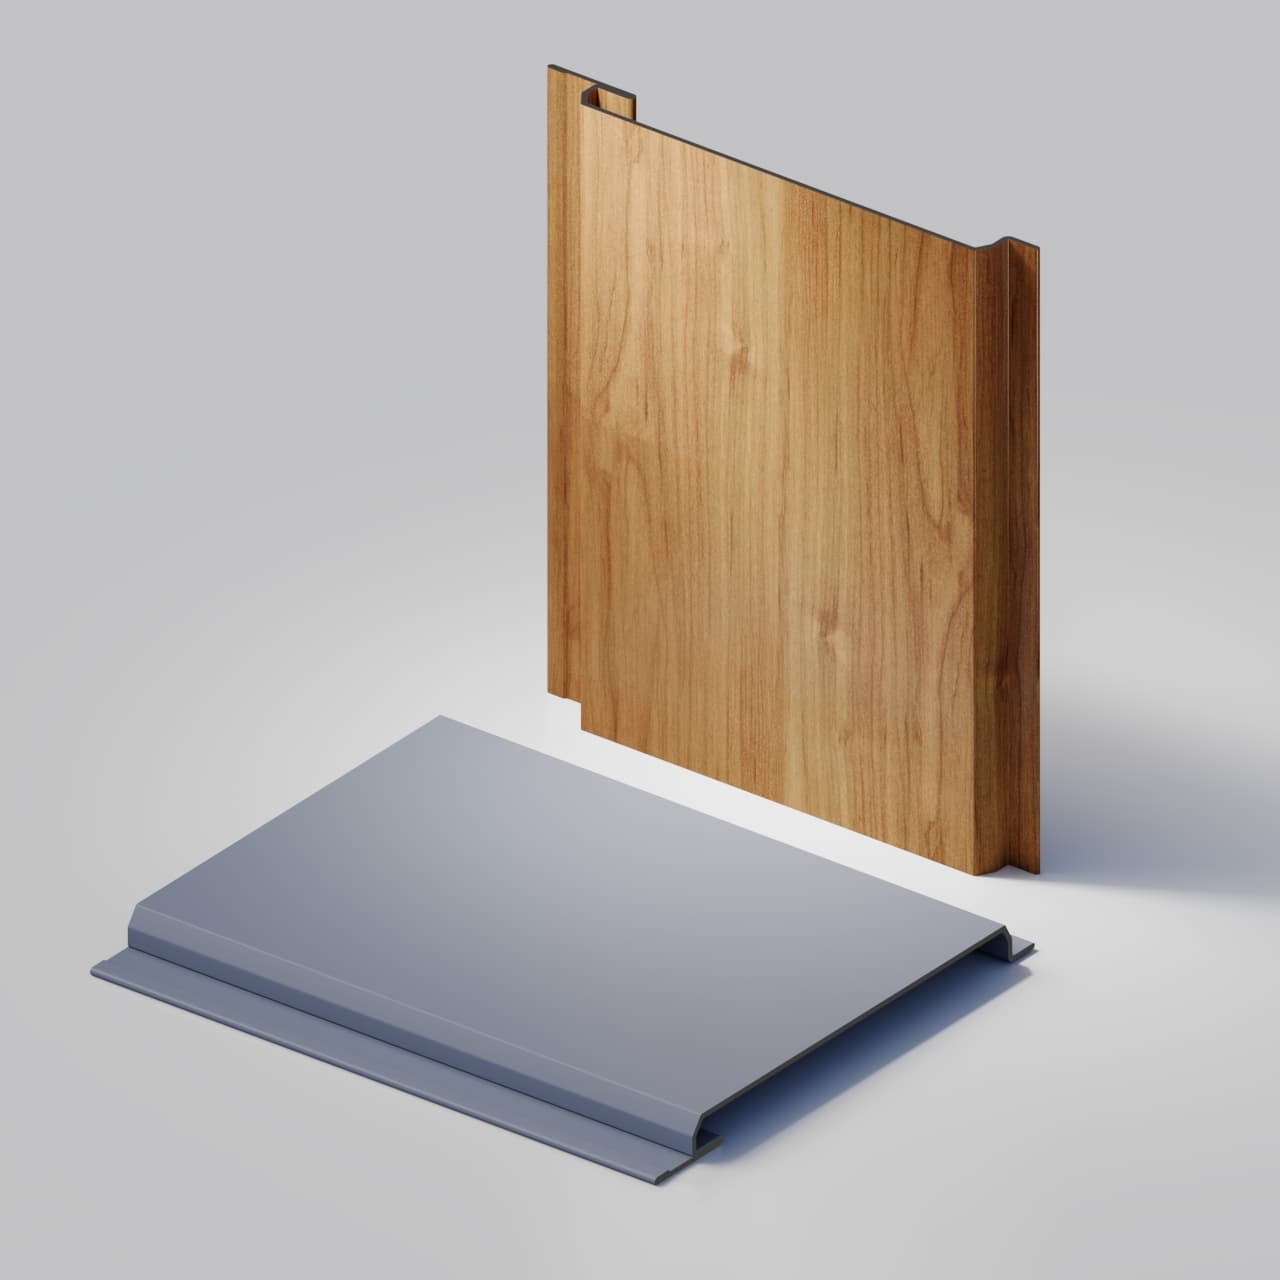
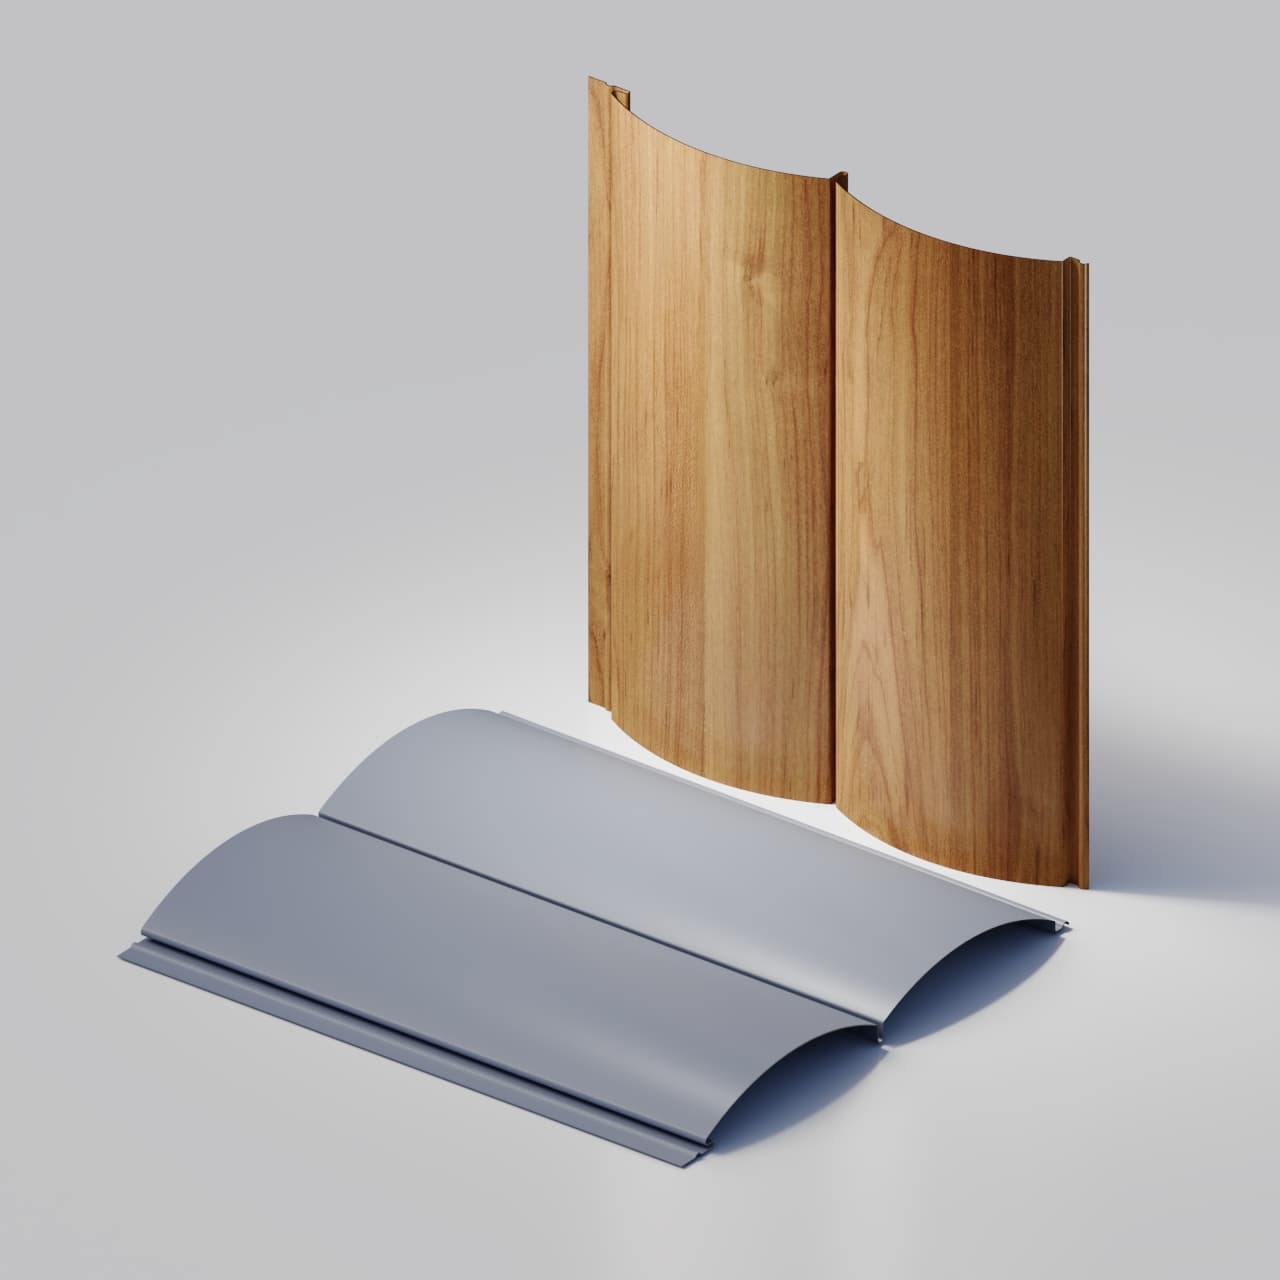
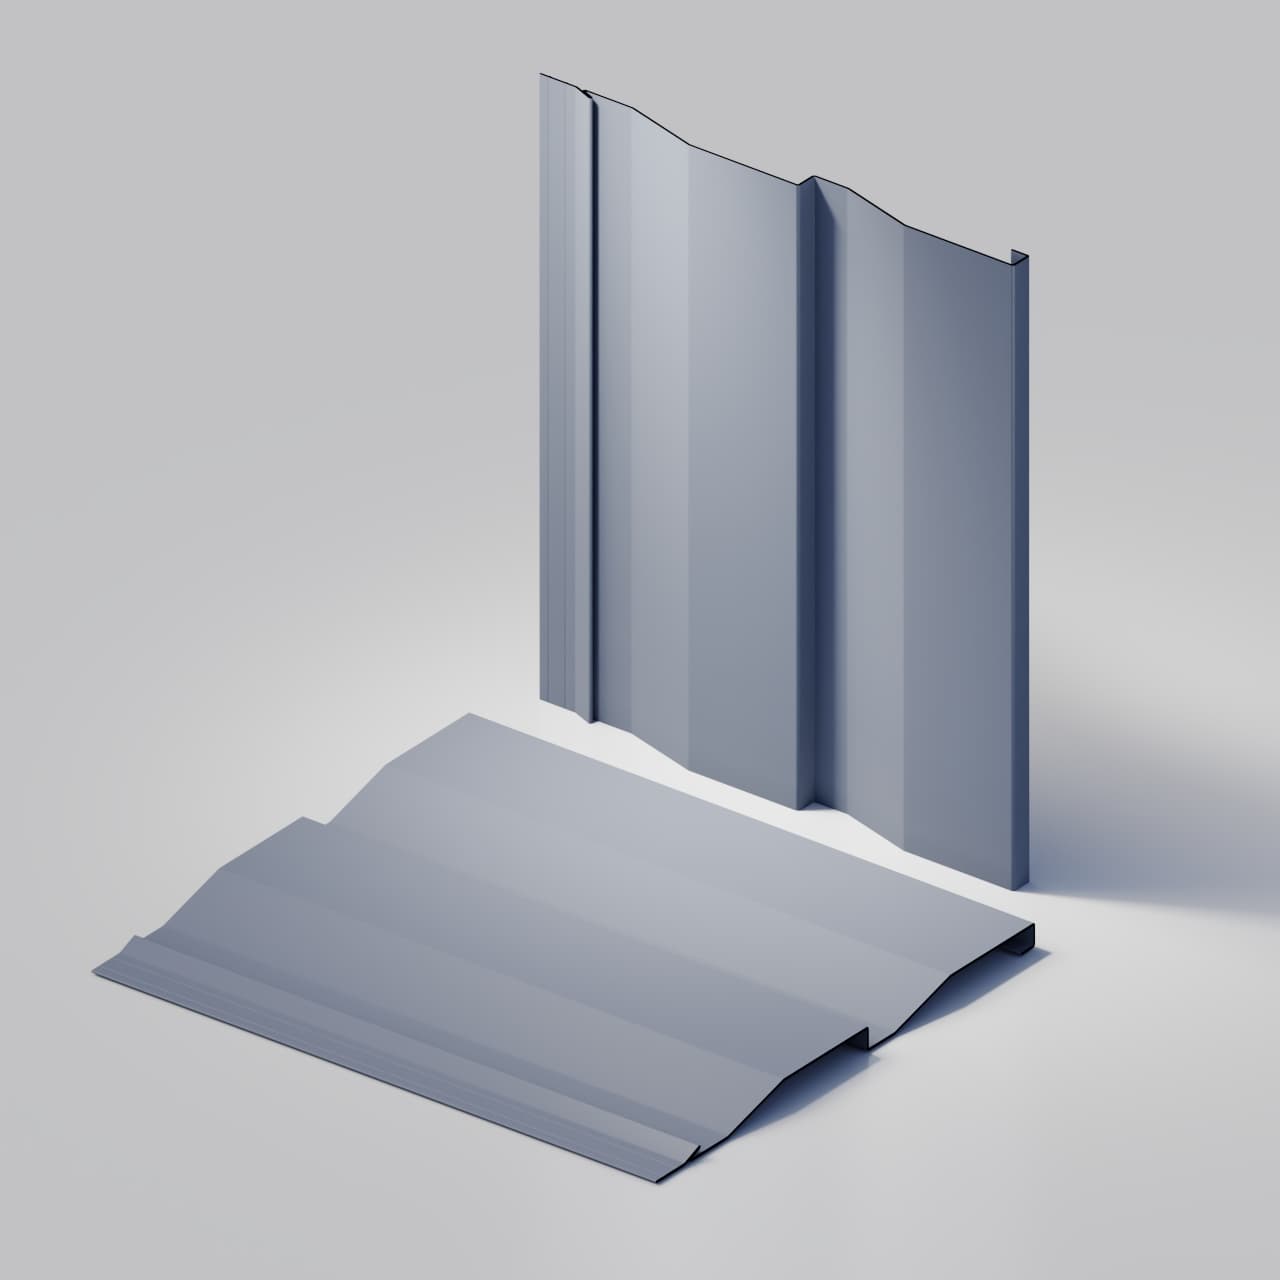
The complete catalogue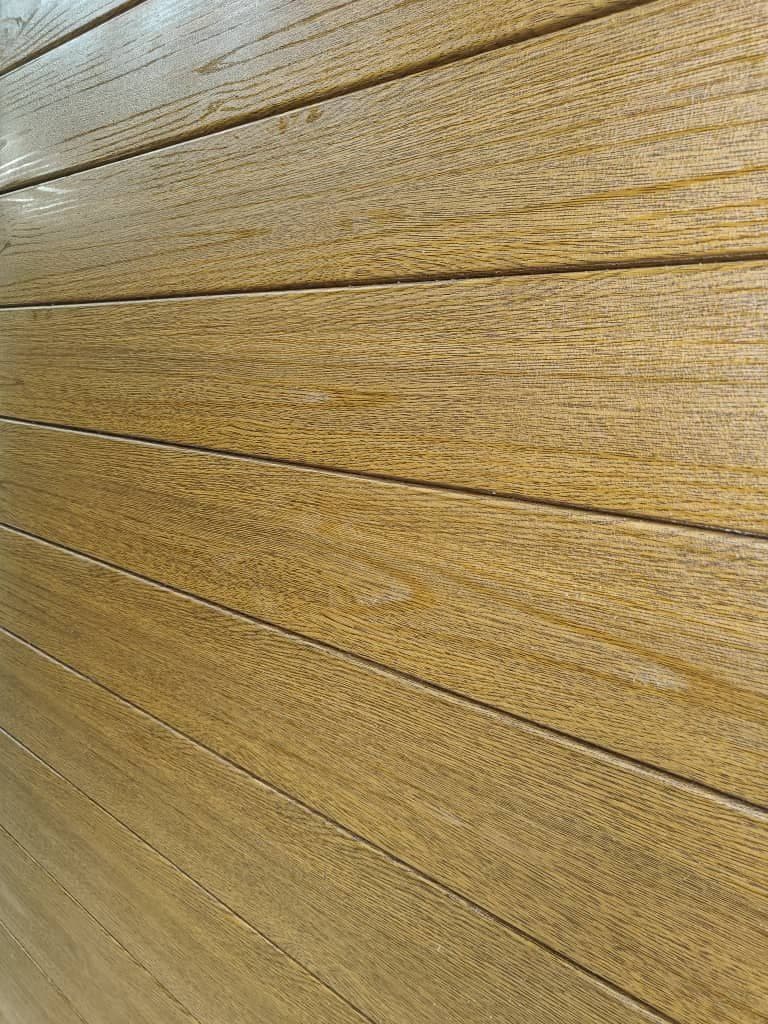 01TerraGroove 300 · V-Groove
Wall & accent profiles
Siding
Linear faces and defined shadow lines. Find the rhythm for your elevation.
Browse siding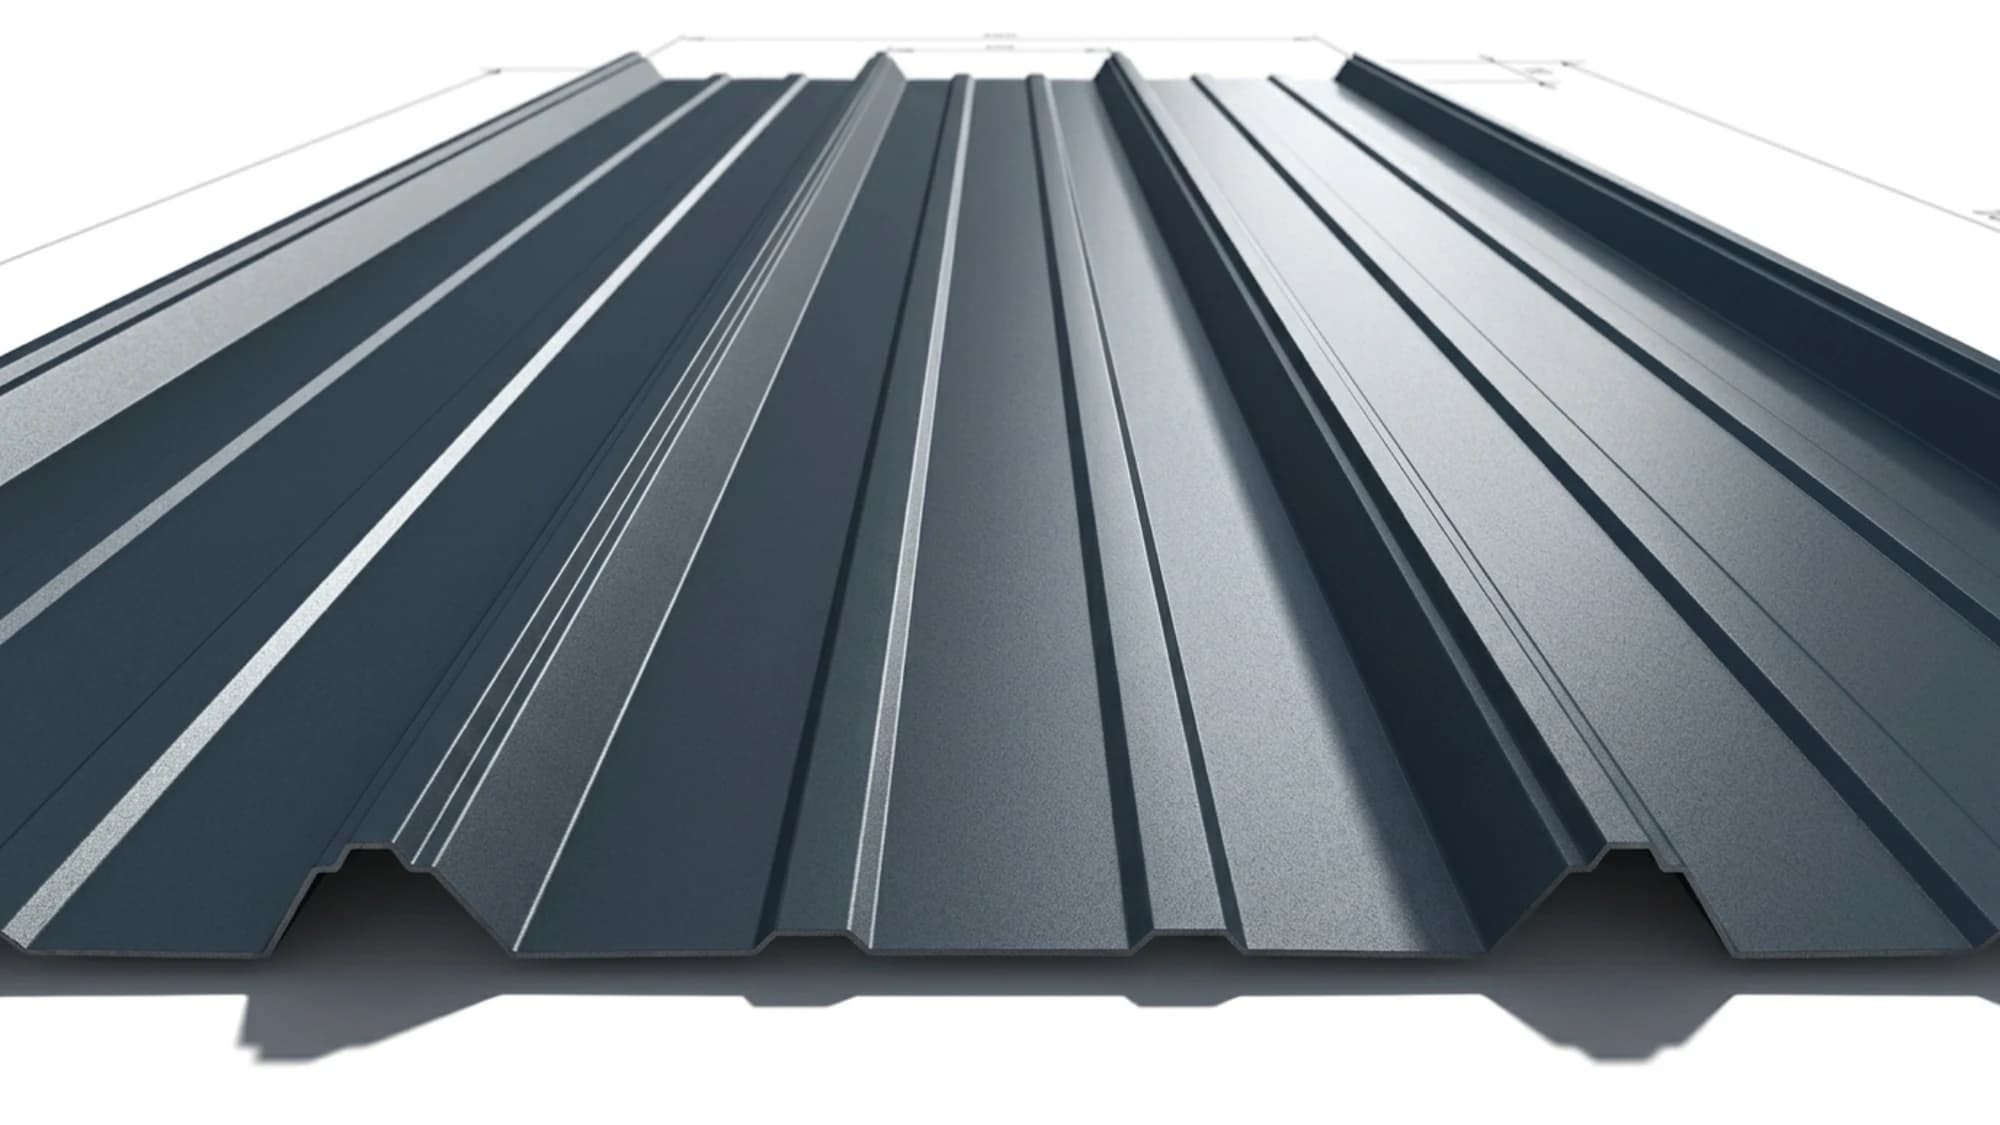 02
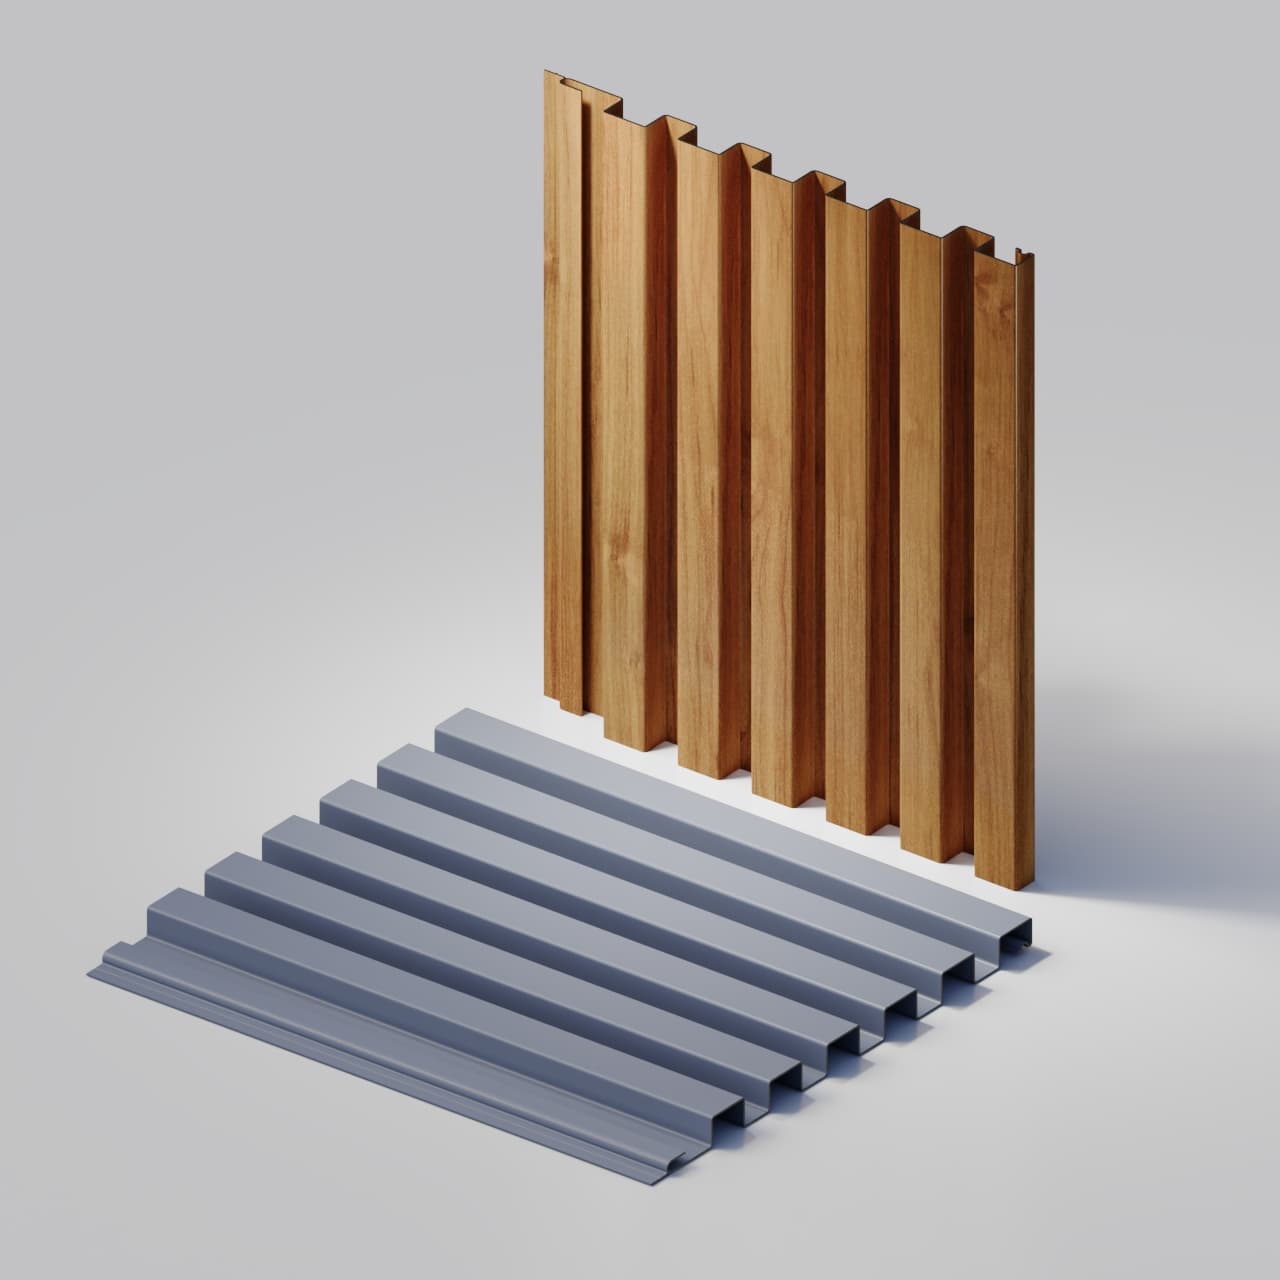
02Roof & wall profiles
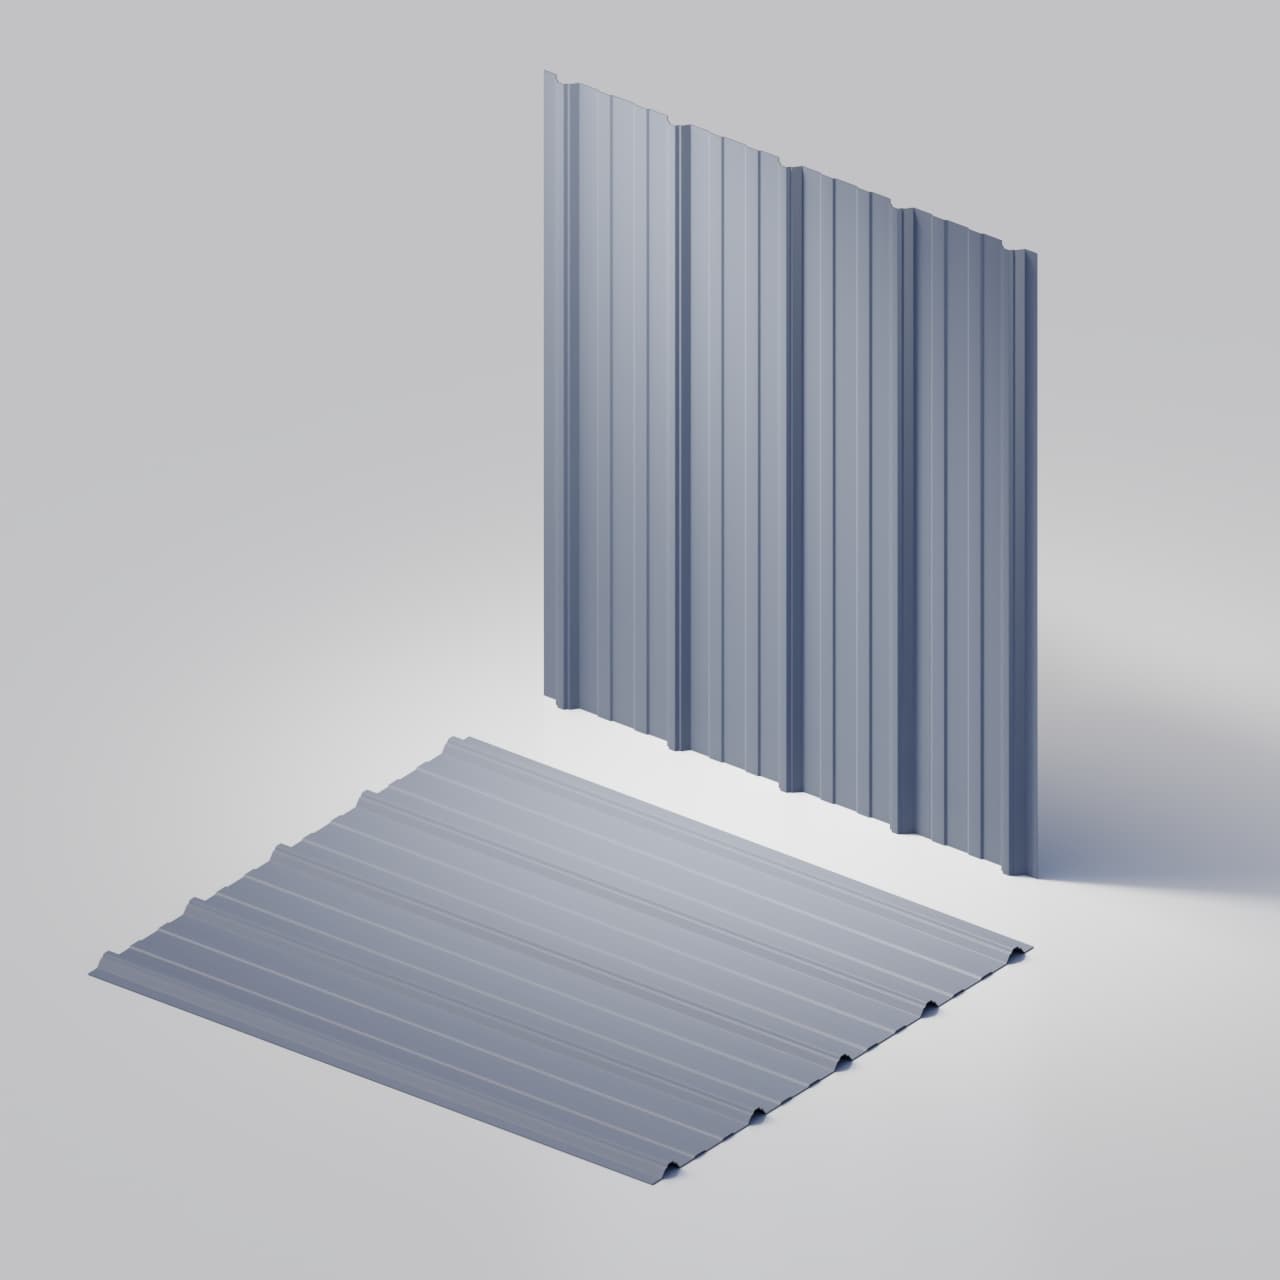
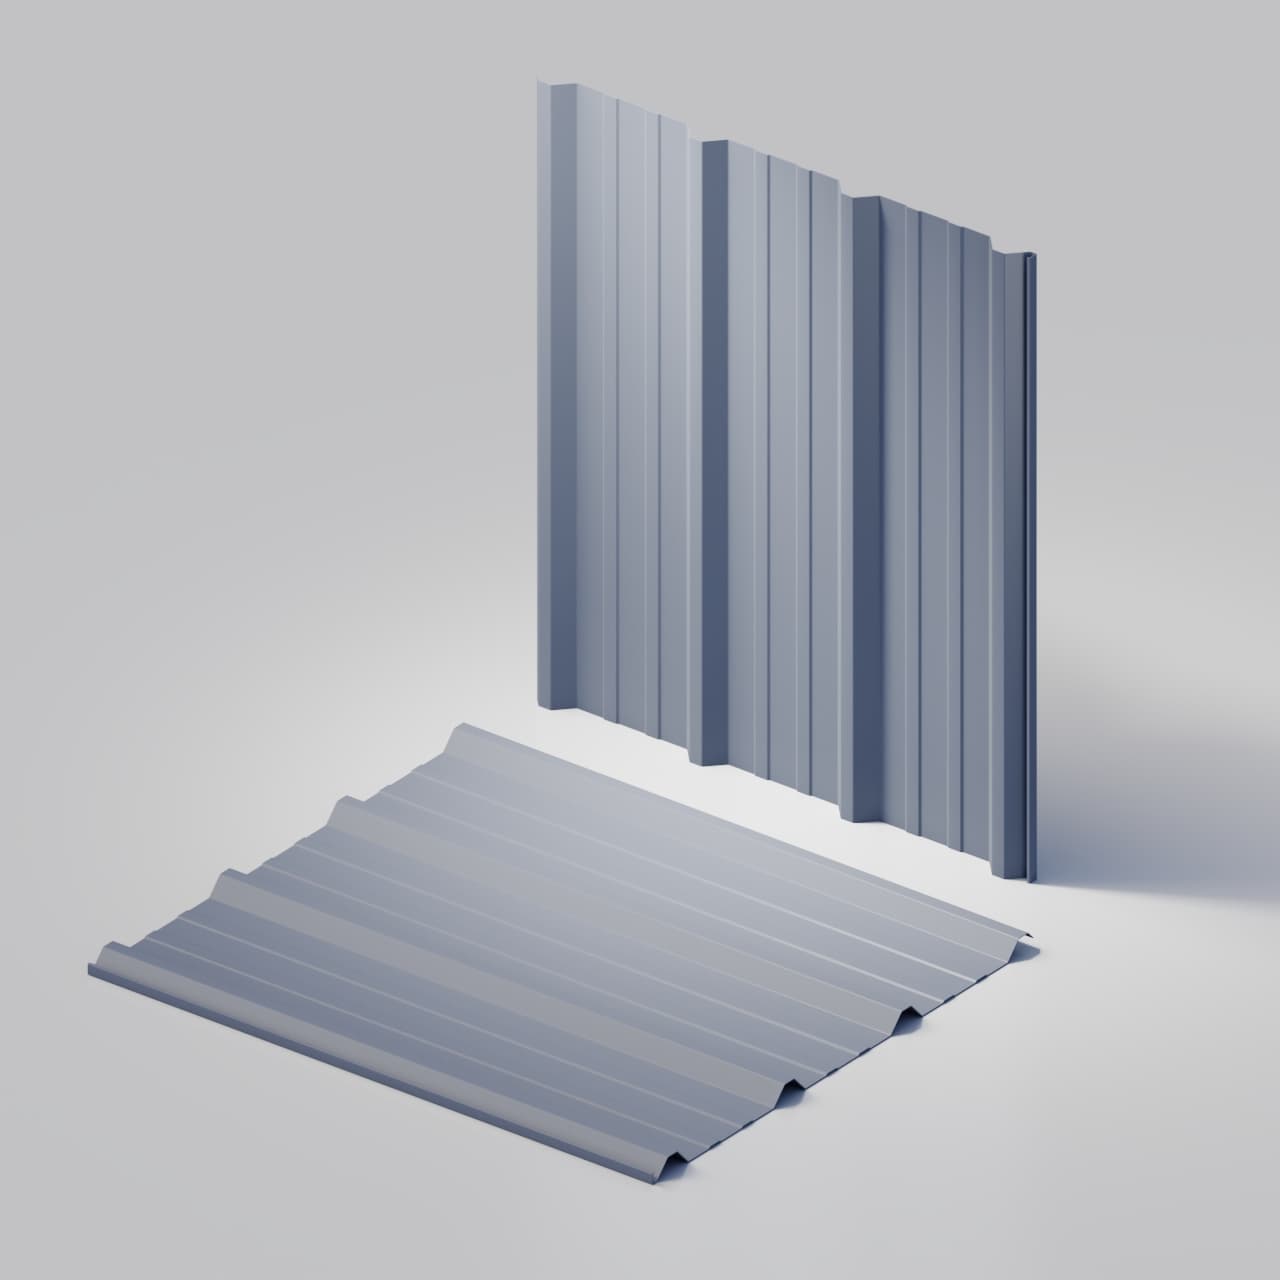
Roofing
TerraCrest ribbed roof and wall panels, subject to project design.
Browse roofing 03Inside corner / profile reference
Corners & terminations
Flashings
Complete the corners, transitions, and edges with dimensioned trim.
Browse flashings02 / The material, considered
From the whole elevation
to the finishing edge.
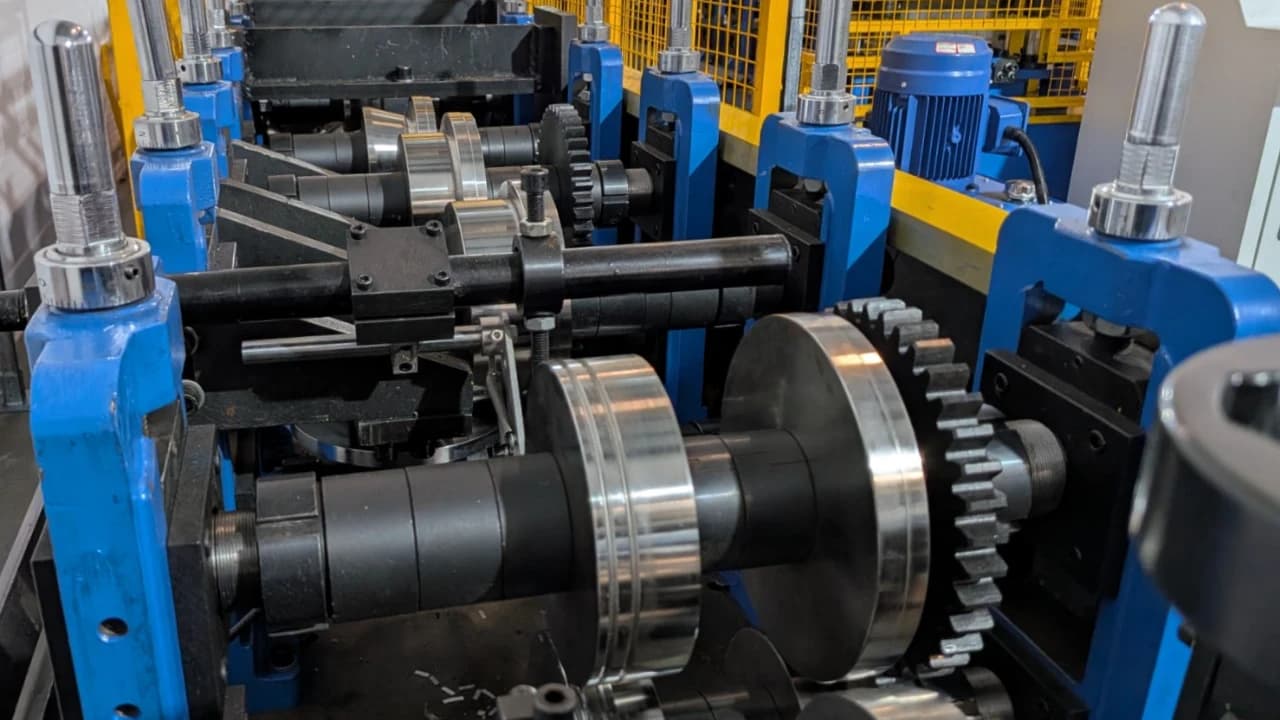
Work directly with the people making the panels. A clear sequence from profile choice to order details.
 Elevation study / 01
Roll-formed. Project-defined.
Steel profiles, coordinated finishes,
and custom-formed details.
- / 01
Find the geometry.
Compare the face, shadow line, and application of each current profile.
Browse profiles - / 02
Consider the finish.
Explore the finishes, then confirm your choice with physical samples and current coil availability.
Explore finishes - / 03
Resolve the edges.
Bring panel lengths, quantities, and dimensioned trim sections into the conversation.
Explore flashings
The colour collection
A finish for
every elevation.
Explore 101 colour and finish references, from quiet neutrals and wood looks to textured surfaces and zinc.
All 7 series. Every panel profile.
Explore the coloursDownload colour catalogue03 / In context
Material meets
architecture.
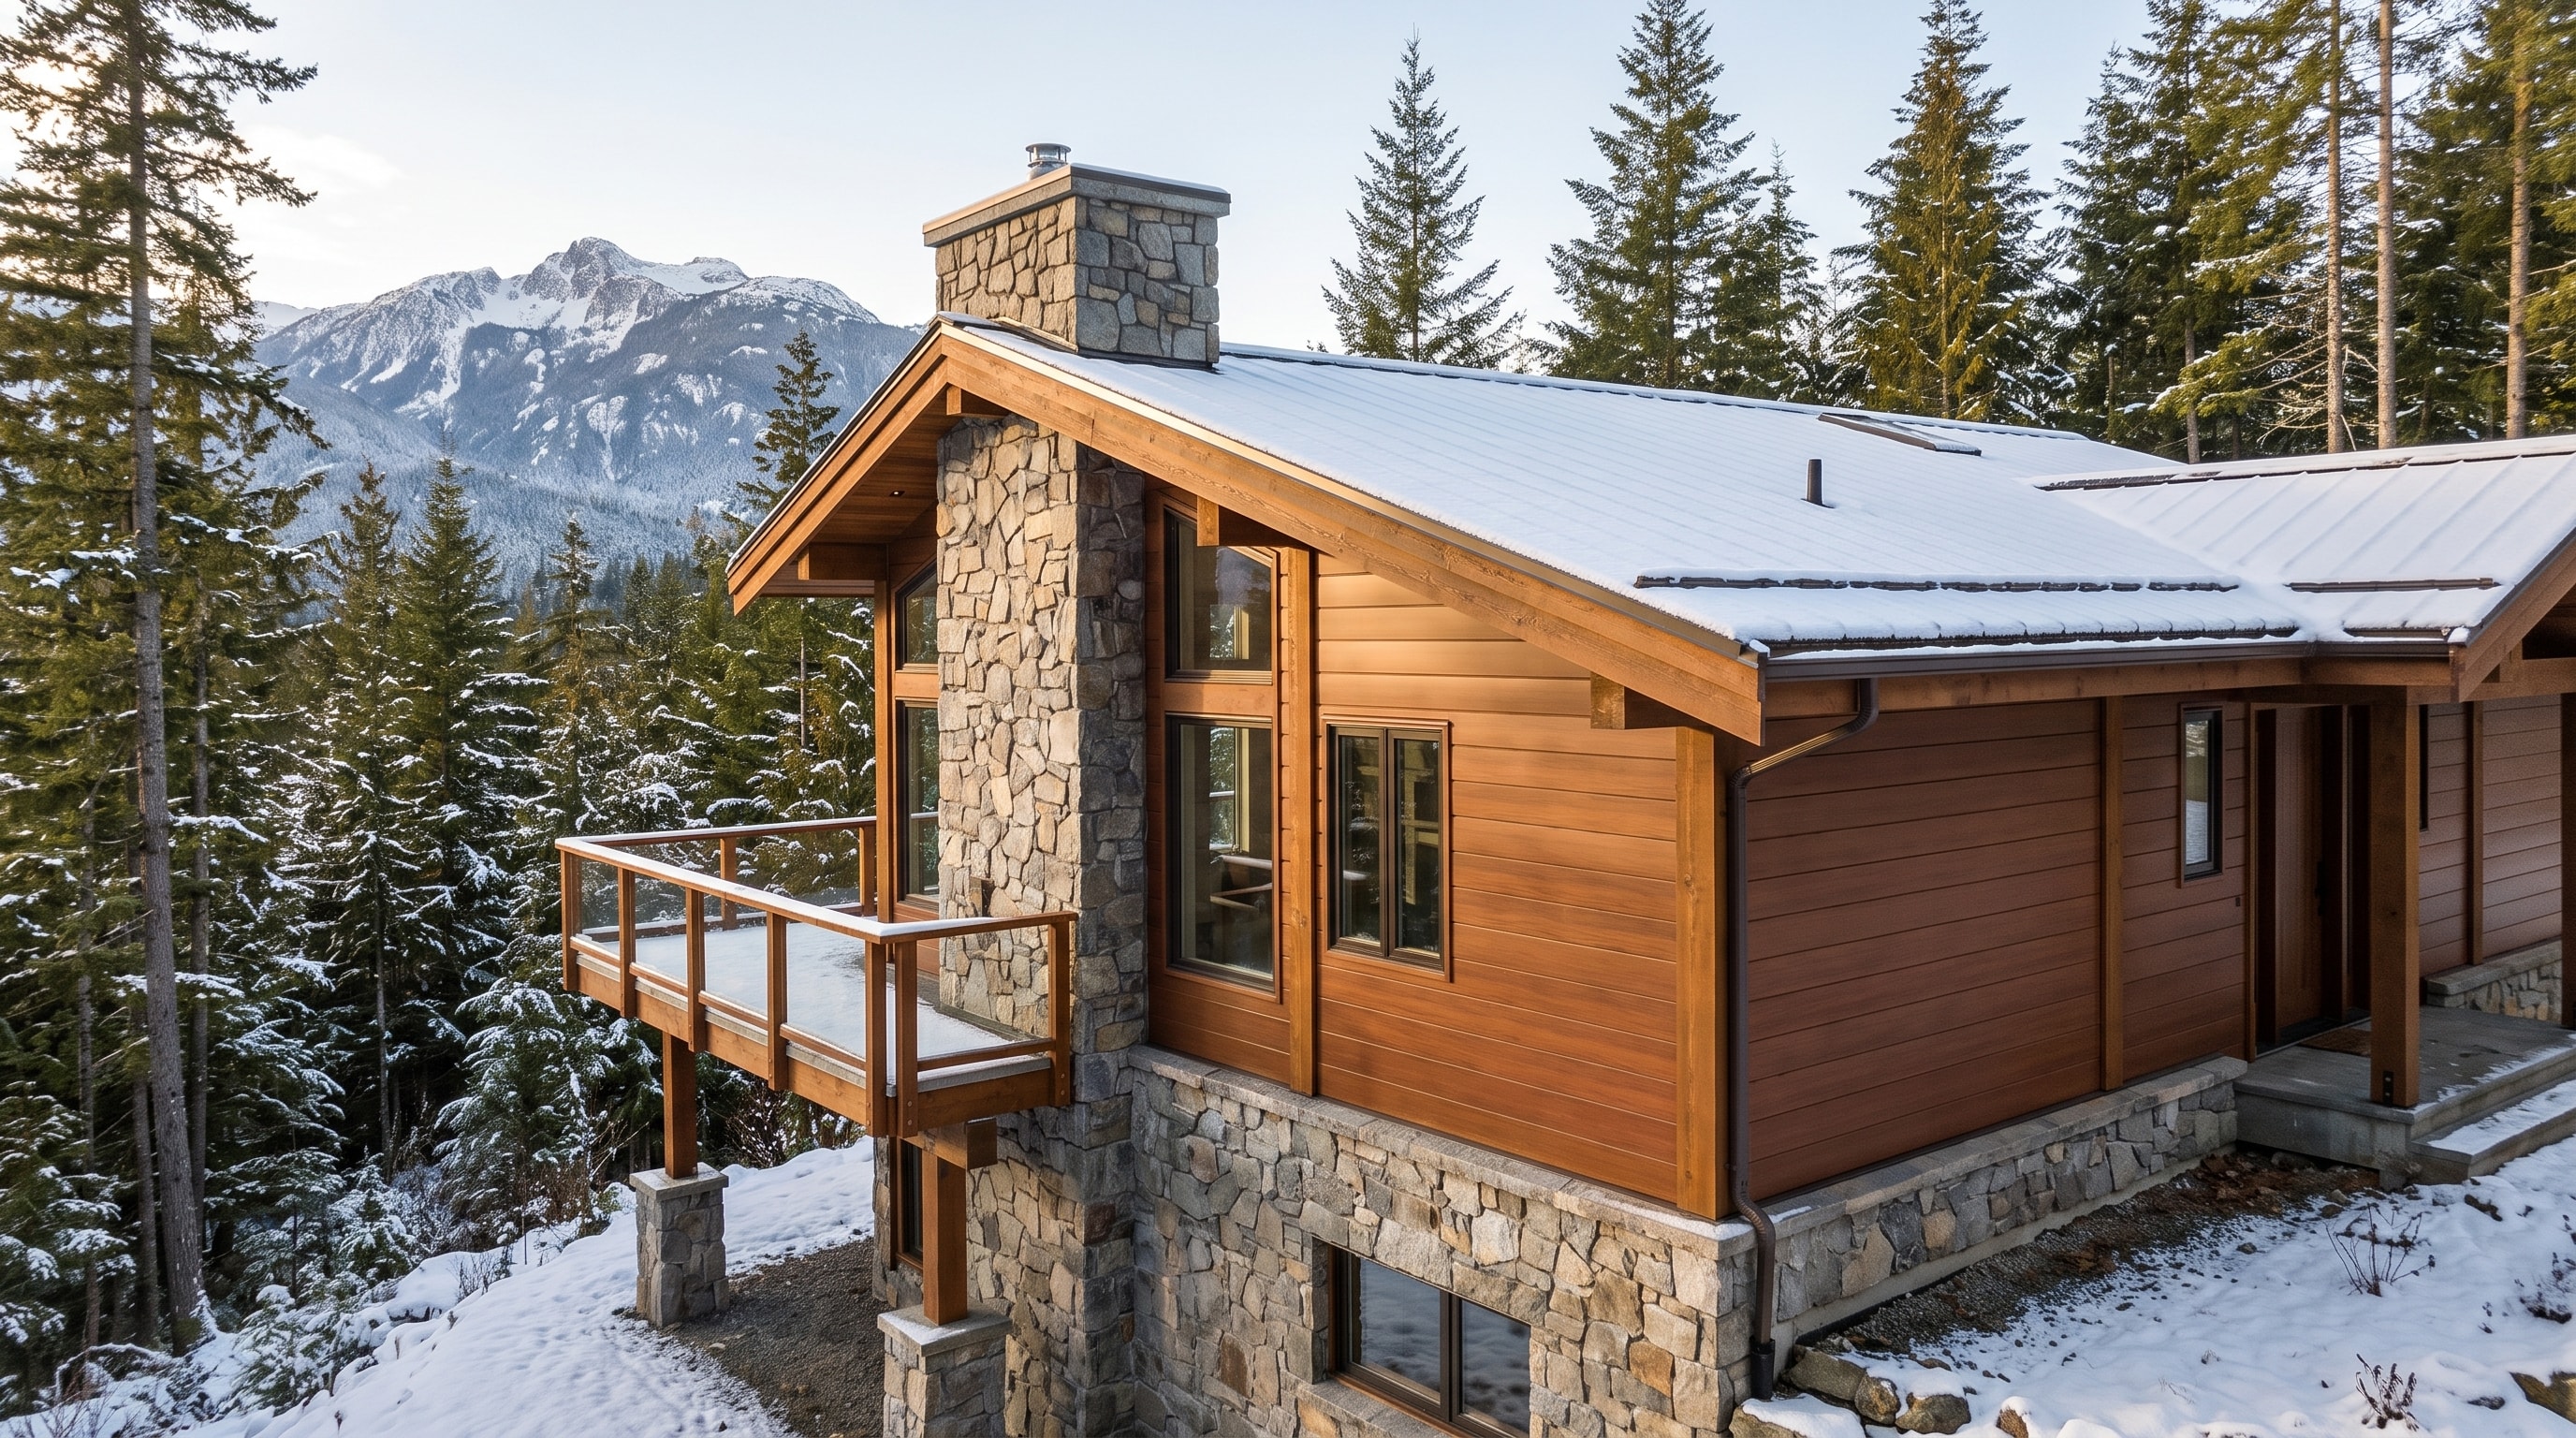
Different scales. Different settings. Explore application guides for your next exterior.
Looking for a profile? Browse products Scale / rhythm / arrival
Residential
A quiet rhythm for full elevations, entrances, and architectural accents.
Read application guide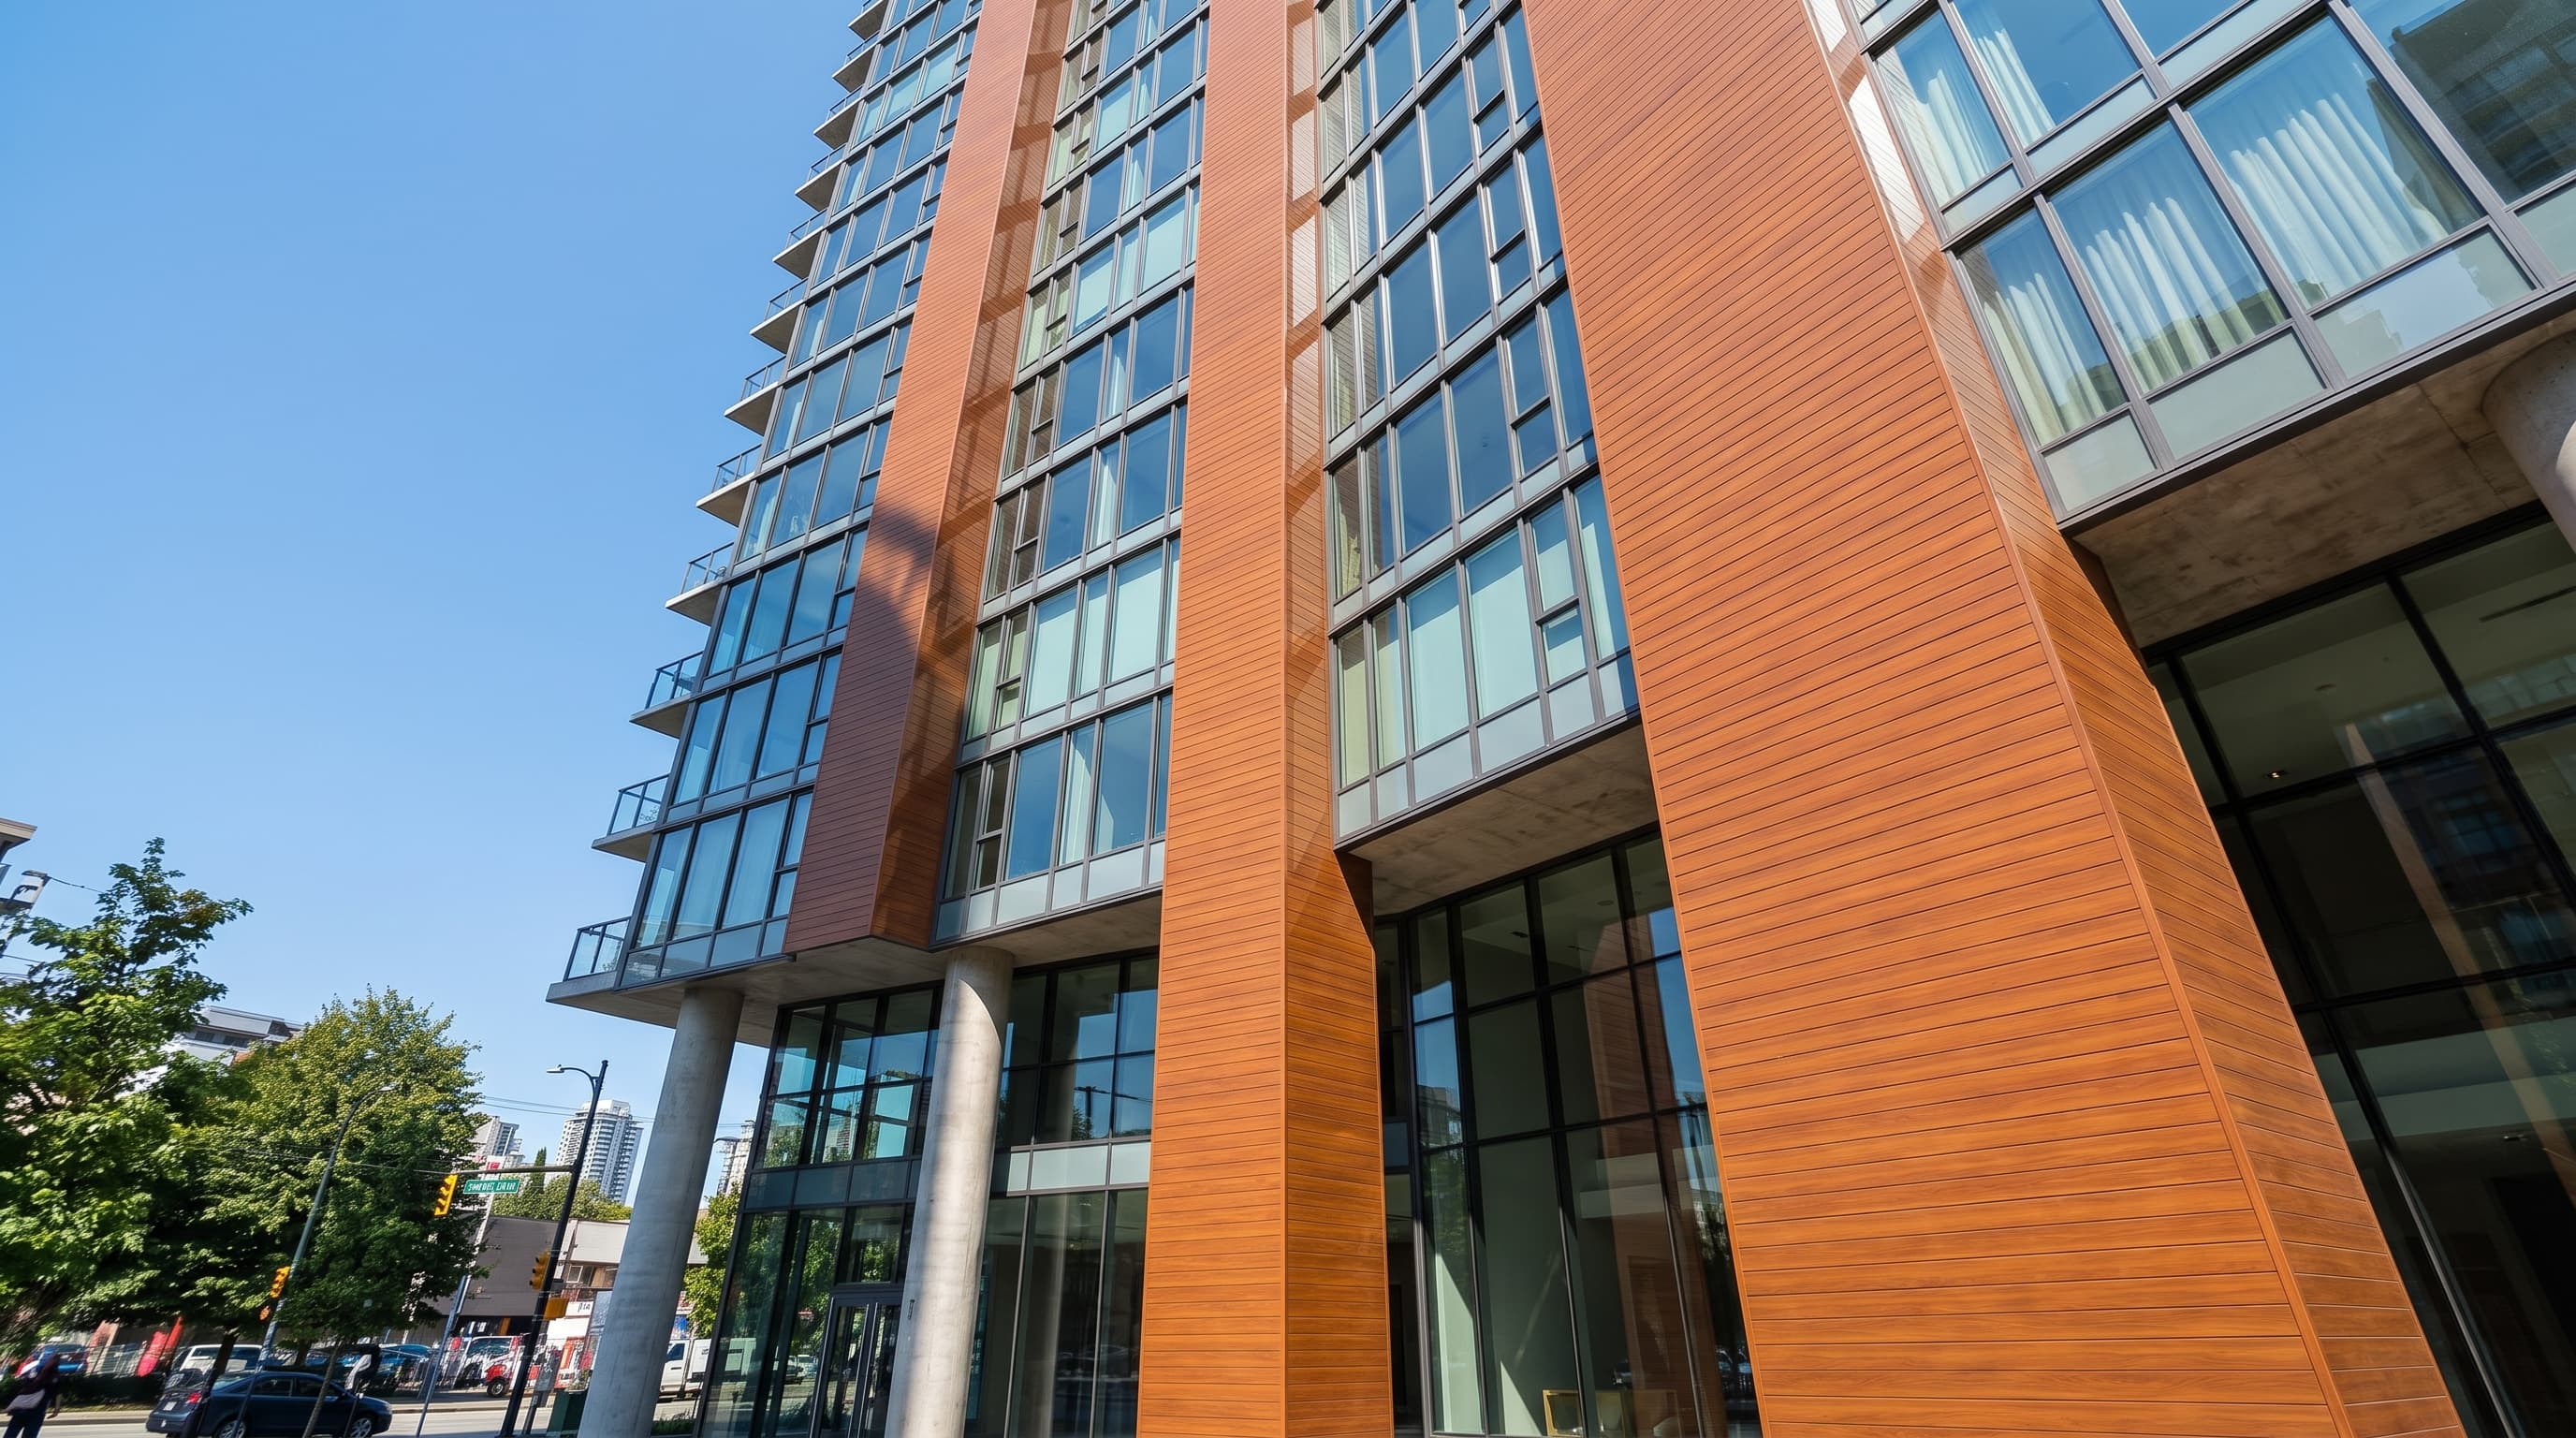 Surface / structure / detail
Commercial
Linear surfaces in conversation with glass, structure, and the street.
Read application guide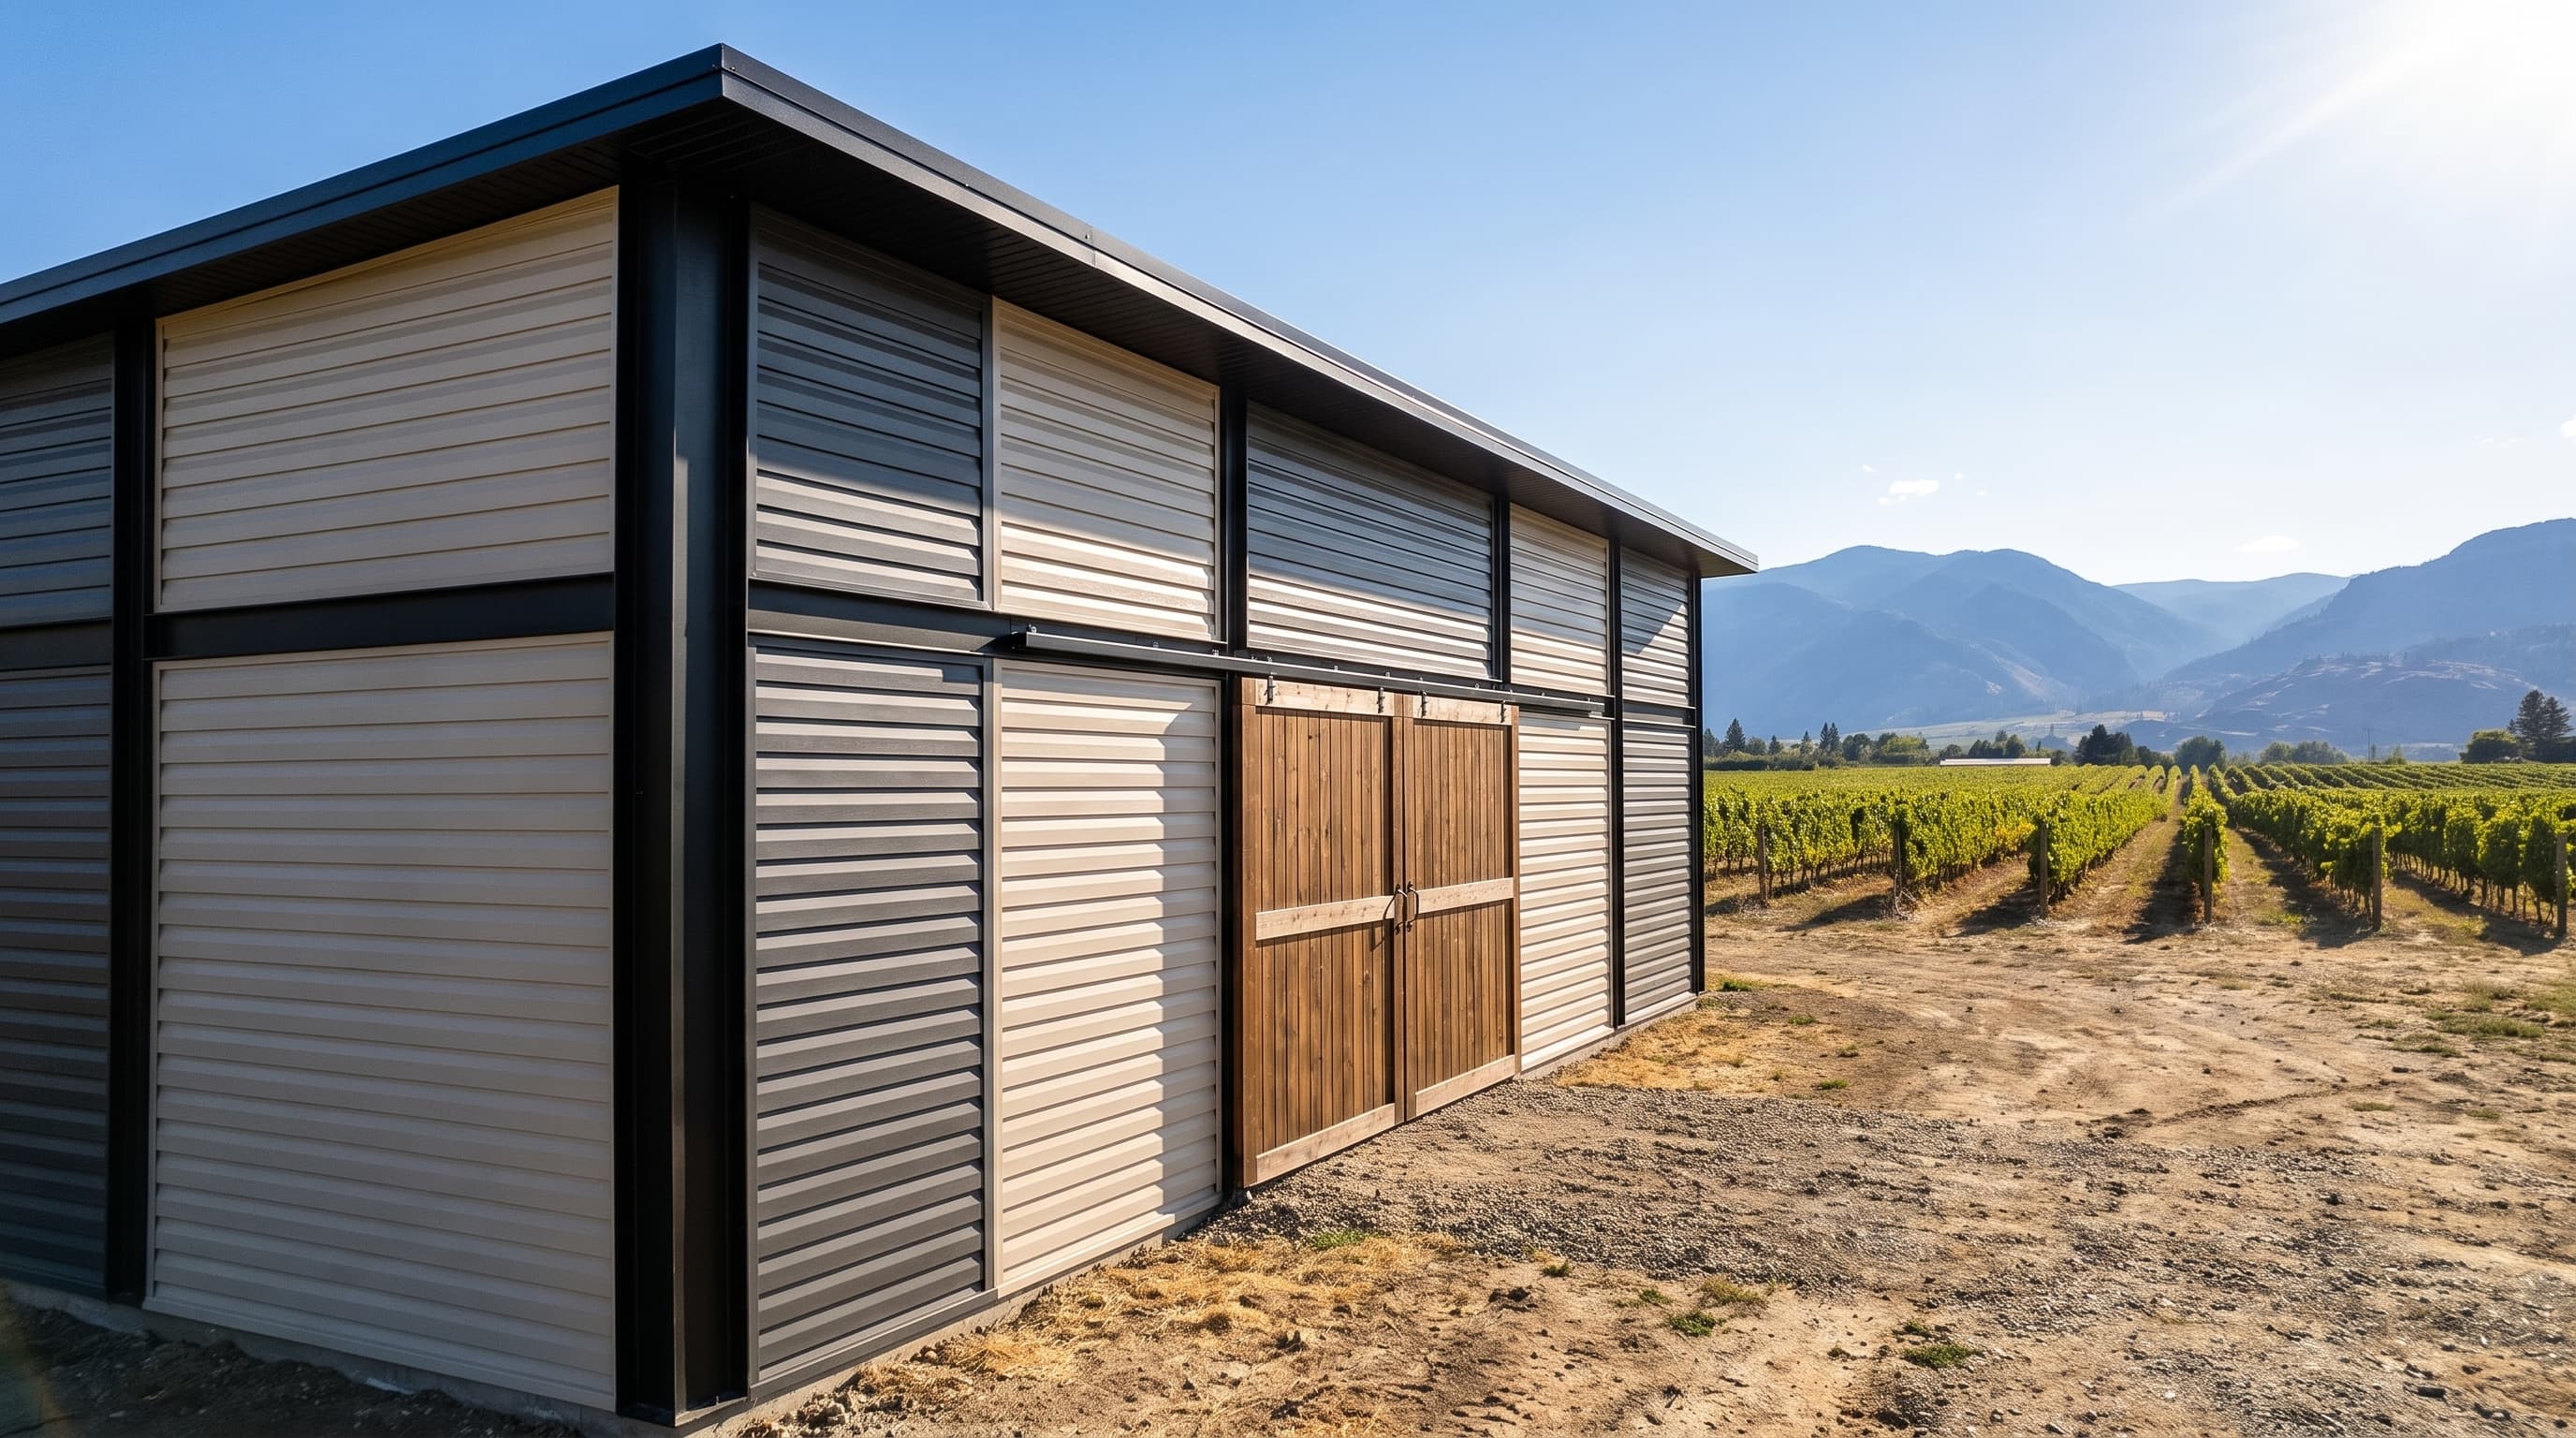 Roof / wall / landscape
Agricultural
Explore roof and wall considerations for working buildings.
Read application guideApplication photography illustrates architectural possibilities. Profile suitability and project details are confirmed for each order.
04 / From idea to order
Your project.
Let's get specific.
Have a profile in mind, or just a direction? Bring us your plans. We'll work through the panels, finish, and details with you.
Project brief / Getting started
Bring what you know.
The setting
Building type and project location
The material
Preferred profile and finish
The details
Panel lengths, quantities, or trim drawings
The schedule
Your anticipated project timing
Early-stage plans are welcome. We can help clarify the rest.