SidingFuture interest onlyTS-S600-TC

TerraClad 600

Fluted Metal Wall Panel

Formed width
Approx. 351.2mm
Profile depth
17.8mm

This production line is still being commissioned. The profile is not currently available for quotations, orders, or physical samples.

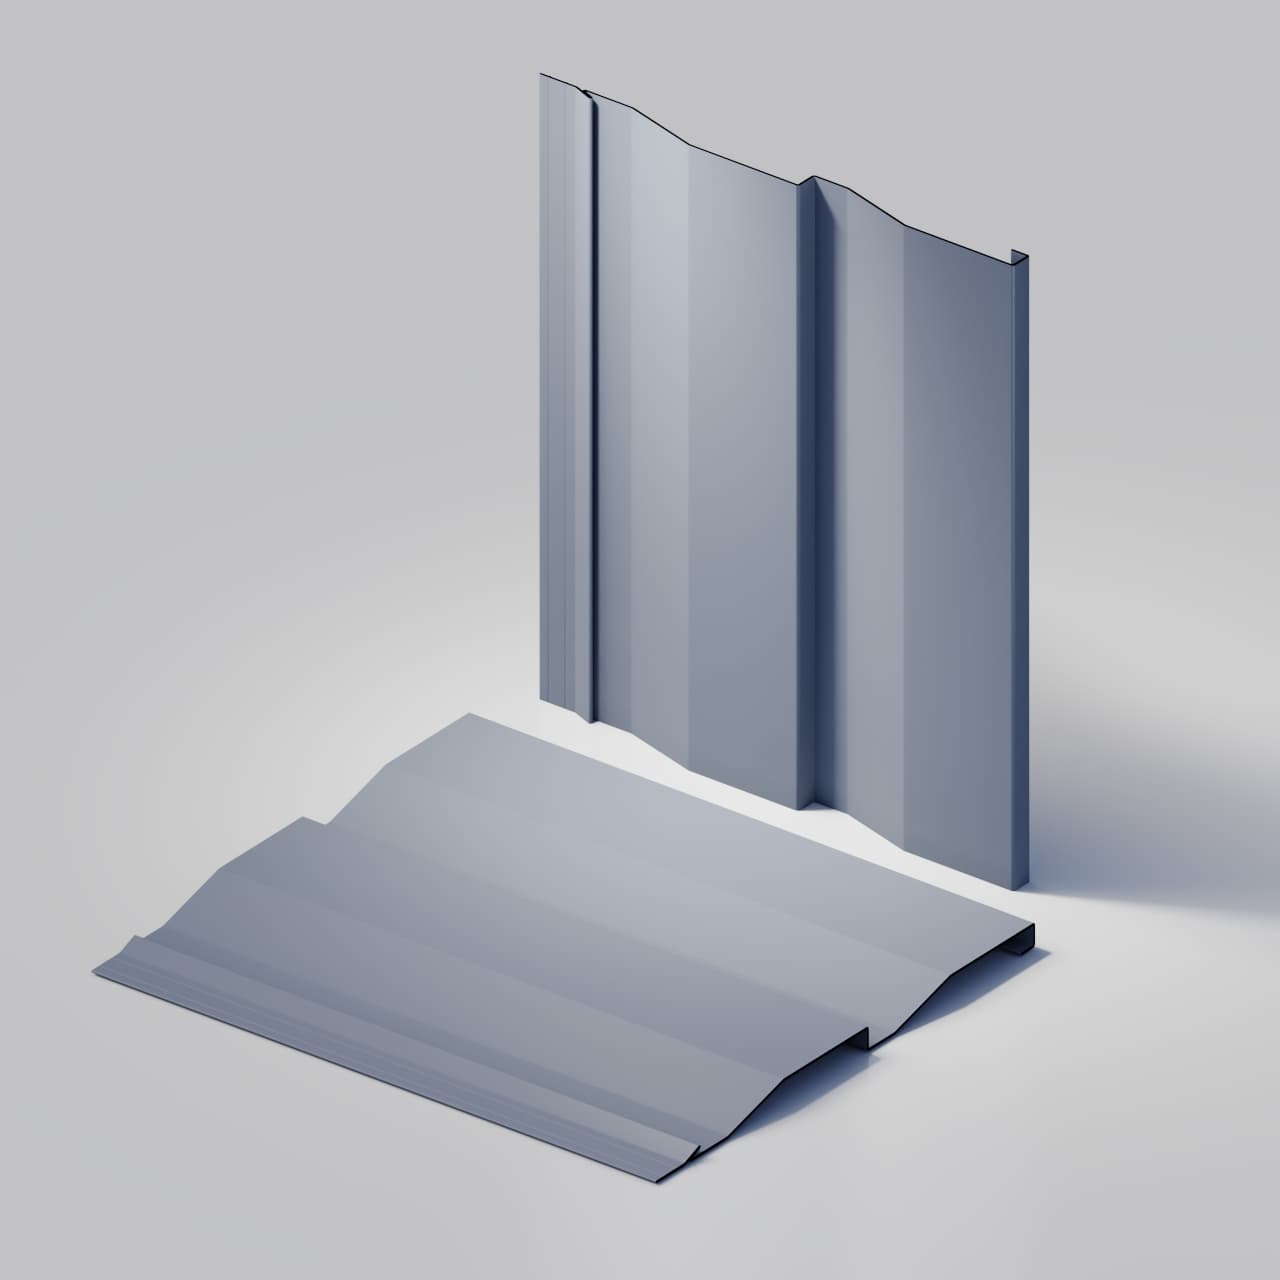
Profile referenceTerraClad 600 Fluted Metal Wall Panel profile
Catalogue profile preview
Overview

Profile, material & finish.

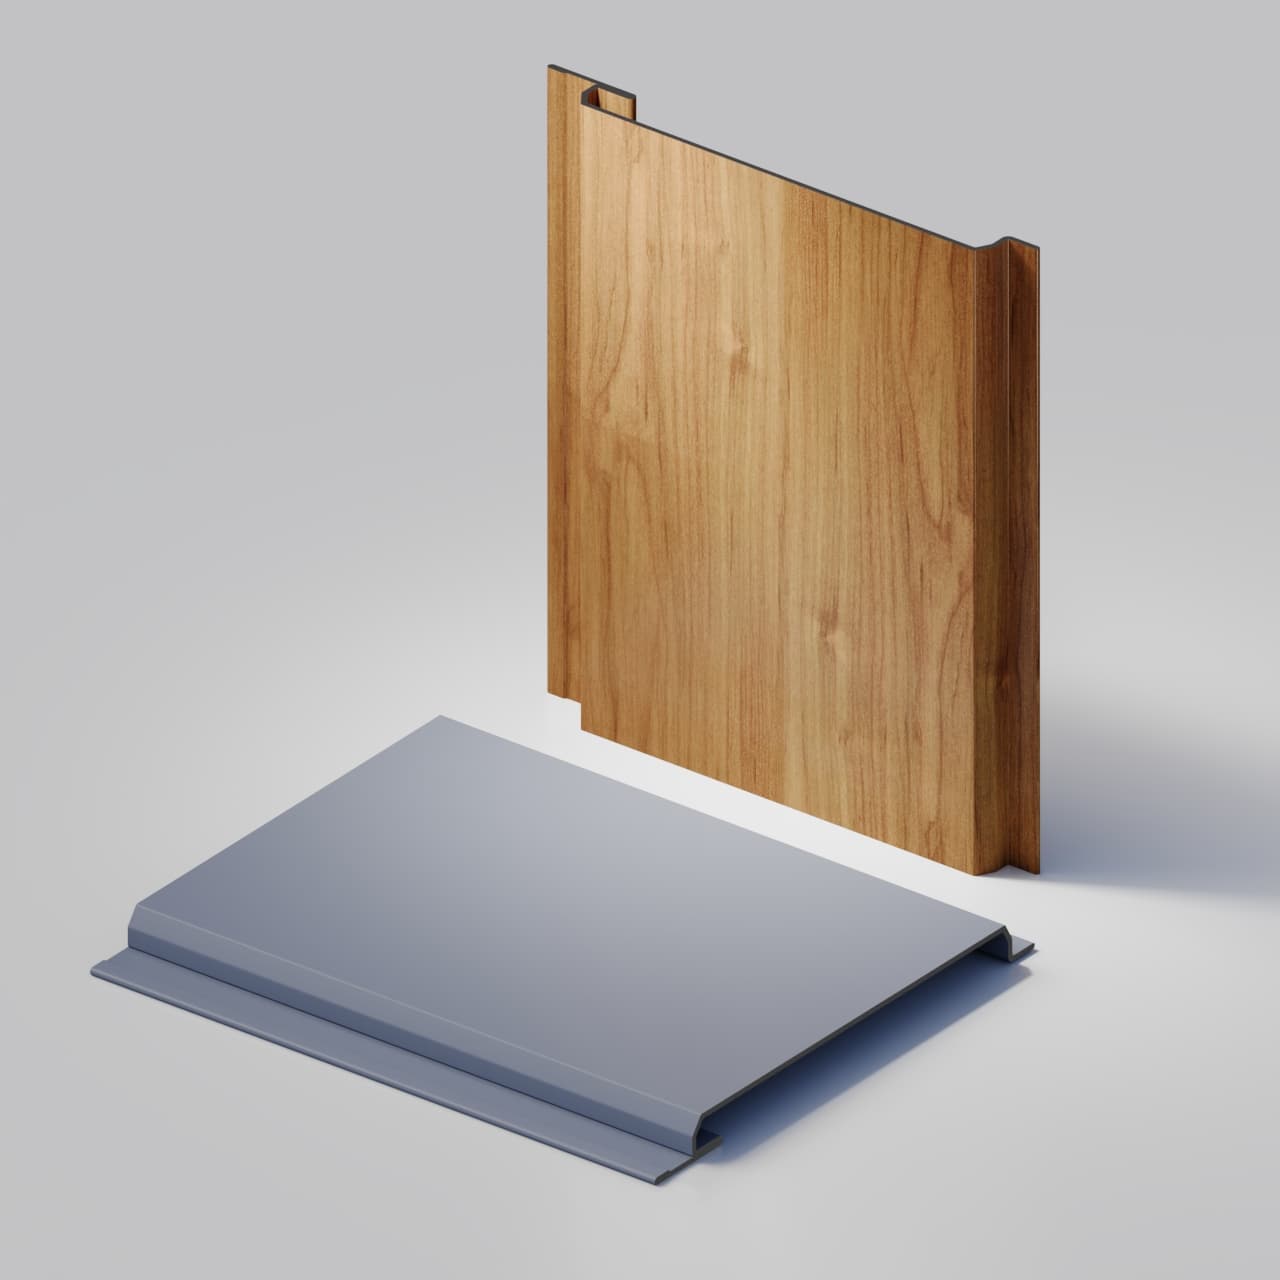
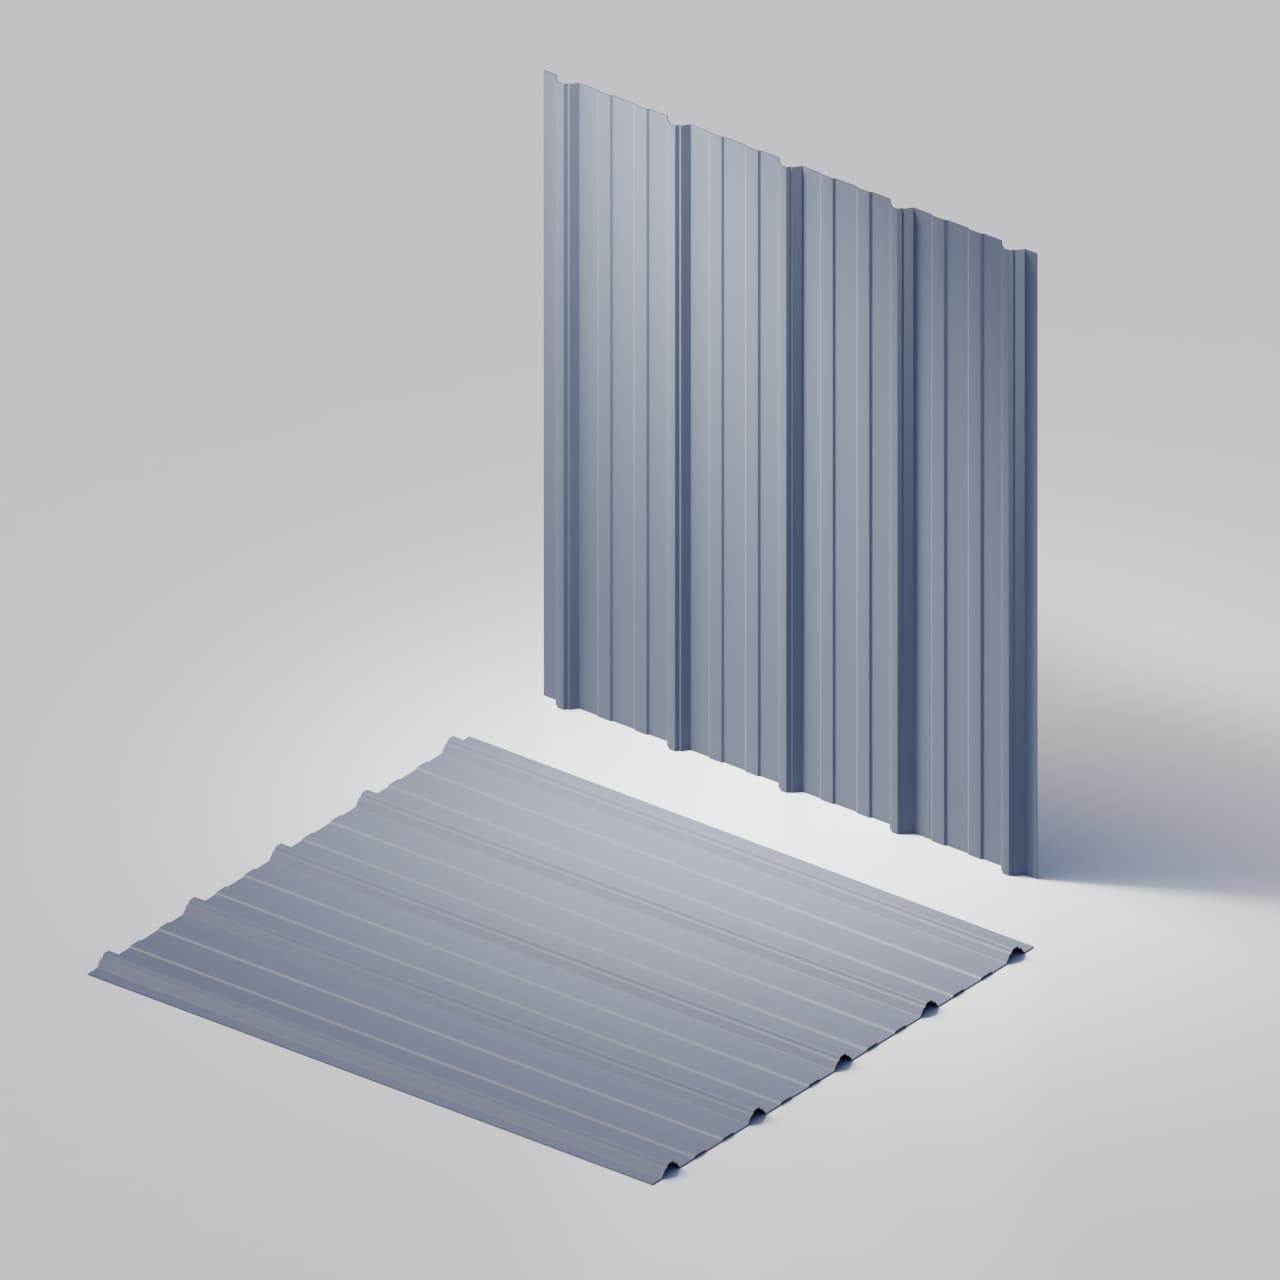
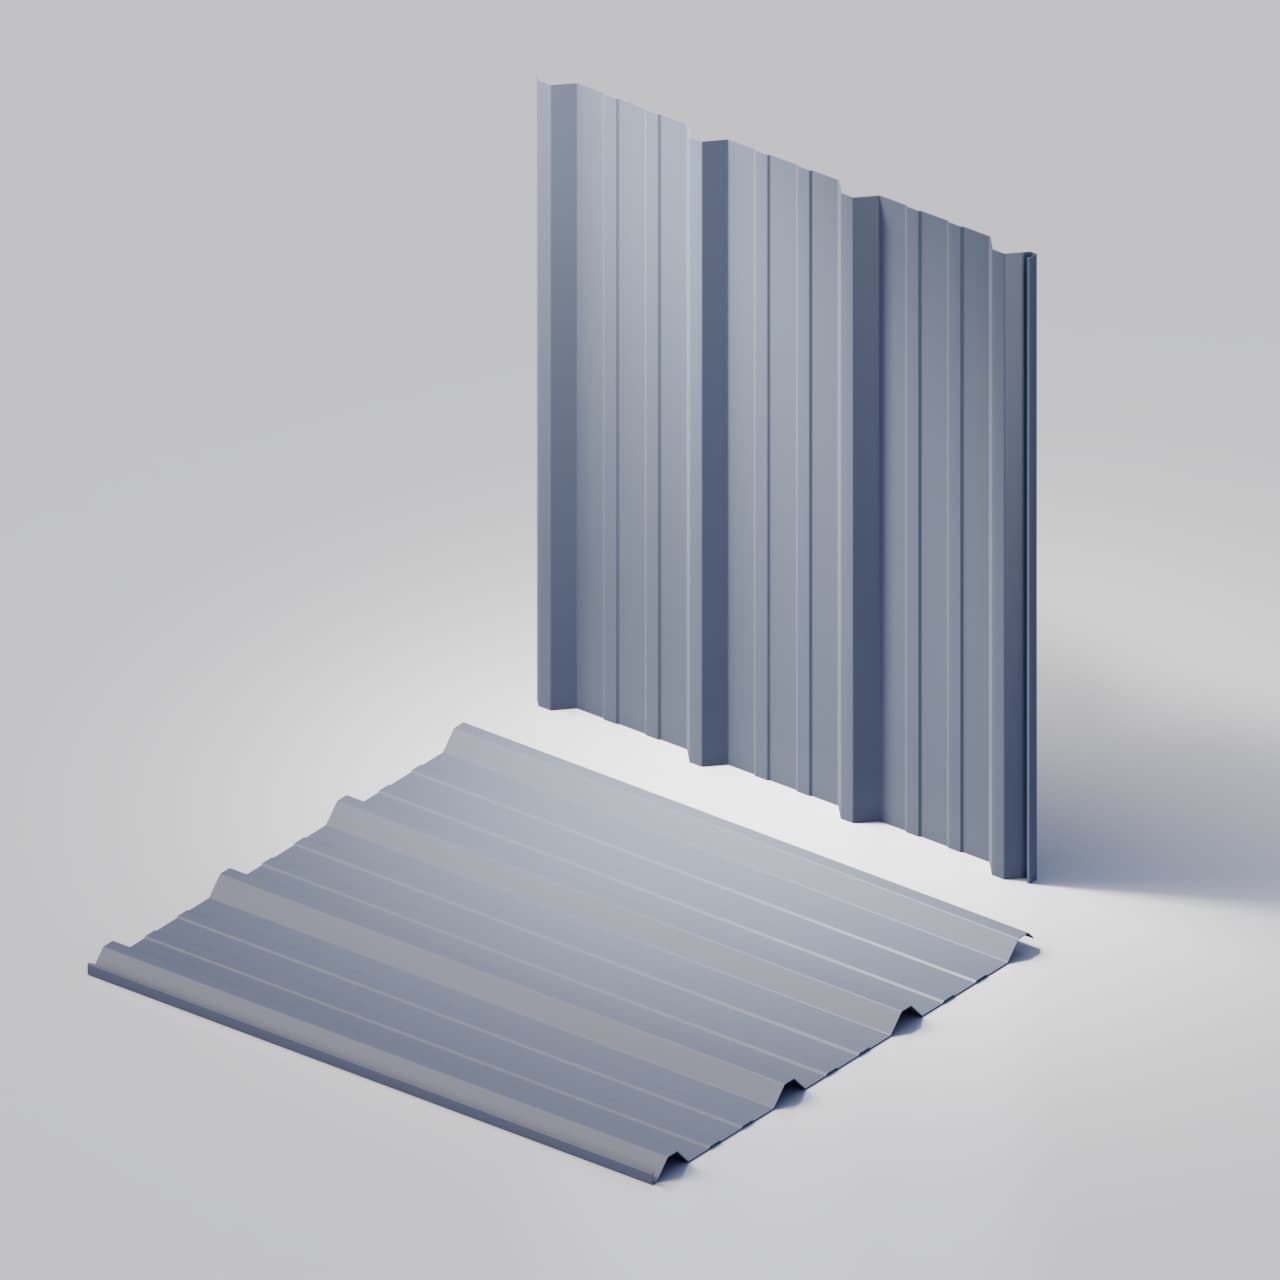
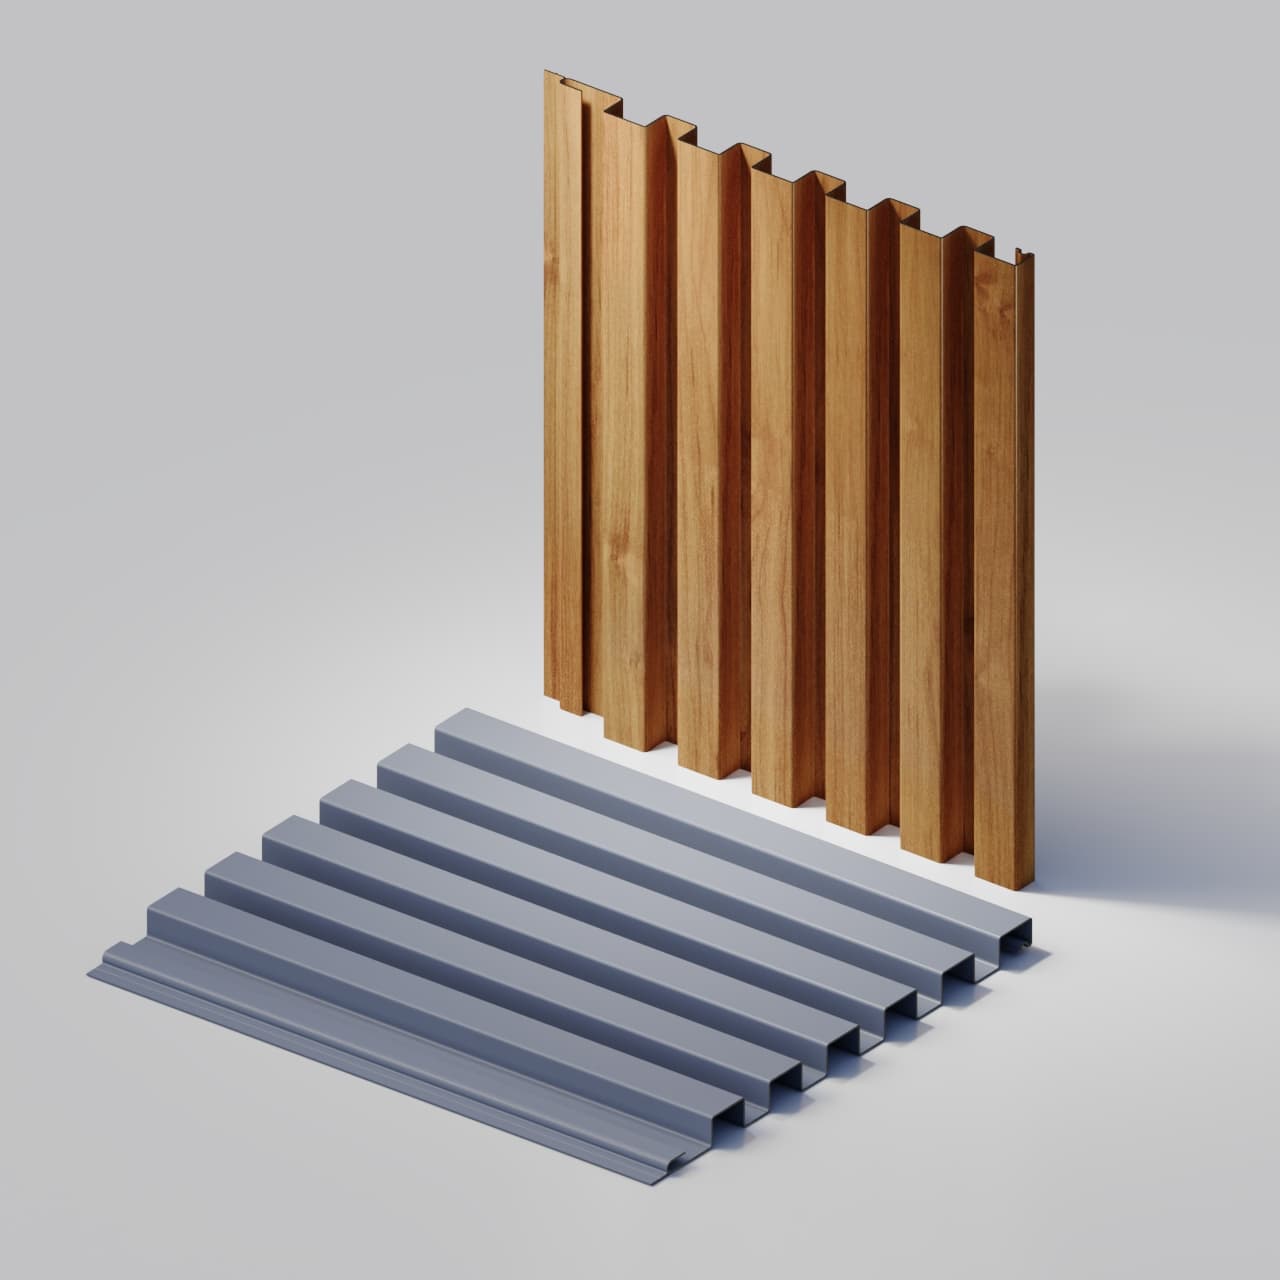
The TerraClad 600 is an architectural fluted box-rib metal wall panel with repeated raised faces and recessed grooves. Its crisp rectangular geometry creates a slatted visual rhythm and defined shadow lines for contemporary wall applications.

Material & gauge
24ga / 26ga common selections
Production line under commissioning; no current supply.
Finish selection
All colour series / Production after commissioning
Compare finish systems in the colour collection. Zinc is a separate material-review option; every material and finish is confirmed for the selected profile. Explore colours.

Not available for quotations, orders or physical samples. Register interest for future updates.

Profile sectionTS-S600-TC
TerraClad 600 technical drawing

Cross-section profile · dimensions in mm · not to scale

Open full-size drawing
Formed width
Approx. 351.2mm
Feed width
600mm
Profile depth
17.8mm
Common gauges
24ga / 26ga
Technical

Specifications

TerraClad 600 catalogue specifications
PropertyValue
Repeat / Pitch150mm
Slat Width32mm
Groove Width20.8mm

All dimensions are nominal. Finished lengths are confirmed for the actual order, handling plan, and transport method.

Overall formed width is not effective installed coverage. Joint and overlap details must be confirmed before using this dimension for quantity calculations.

These are catalogue reference values for a future profile. They are not an offer of current stock, project-order sourcing, quotation, or sample availability. Production and material status will be published after the line is commissioned.

Review gauge and material availability
Ideal For

Applications

Modern residential exteriors
Contemporary commercial facades
Architectural feature walls
High-definition shadow line details
Benefits

Key Features

  • Architectural fluted box-rib geometry
  • Sharp 90-degree angles for crisp shadow lines
  • Contemporary wood-slat aesthetic
  • Coating system will be confirmed after commissioning
  • Finish range will be confirmed after commissioning
  • Repeating geometric pattern for visual rhythm

TerraClad 600 / Design concept

Slatted character. Formed in steel.

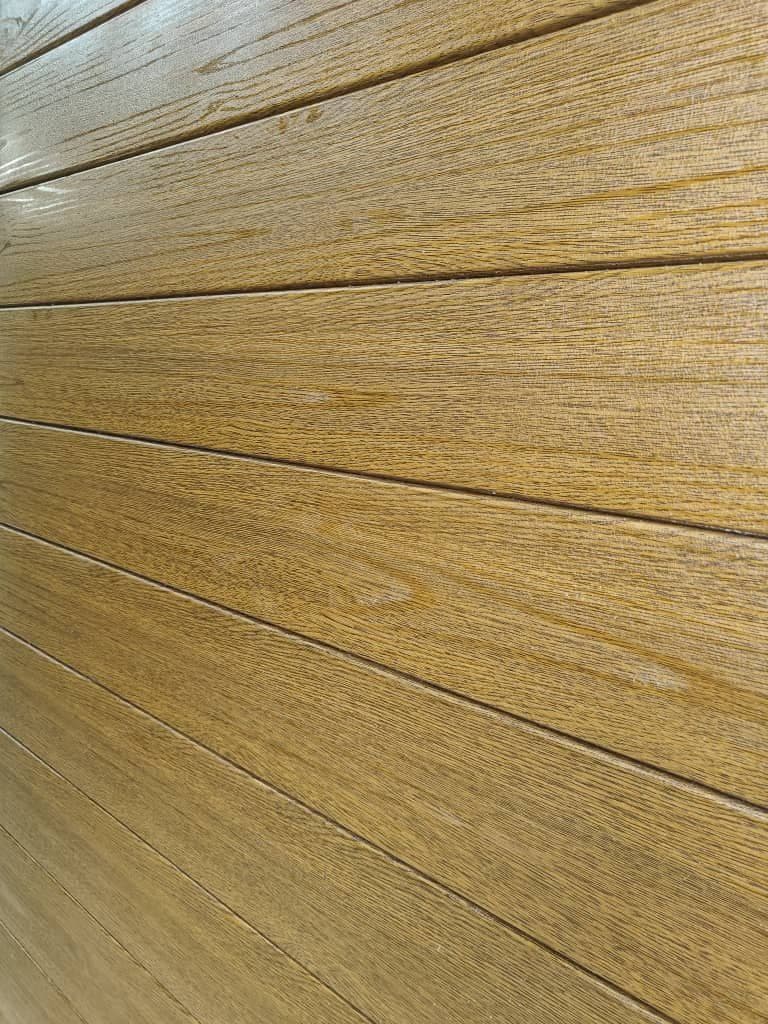
Repeated raised faces and recessed grooves create a fluted box-rib section. Printed grain brings a wood-look reference to the formed steel, while the geometry defines the shadow lines.

TerraClad is a future profile. It is not yet available for quotation, order or samples. The coating system and finish range will be confirmed after commissioning.

TerraClad 600 formed-panel connection studyTerraClad 600 formed-panel connection study

Slatted steel. A connected surface.

TerraClad 600

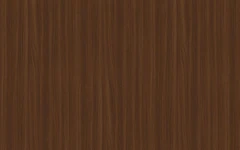
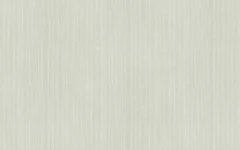
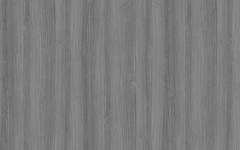
Espresso, Birch and Grey join into one connected section. Printed finish references do not confirm future product availability.

Explore the adjoining edges

The slatted rhythm crosses the joint.

The folded edges overlap behind the raised faces. Inspect that detail within the joined section, then follow the slatted rhythm across the surface.

  1. Raised facesThe rectangular faces create the slatted visual rhythm.
  2. Recessed groovesThe shadow lines belong to the formed steel profile, not gaps between timber battens.
  3. Adjoining edgesThe drawing-based connection continues the pattern across neighbouring panels.

Current drawing-based reference. Final production and installation details remain subject to confirmation. No acoustic performance is implied.

TerraClad 600 formed-panel connection studyTerraClad 600 formed-panel connection study

Two complete TerraClad profiles.

Raised faces and recessed grooves are formed into each steel panel, not assembled from separate battens.

Align the adjoining edges.

The incoming panel approaches at a modest tilt, keeping both formed profiles readable.

Follow the tilt and seating movement.

The receiving foot rests on the overlapping pan beneath the returned cover. This is an illustrative rigid-motion study.

Hold the connected surface.

The seated profiles continue the slatted rhythm without an added gap.

Future-profile connection study, not engineering installation instructions. Production details remain subject to review.

Exterior and interior concepts

Carry the slatted rhythm inside and out.

The courtyard study places the vertical surface beside doors, glazing and exterior returns. Inside, the furnished lounge brings the same profile into a setting of seating, cabinetry and light.

Share a future project.

  • Elevation or room layout and intended feature surface
  • Panel direction and termination details
  • Printed-grain preferences and surrounding materials
  • Project location, scale and expected timing
Register future interest

An expression of interest is not a quotation, order or sample request.

TerraClad 600 / Concept · Not yet available

Exterior. A vertical courtyard rhythm.

TerraClad 600: formed profile and connected surface

01 / Profile detail

Raised faces. Fixing edge up.

One formed steel profile creates the six-face slatted appearance; these are not separate timber battens.

Nominal slat
32 mm
Nominal groove
20.8 mm
Nominal rise
17.8 mm
Explore in visualizerRegister interest

Design concept. Not yet available for quotation, order or samples.

TerraClad 600: the connected section turns from horizontal to vertical

02 / Change direction

Turn the connected section vertical.

The joined panels turn together before the vertical surface appears on the courtyard facade.

Explore in visualizerRegister interest

Design concept. Not yet available for quotation, order or samples.
TerraClad 600: Courtyard facade in Acorn

03 / Courtyard facade

A vertical rhythm across the courtyard facade.

Acorn follows the slatted steel surface beside the courtyard openings and returns.

Explore in visualizerRegister interest

Design concept. Not yet available for quotation, order or samples.
Explore the finishes

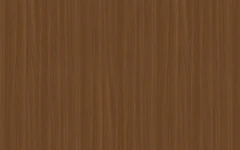
Four printed-grain references.

Browse Espresso, Birch, Barnboard and Acorn. Continue to the interior story to compare these finishes on the same furnished lounge feature wall.

Explore the colour collection
Espresso
Birch
Barnboard
Acorn

Concept references only. TerraClad is not yet available for quotation, order or samples; finish compatibility will be confirmed after commissioning.

TerraClad 600 / Concept · Not yet available

Interior. A horizontal lounge rhythm.

TerraClad 600: Furnished courtyard lounge concept

01 / In the lounge

Horizontal rhythm in the furnished lounge.

The horizontal feature wall sits beside the seating and cabinetry. Compare Espresso, Birch, Barnboard and Acorn from the same interior viewpoint.

Explore in visualizerRegister interest

Design concept. Not yet available for quotation, order or samples.
Espresso on the furnished courtyard lounge concept

02 / Finish 1 / 4

Espresso

Consider Espresso on the furnished lounge feature wall. The slatted geometry and interior viewpoint stay consistent.

Explore this interior finishRegister interest

Design concept. Not yet available for quotation, order or samples.
Birch on the furnished courtyard lounge concept

03 / Finish 2 / 4

Birch

Consider Birch on the furnished lounge feature wall. The slatted geometry and interior viewpoint stay consistent.

Explore this interior finishRegister interest

Design concept. Not yet available for quotation, order or samples.

Barnboard on the furnished courtyard lounge concept

04 / Finish 3 / 4

Barnboard

Consider Barnboard on the furnished lounge feature wall. The slatted geometry and interior viewpoint stay consistent.

Explore this interior finishRegister interest

Design concept. Not yet available for quotation, order or samples.

Acorn on the furnished courtyard lounge concept

05 / Finish 4 / 4

Acorn

Consider Acorn on the furnished lounge feature wall. The slatted geometry and interior viewpoint stay consistent.

Explore this interior finishRegister interest

Design concept. Not yet available for quotation, order or samples.

Interactive Preview

Preview the Concept in 3D

Inspect the catalogue profile, connected section, and house context for TerraClad 600 while its production line is being commissioned. This preview is not an availability confirmation.

Next step / TS-S600-TC

Interested in This Future Profile?

Register interest while the production line is being commissioned. This is not a quotation or availability confirmation.