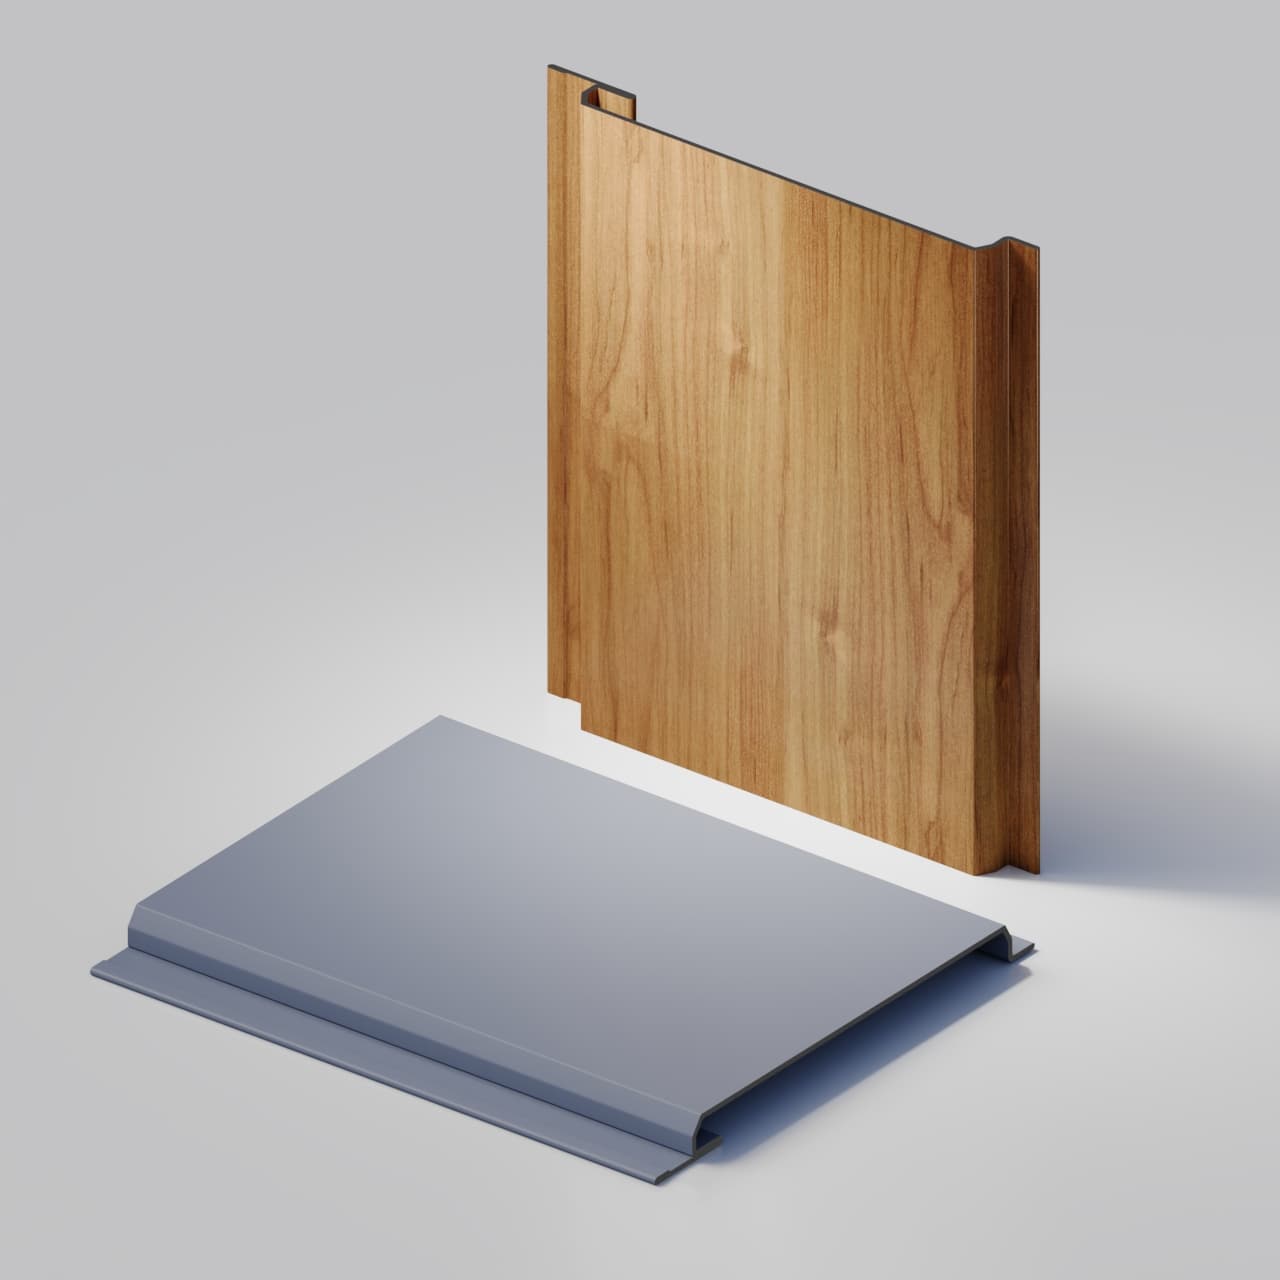
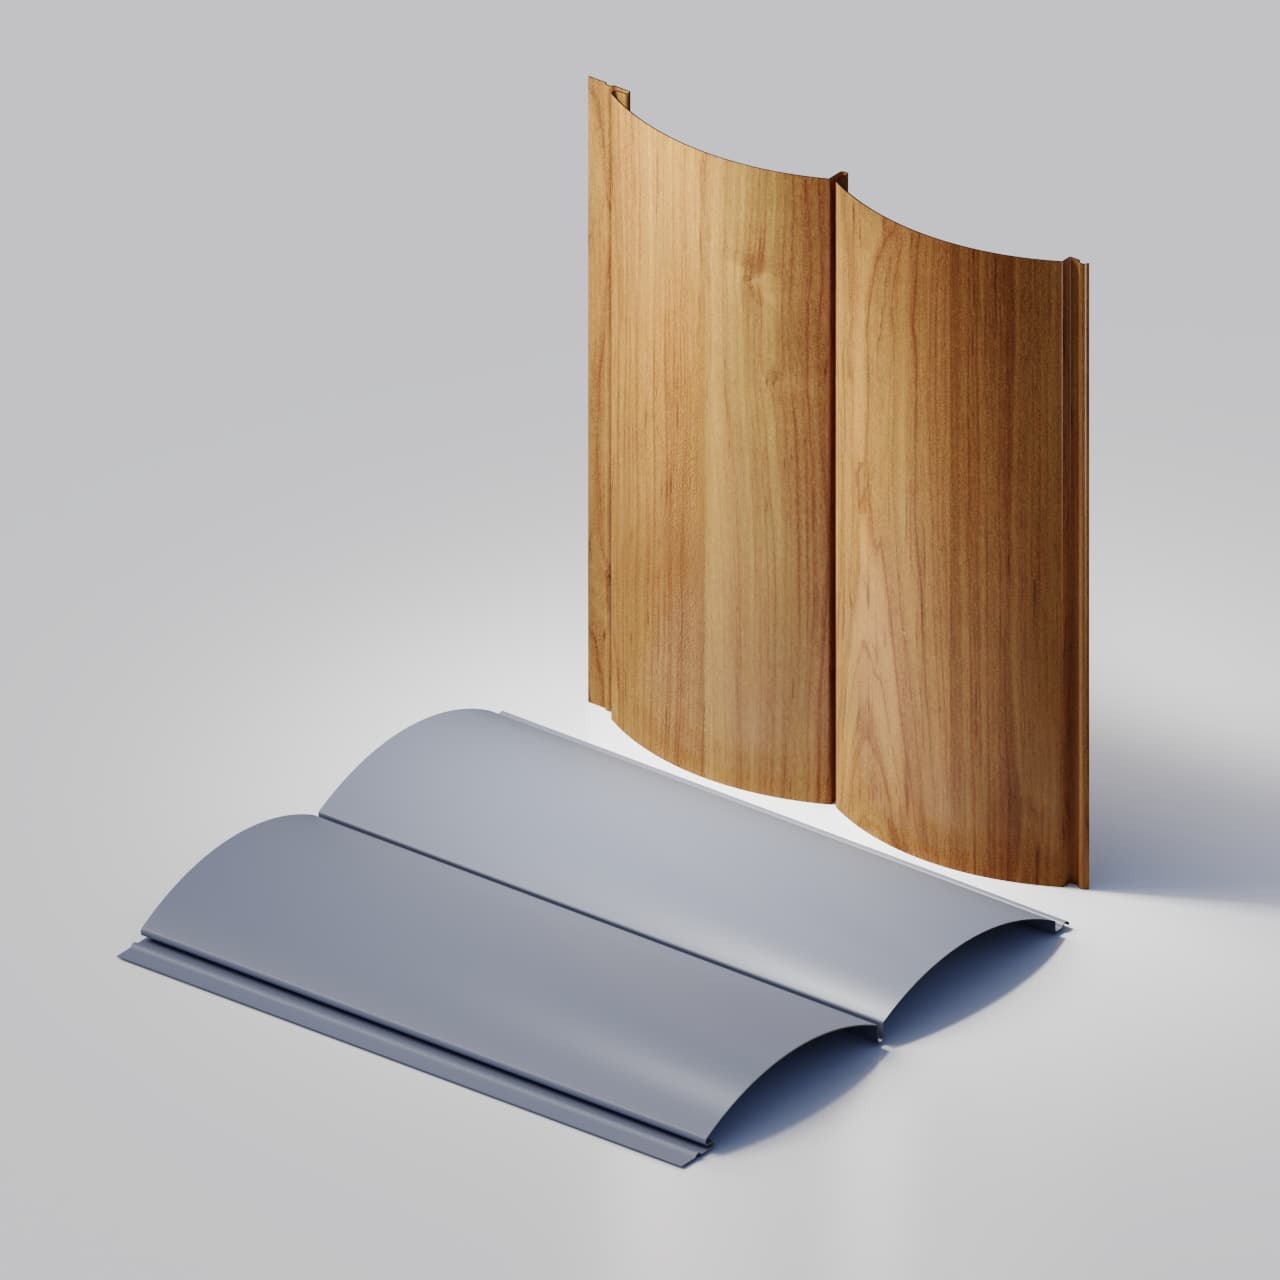
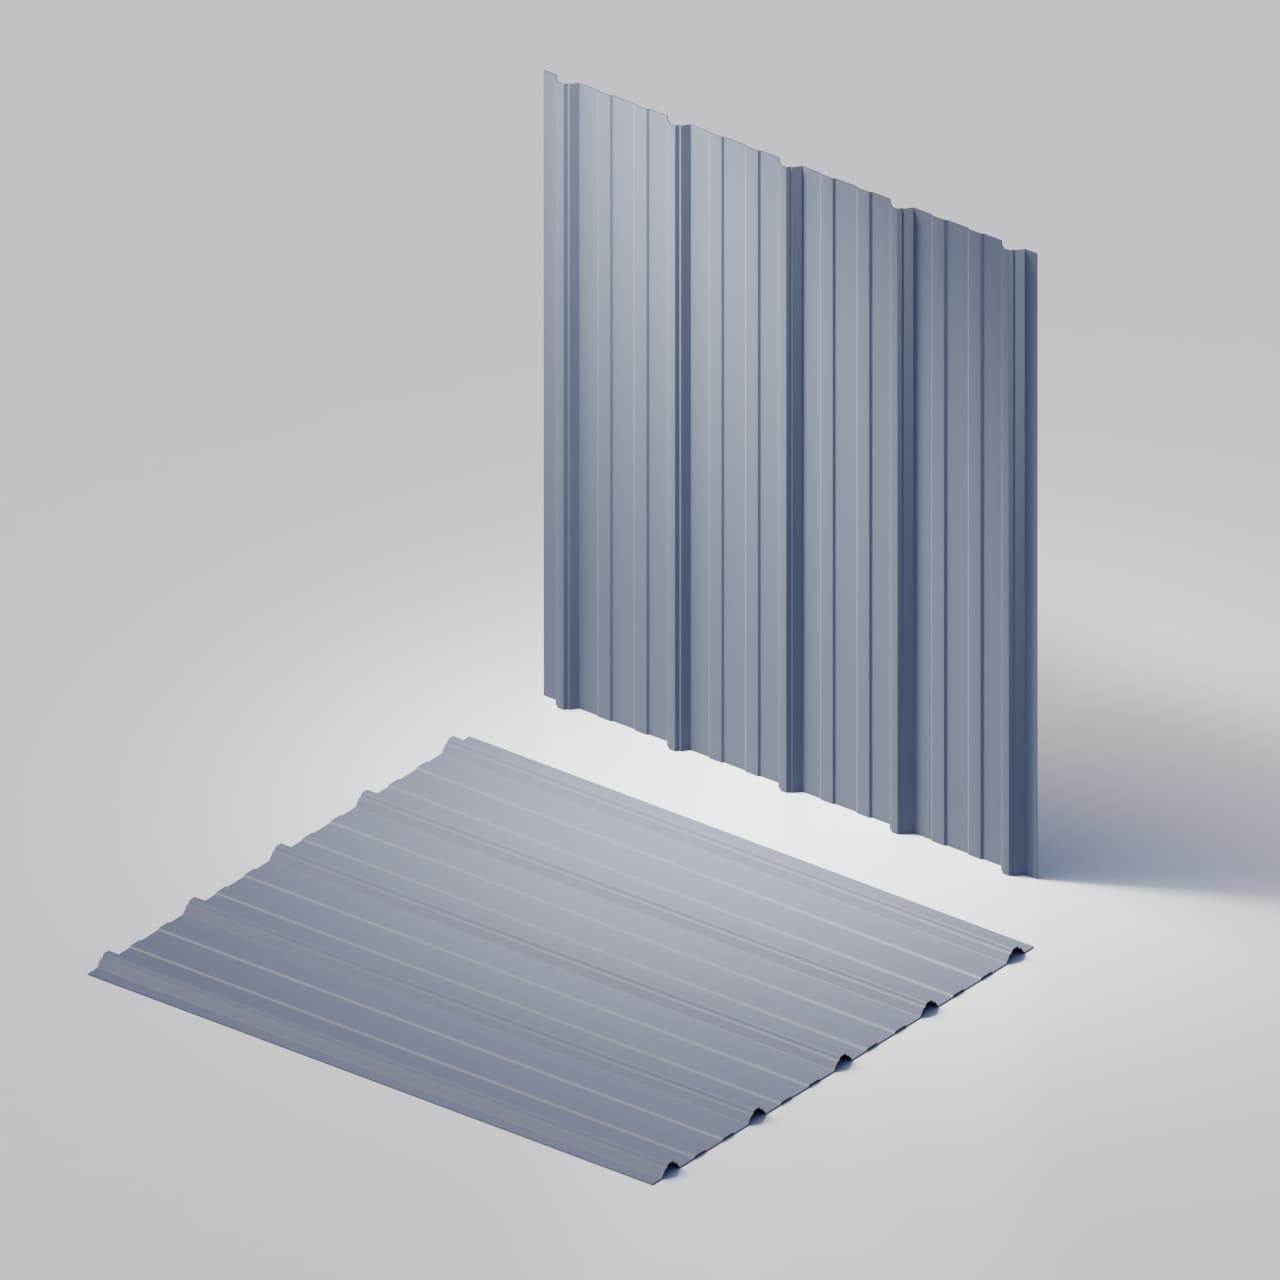
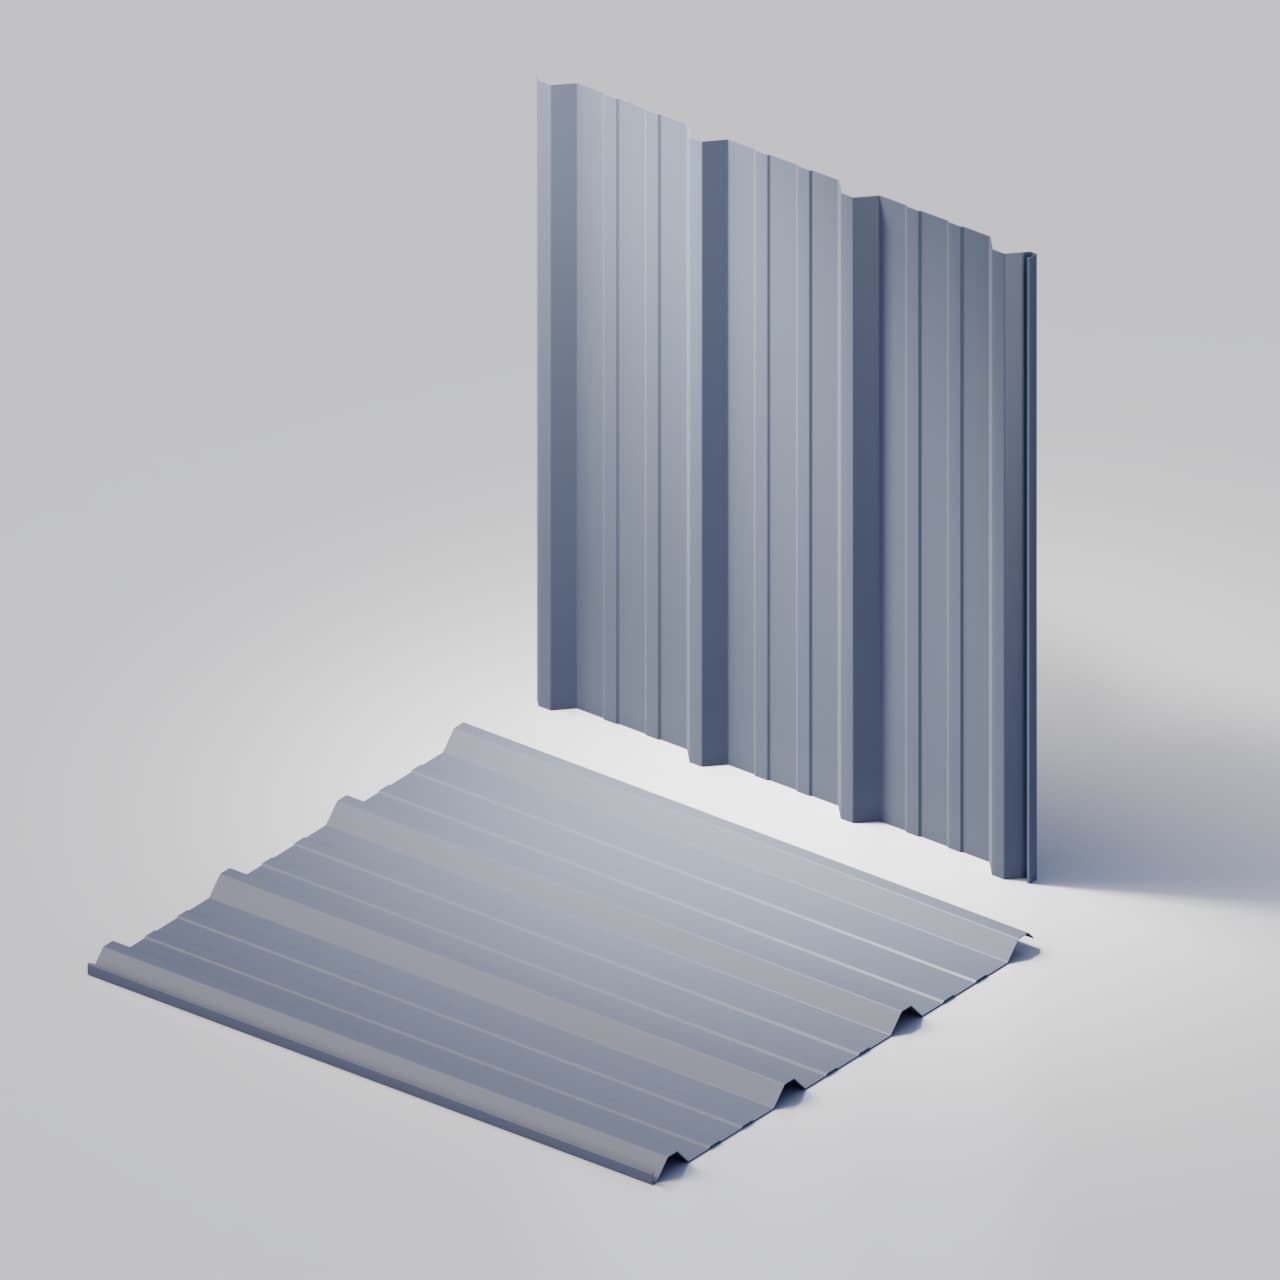

SidingTS-S200-LP

TerraLap 200

Metal Lap Siding

Formed width
283.52mm
Profile depth
12mm

26ga Core material reference · Common project-order choices: 24gaOther gauges and metal thicknesses by project review. Material and production confirmed in writing.

Profile referenceTerraLap 200 Metal Lap Siding profile
Formed profile
Overview

Profile, material & finish.

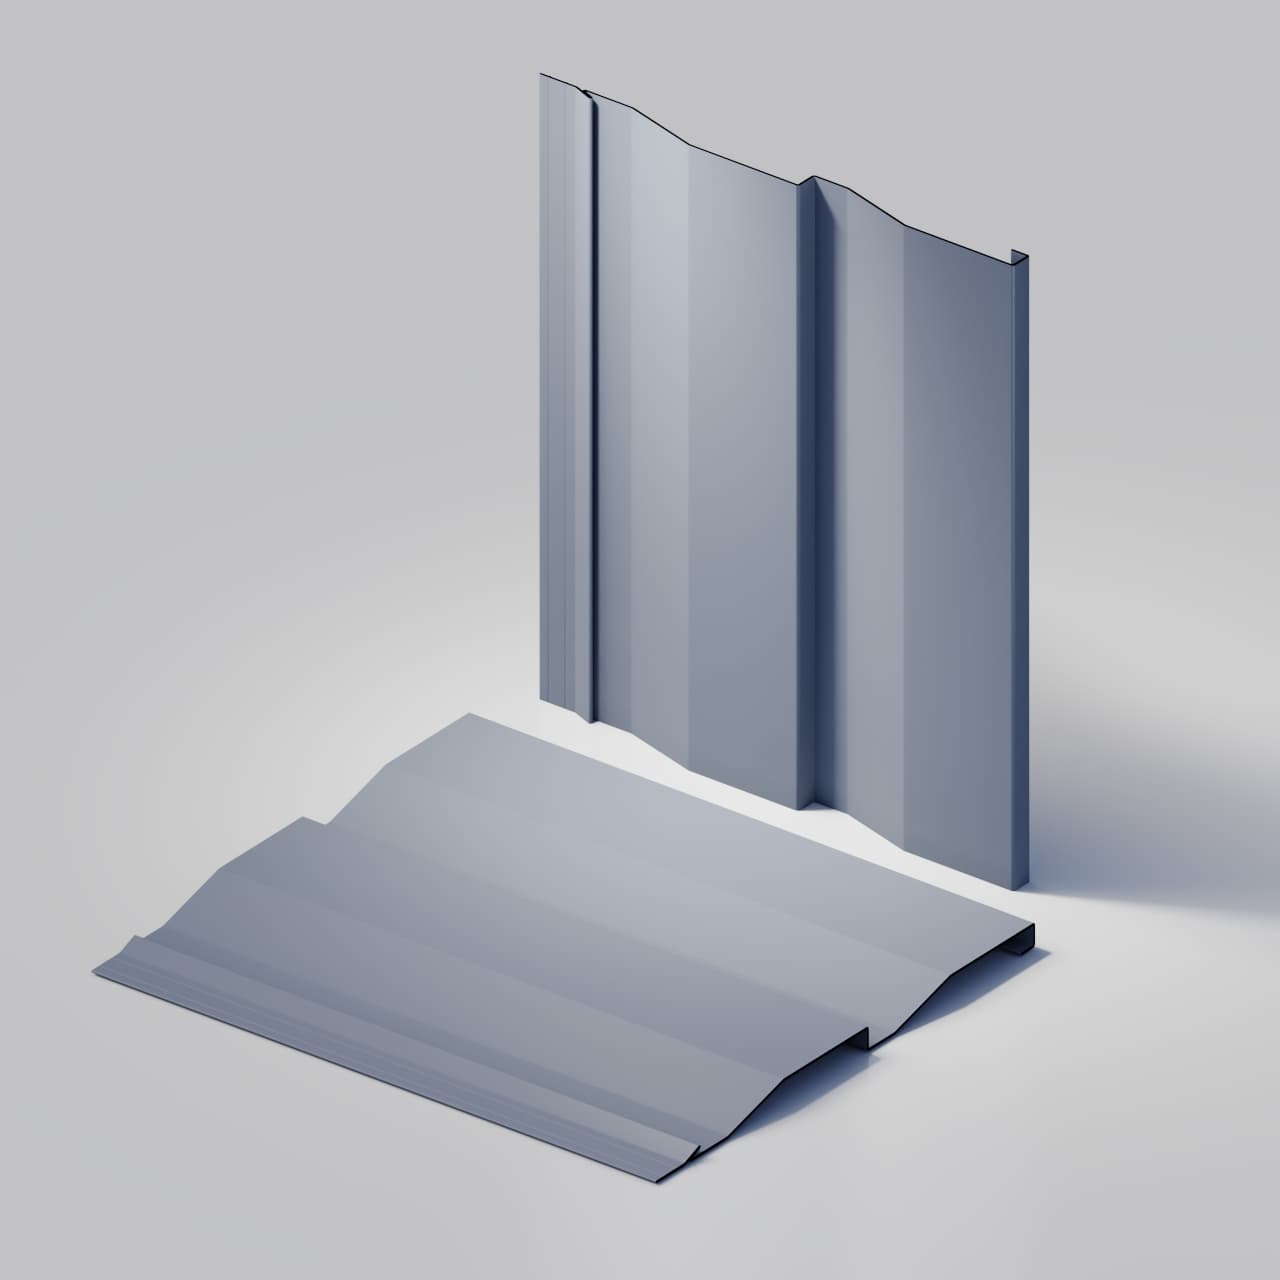
TerraLap 200 (TS-S200-LP) is a double-course metal lap siding panel with shallow asymmetrical ribs that form two broad horizontal courses across each panel. Its measured shadow lines suit residential, commercial, and architectural wall applications.

Material & gauge
24ga / 26ga common selections
26ga Core reference. Broader gauges and metal thicknesses are reviewed for the selected material, finish and profile.
Finish selection
All colour series
Compare finish systems in the colour collection. Zinc is a separate material-review option; every material and finish is confirmed for the selected profile. Explore colours.
Explore finishes & material details

Confirm the profile and finish with samples, then send quantities and project requirements for a written quotation.

Profile sectionTS-S200-LP
TerraLap 200 technical drawing

Cross-section profile · dimensions in mm · not to scale

Open full-size drawing
TerraLap 200 / Metal lap siding

Specifications & ordering

TerraLap 200 is a double-course steel panel for horizontal wall cladding.

Formed width
283.52mm
Feed width
330mm
Profile depth
12mm
Common gauges
24ga / 26ga
Technical

Profile details

TerraLap 200 catalogue specifications
PropertyValue
Flat Top Width63mm
Current 26ga Stock BMTApprox. 0.48 mm
Slope Angle15.95°

All dimensions are nominal.

Overall formed width is not effective installed coverage. Joint and overlap details must be confirmed before using this dimension for quantity calculations.

These are common gauge selections, not the full extent of our material supply. Other gauges and metal thicknesses can be requested; suitability for the selected profile is reviewed before production. The Core reference gauge for this profile is 26ga. Material, coating system, decimal BMT, quantity and production details are confirmed in the written quotation.

Review gauge and material availability
Ideal For

Applications

Commercial wall cladding
Residential siding
Industrial buildings
Accent walls
Profile questions

Before quoting

Can panels be made to project lengths?

Panels are formed to the approved finished lengths and quantities. Handling, transport and supporting trim are reviewed with the order.

How should I choose a printed finish?

Printed finishes require confirmation of the material and its suitability for forming. Compare a physical sample before approving the finish.

TerraLap 200 / Formed steel siding

Two courses. A familiar lap rhythm.

Shallow asymmetrical ribs form two broad horizontal courses in each panel. The stepped face brings measured shadow lines to an exterior elevation without turning the steel into timber boards.

24 / 26 gauge catalogue options. Current reference: 26 gauge Core; 24 gauge is a project-order option subject to confirmation.

TerraLap 200 formed-panel connection studyTerraLap 200 formed-panel connection study

Two courses. One connected surface.

TerraLap 200

Cream White, Foundry Grey and Hemlock Green join into one panel section. Illustrative finish references; confirm the selected material and current lot.

How the panels meet

Read the edge behind the lap.

The short receiving foot seats beneath the adjoining folded return. Follow the rounded bends and concealed connection into the repeated double-course face.

  1. Two broad coursesThe profile carries a shallow, asymmetrical step across each course.
  2. A seated interlockThe receiving foot meets the folded edge behind the visible panel face.
  3. Continuous shadow linesCoordinate the horizontal courses around openings, corners and trim.

Connection preview for review. Final profile details, installation and fastening remain subject to confirmation.

TerraLap 200 formed-panel connection studyTerraLap 200 formed-panel connection study

Two panels. One shared edge.

Identify the complete double-course profiles before they meet.

Align the receiving edge.

The incoming panel moves toward the folded return; the formed sections remain unchanged.

Follow the seating movement.

Watch the receiving foot meet the adjoining return in this illustrative rigid engagement study.

Hold the connected section.

Both complete panels remain visible at their seated position.

Illustrative connection preview. Final detail subject to confirmation.

Plan the elevation

Carry the courses around the porch.

Consider the course alignment at window heads, door openings and porch returns. The classic house study keeps these exterior details in view as the finish changes.

Bring the project information.

  • Elevation dimensions and intended course direction
  • Panel quantities and required project lengths
  • Corner, opening and termination details
  • Preferred finish, project location and timing
Discuss TerraLap for your project

Confirm material availability and forming suitability. Printed finishes require project-specific confirmation.

TerraLap 200

Assembly, detail and finish

TerraLap 200: assembly and profile detail

01 / Assembly and detail

Build the section. Read the lap.

Three panels join, then the view moves closer to the Cream White surface and its shadow lines.

Per panel
2 courses
Joint
Interlock
Material
Steel

Illustrative assembly and finish views. Refer to the profile drawing and project-specific installation details.

Hemlock Green on the same connected panel section

02 / Finish 2 / 4

Hemlock Green

Compare the same formed section and shadow lines in this finish.

Per panel
2 courses
Joint
Interlock
Material
Steel

Illustrative assembly and finish views. Refer to the profile drawing and project-specific installation details.

Terra Cotta on the same connected panel section

03 / Finish 3 / 4

Terra Cotta

Compare the same formed section and shadow lines in this finish.

Per panel
2 courses
Joint
Interlock
Material
Steel

Illustrative assembly and finish views. Refer to the profile drawing and project-specific installation details.

Foundry Grey on the same connected panel section

04 / Finish 4 / 4

Foundry Grey

Compare the same formed section and shadow lines in this finish.

Per panel
2 courses
Joint
Interlock
Material
Steel

Illustrative assembly and finish views. Refer to the profile drawing and project-specific installation details.

Finish references

Four colours. One exterior composition.

Cream White, Hemlock Green, Terra Cotta and Foundry Grey are shown on the same porch and facade. Compare the colour with the trim and surroundings, rather than changing the geometry between views.

Explore the colour collection
Cream White
Hemlock Green
Terra Cotta
Foundry Grey

Illustrative finish references. Confirm colour against a physical sample and availability against the current material lot.

TerraLap 200

The elevation. The finish.

TerraLap 200: Residential porch and facade

01 / Architecture

Familiar lap. A complete elevation.

A layered steel surface beside the porch, windows and landscape.

Explore in visualizerDiscuss this profile

Architectural illustration, not installation instructions.

Cream White on the residential porch and facade

02 / Finish 1 / 4

Cream White

Consider Cream White across the porch and facade. The double-course profile and architectural viewpoint stay consistent.

View this finishDiscuss this profile

Illustrative finishes. Confirm colour and suitability against a physical sample.

Hemlock Green on the residential porch and facade

03 / Finish 2 / 4

Hemlock Green

Consider Hemlock Green across the porch and facade. The double-course profile and architectural viewpoint stay consistent.

View this finishDiscuss this profile

Illustrative finishes. Confirm colour and suitability against a physical sample.

Terra Cotta on the residential porch and facade

04 / Finish 3 / 4

Terra Cotta

Consider Terra Cotta across the porch and facade. The double-course profile and architectural viewpoint stay consistent.

View this finishDiscuss this profile

Illustrative finishes. Confirm colour and suitability against a physical sample.

Foundry Grey on the residential porch and facade

05 / Finish 4 / 4

Foundry Grey

Consider Foundry Grey across the porch and facade. The double-course profile and architectural viewpoint stay consistent.

View this finishDiscuss this profile

Illustrative finishes. Confirm colour and suitability against a physical sample.

Interactive Preview

Explore in 3D

Inspect the profile and its joints, then compare finishes on a building in the visualizer.

Next step / TS-S200-LP

Ready to Start Your Project?

Contact us for pricing, custom specifications, or to discuss your project requirements.