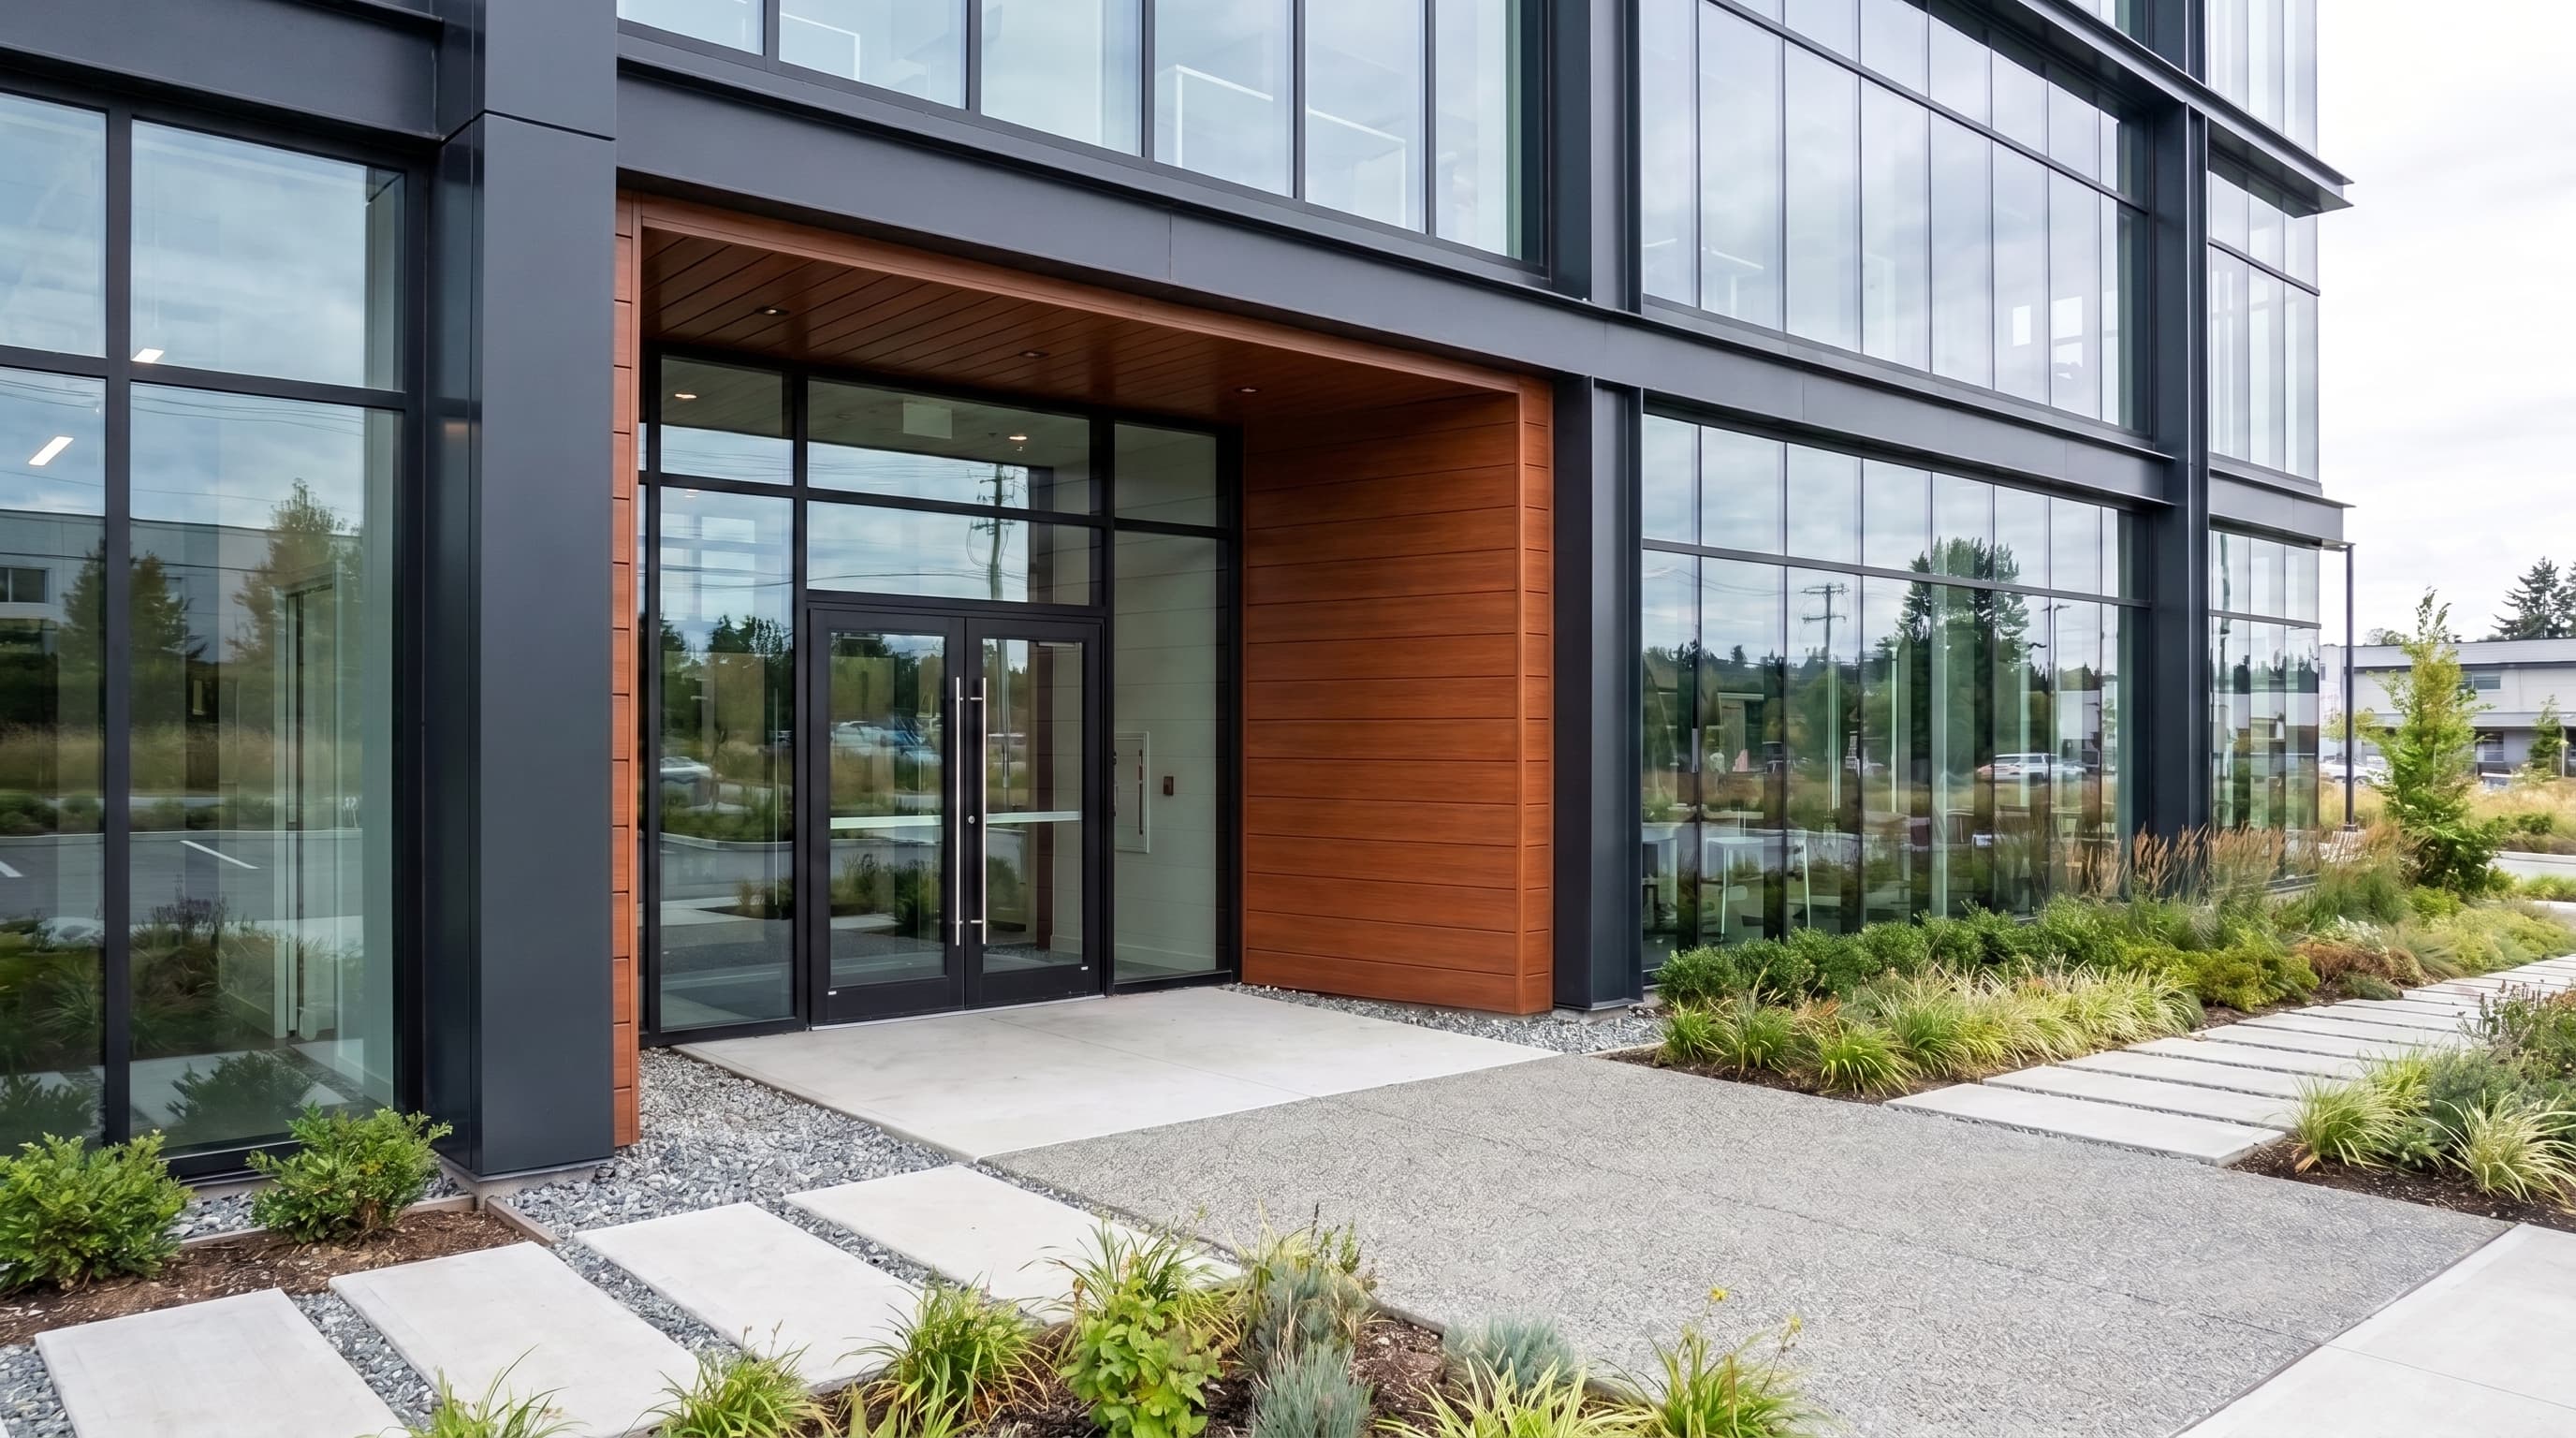
Architectural metal cladding profiles
Draw the facade with light and shadow.
Use TerraGroove and TerraLap to create fine linear rhythms, shallow shadow lines, and coordinated wall fields with solid or wood-grain finishes.
- Linear profiles
- TerraGroove + TerraLap
- Current finishes
- Four documented options
- Production
- Project-specific lengths
The panel, up close
The difference is
in the detail.
Look at the face, the fold and the shadow line. Find the profile that gives your project its character.
 Profile / 01
A layered face. A stronger shadow.
A double-course lap profile for a clear horizontal rhythm.
Architectural profile dimensions
Fine V-groove rhythm
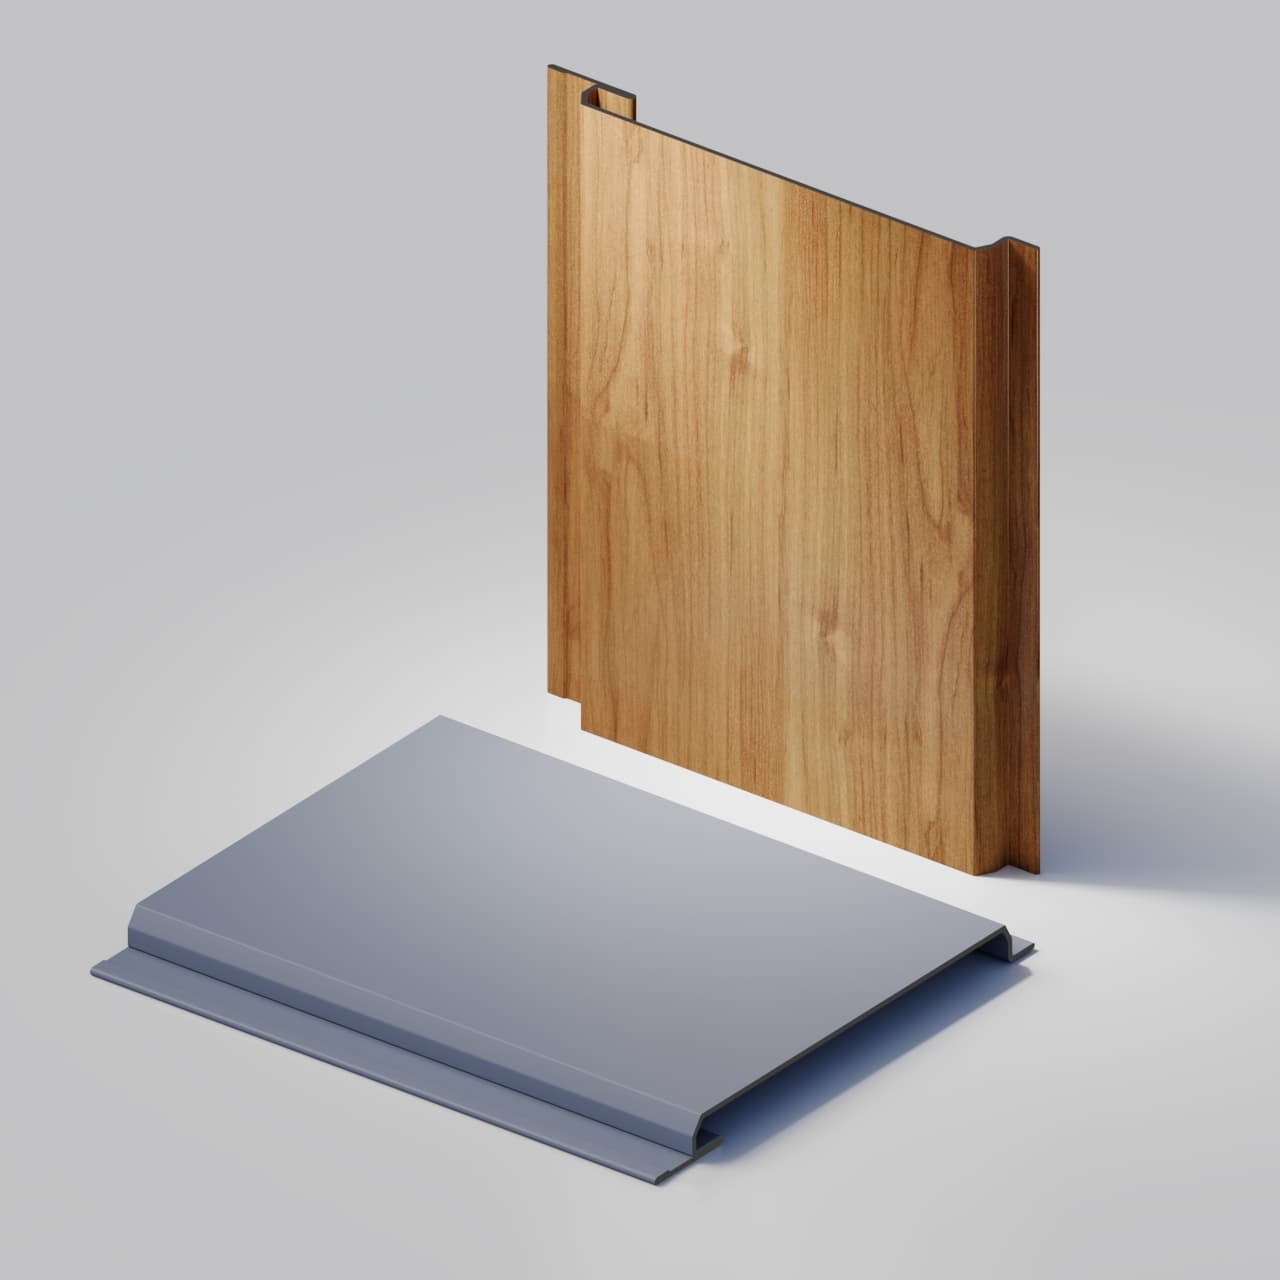
TerraGroove 300
TS-S300-VG
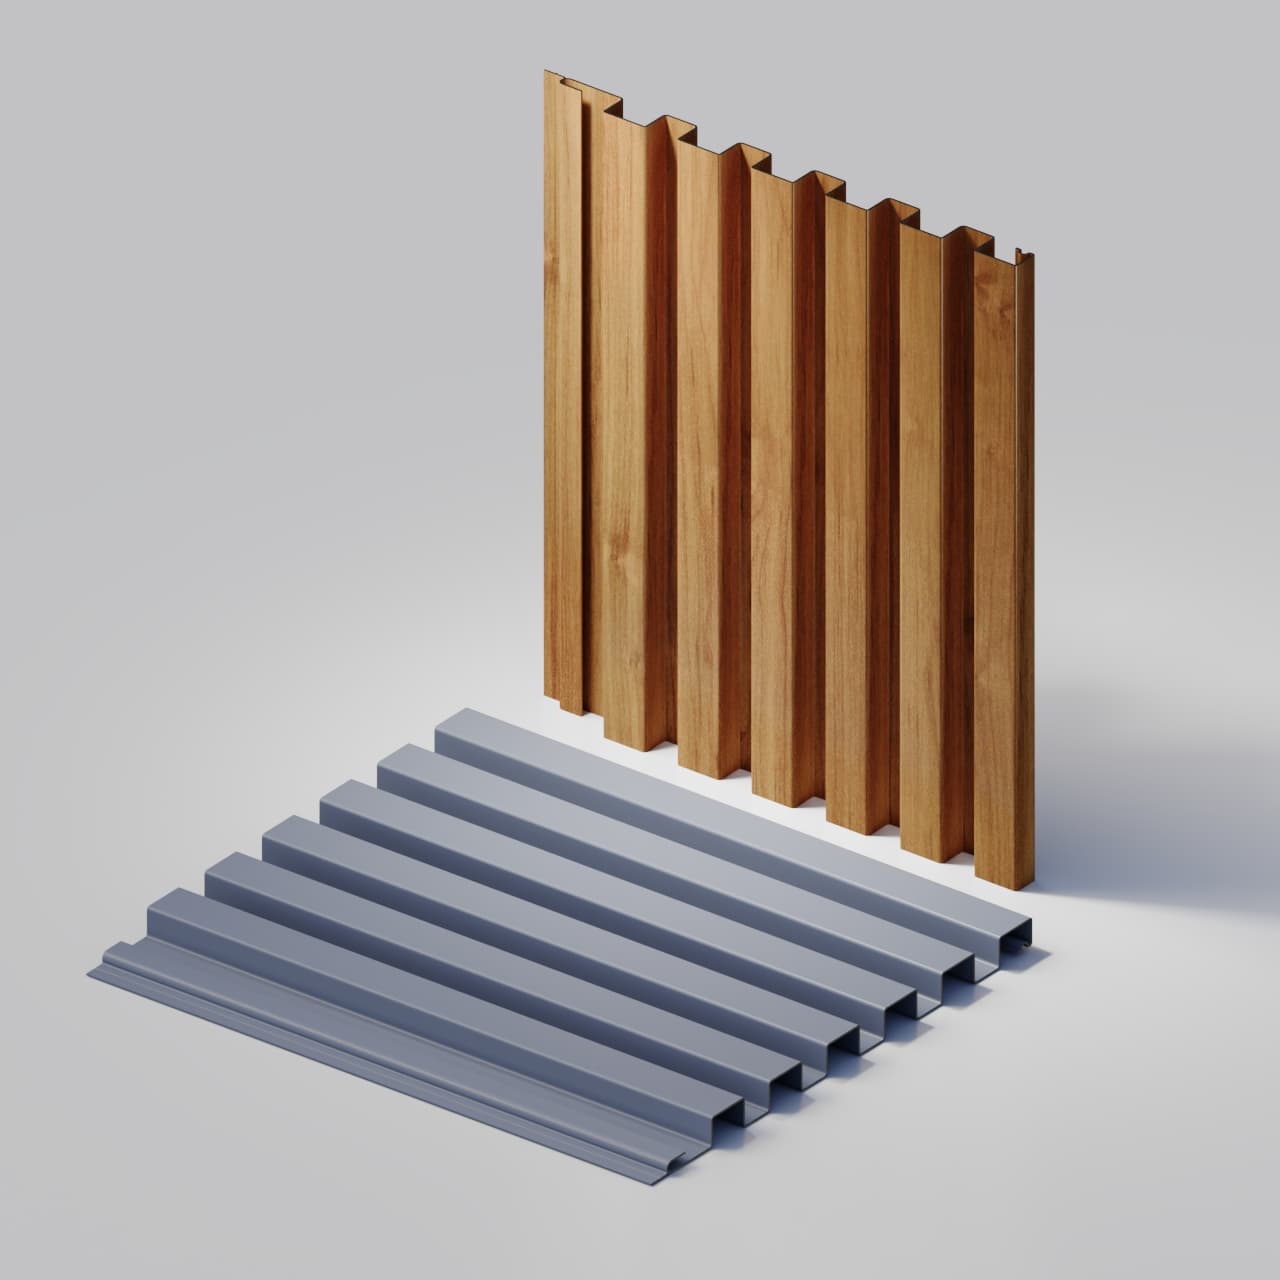
Narrow 100 mm or 120 mm faces separated by a defined V-shaped reveal. The profile reads as a continuous linear surface rather than a broad industrial rib.
- 122.8 / 142.8 mm formed width
- 10.6 mm profile depth
- Horizontal or vertical layouts
Metal lap siding
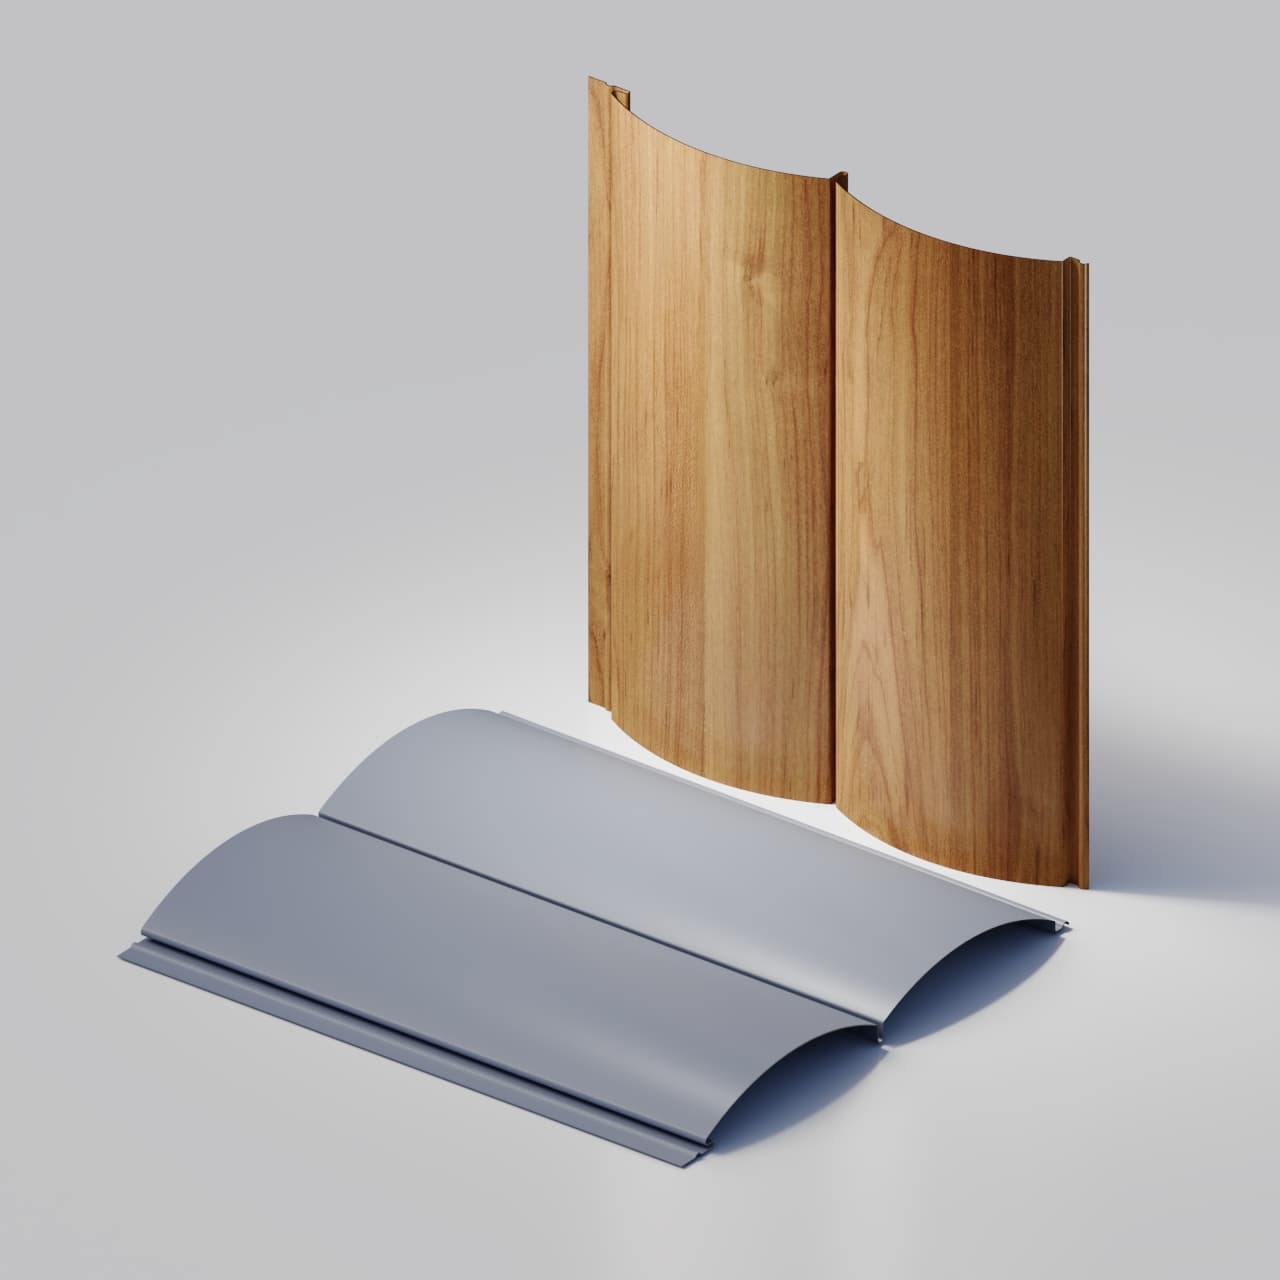
TerraLap 200
TS-S200-LP
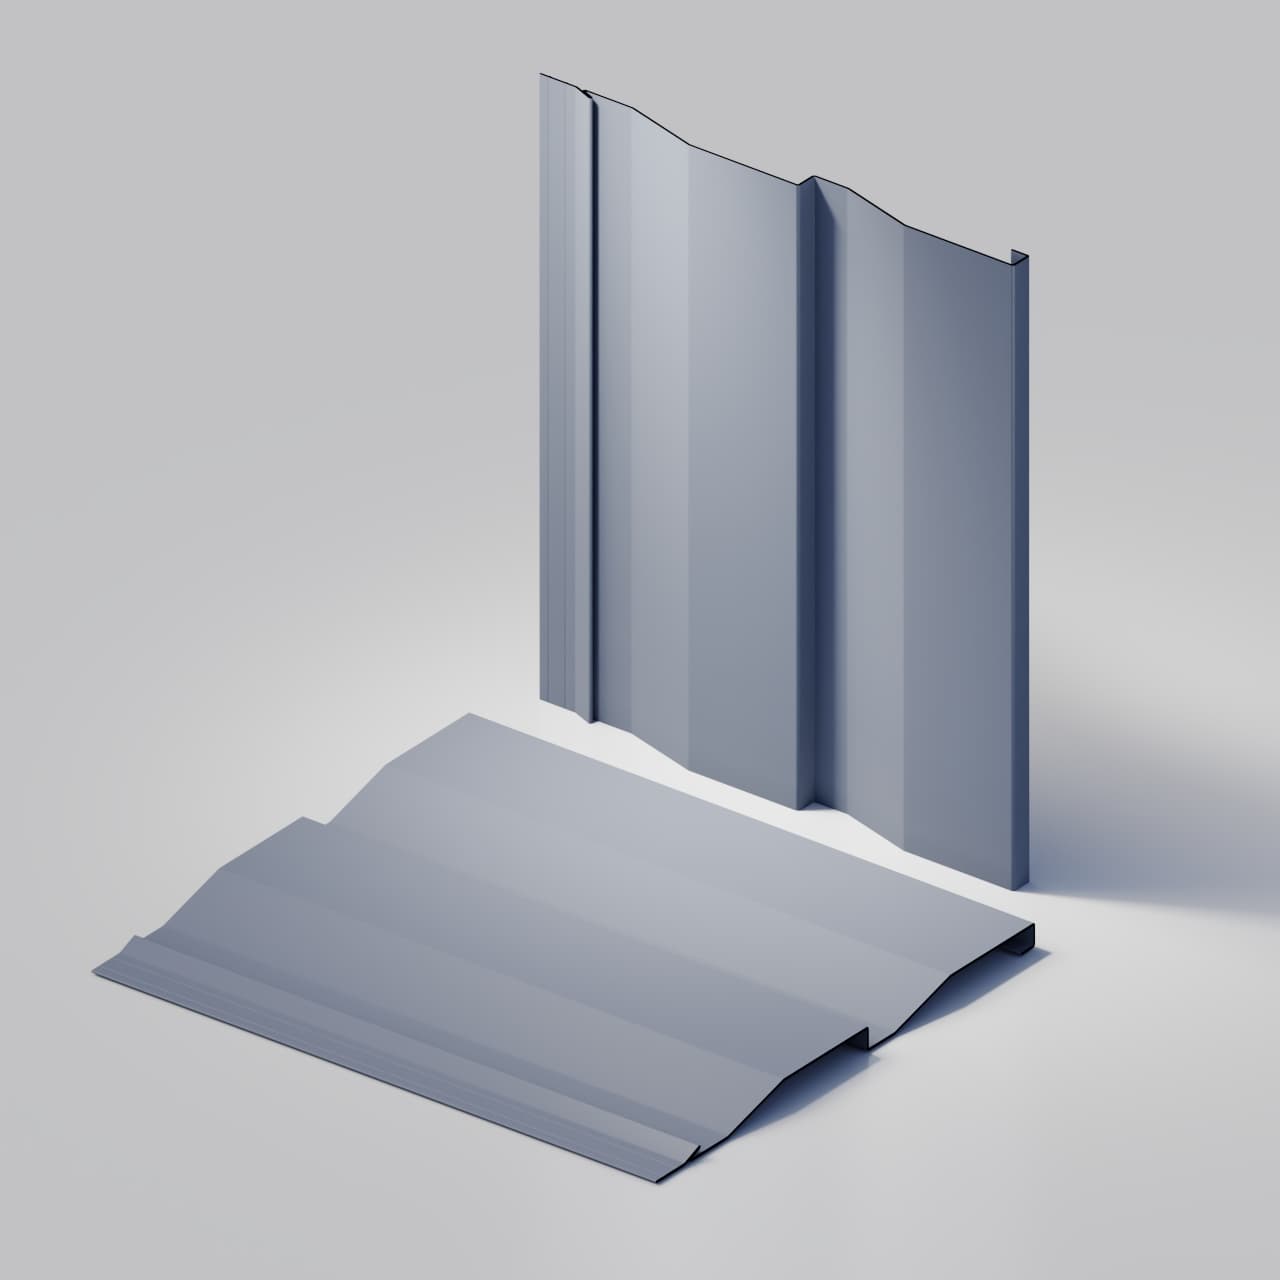
A broader 283.52 mm overall formed width with repeated 63 mm flat faces and a shallow 12 mm profile. It creates a quieter rhythm across larger wall fields.
- 283.52 mm formed width
- 12 mm profile depth
- Measured repeating geometry
Read it at three distances
Elevation, opening, edge.
A sample shows finish and geometry. It does not show how hundreds of repeated lines meet windows, corners, parapets, and adjacent materials. Review all three scales before issuing the production schedule.
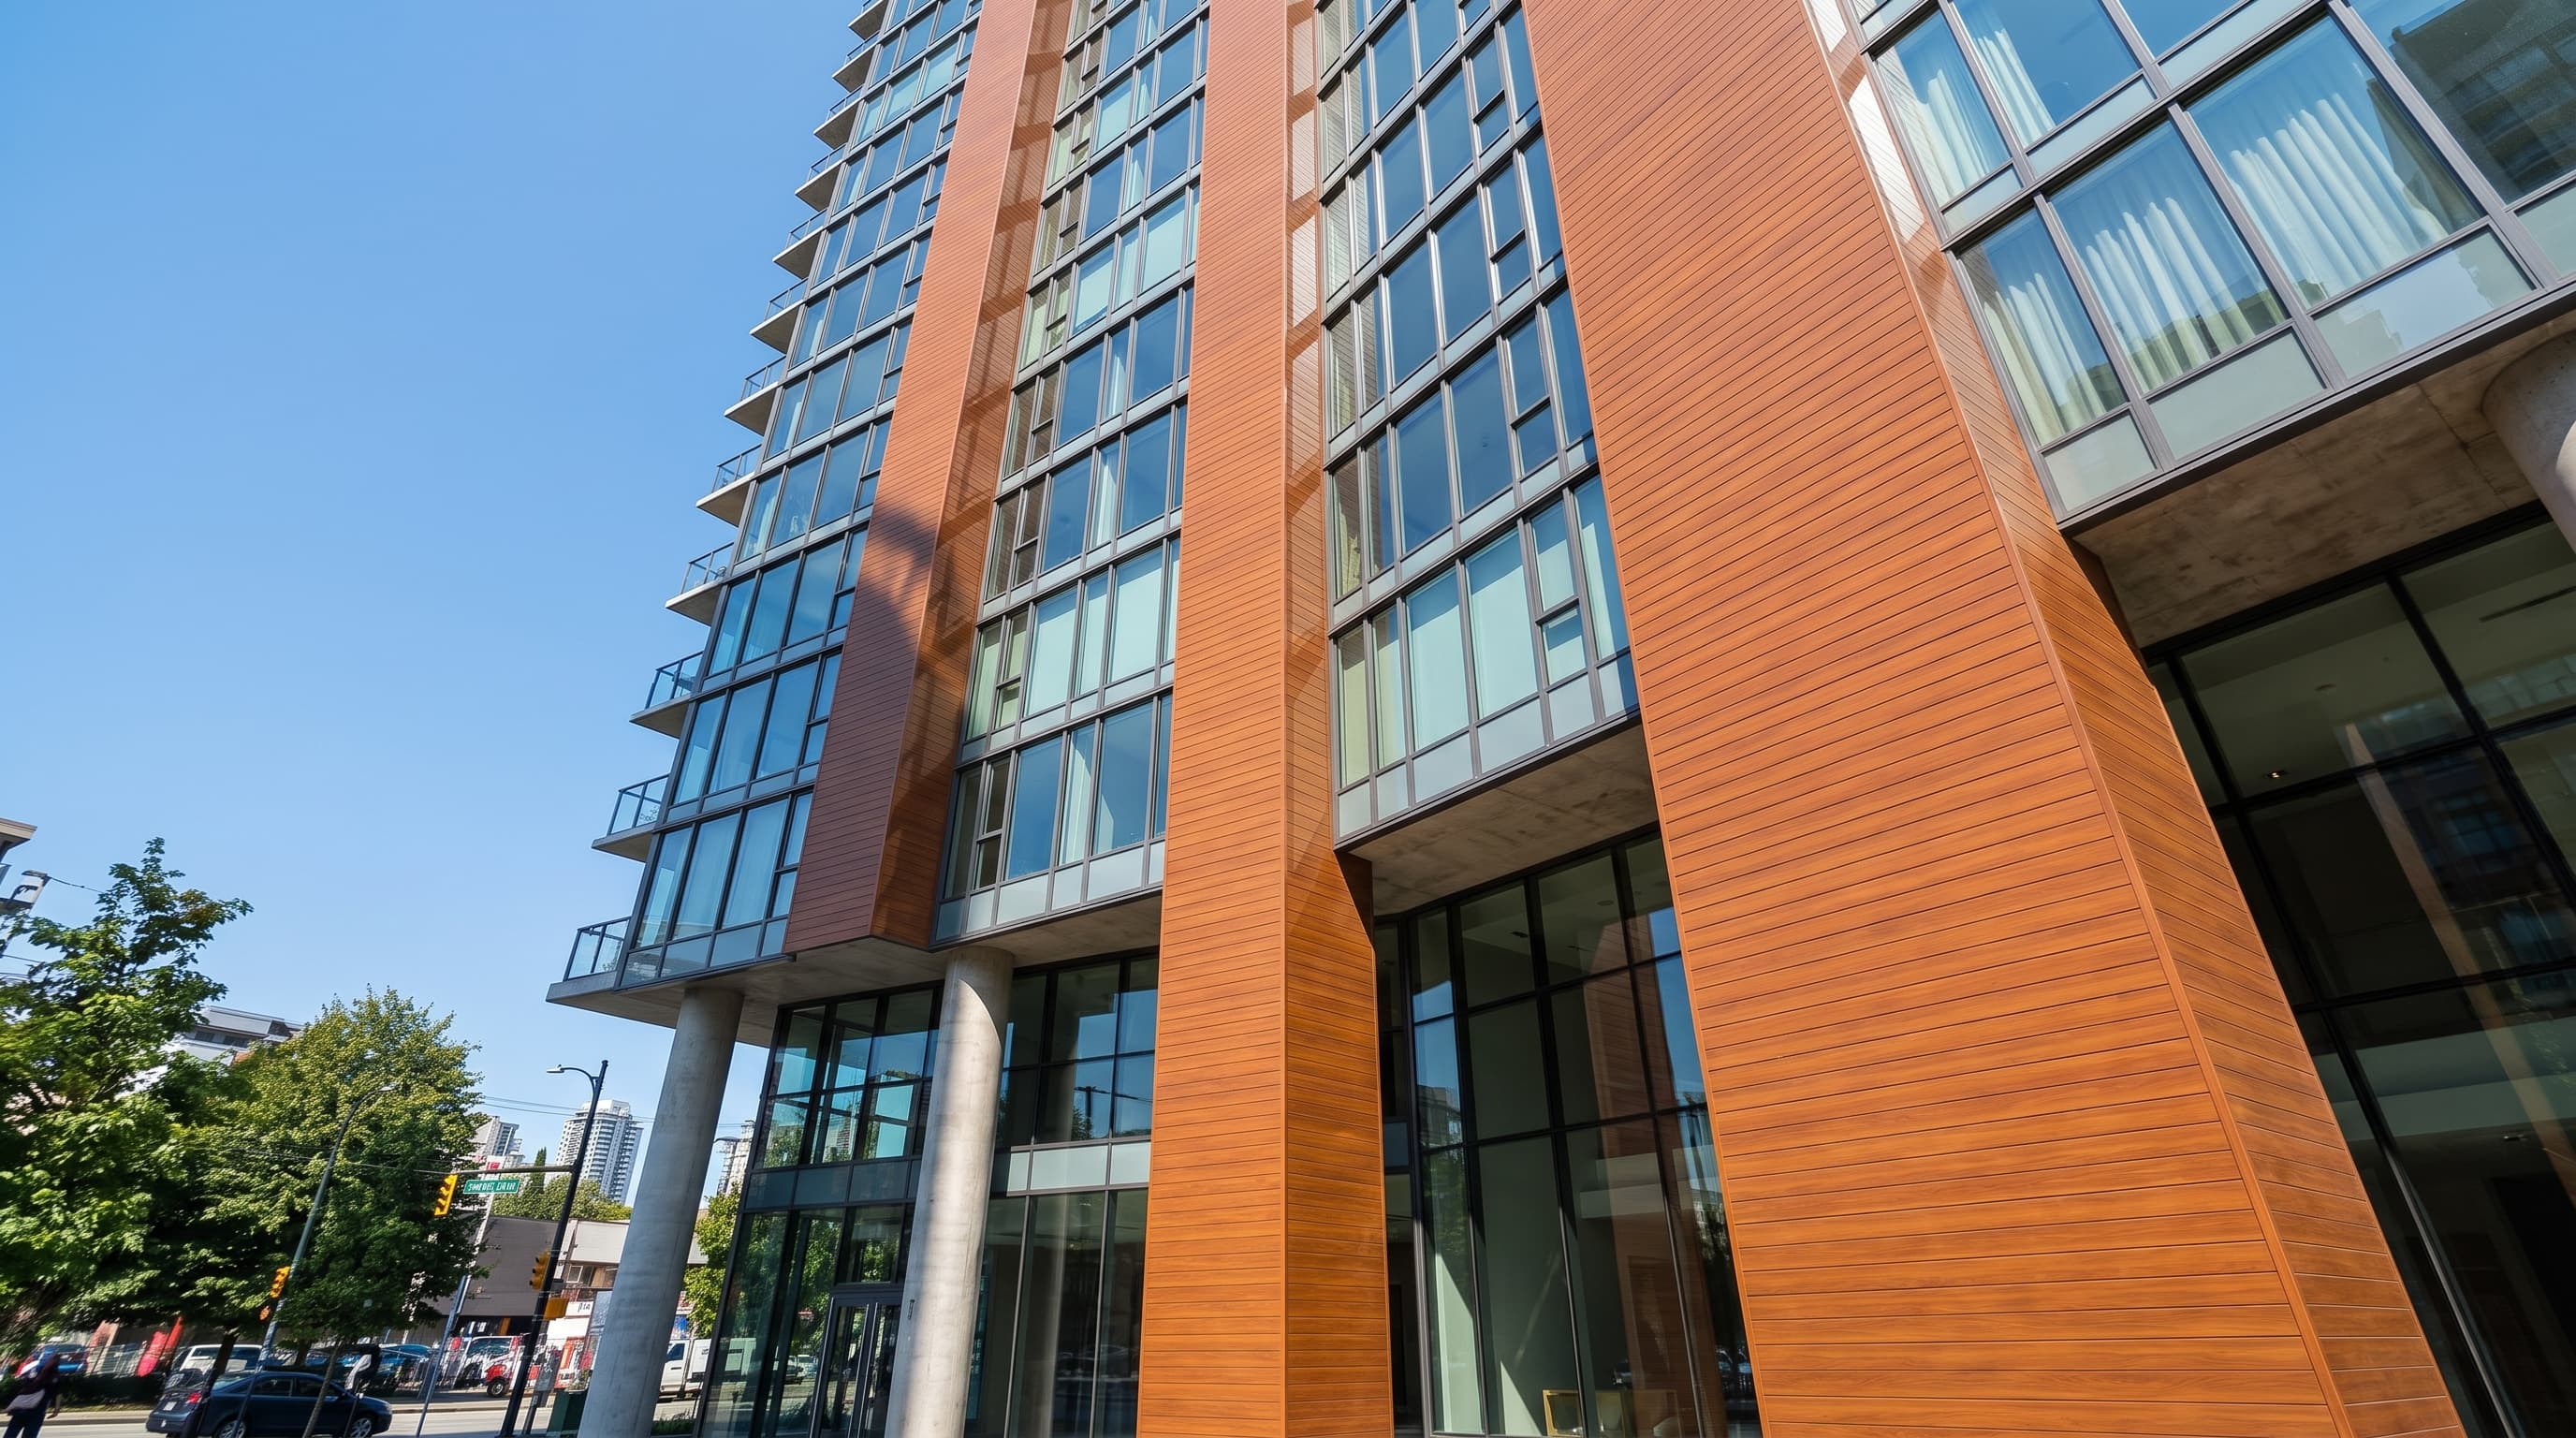
Elevation
Set the rhythm against the full building mass.
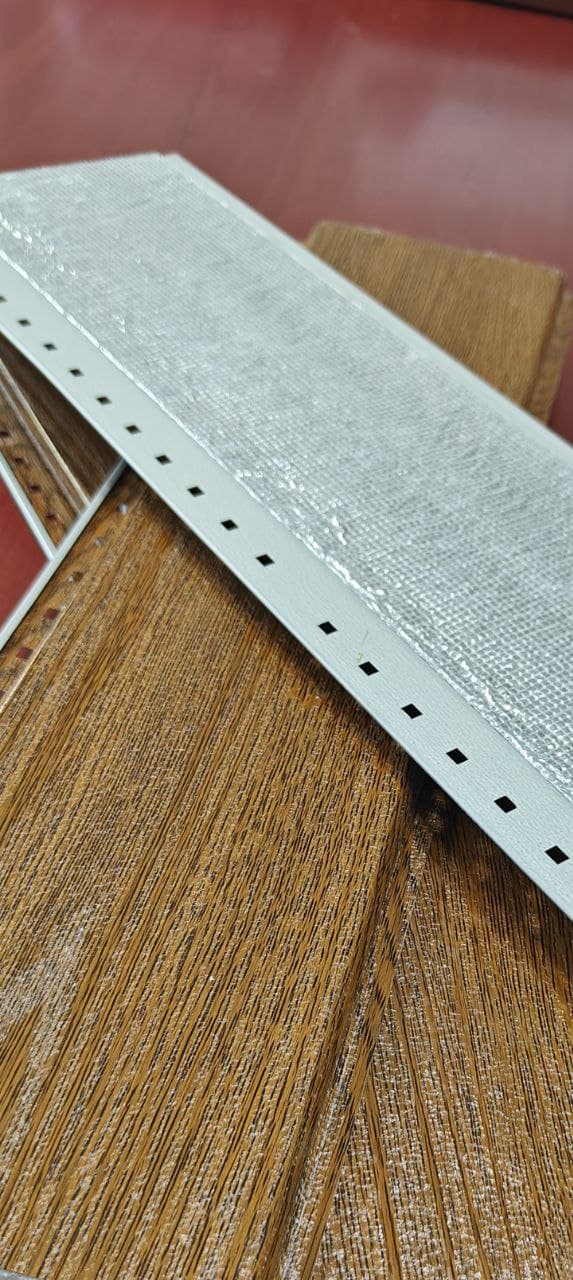
Profile rhythm
Choose the face width, reveal depth, and orientation around the scale of the elevation rather than from a small sample alone.
Finish continuity
Review physical material before final approval. Samples give a more reliable view of colour and formed surface, while order availability is confirmed when quoted.
Transition details
Resolve corners, openings, bases, tops, and panel stops with dimensioned sections before pricing the supporting trims.
Finish direction
Approve colour from metal, not a monitor.
Explore solid, metallic, printed and textured steel finishes with distinct PVDF, SMP and marked polyester systems, plus a separate Zinc Series. Core stock is one part of this wider collection. The selected colour, material, profile, decimal thickness and availability are confirmed in the quotation. Physical samples remain the approval reference because screens, lighting and material batches change perception.
Explore the complete colour collectionIce White
Core solid finish
Cream White
Core solid finish
Foundry Grey
Cool charcoal grey
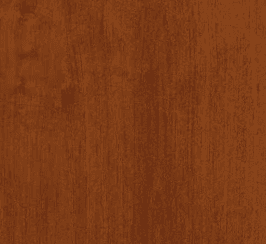
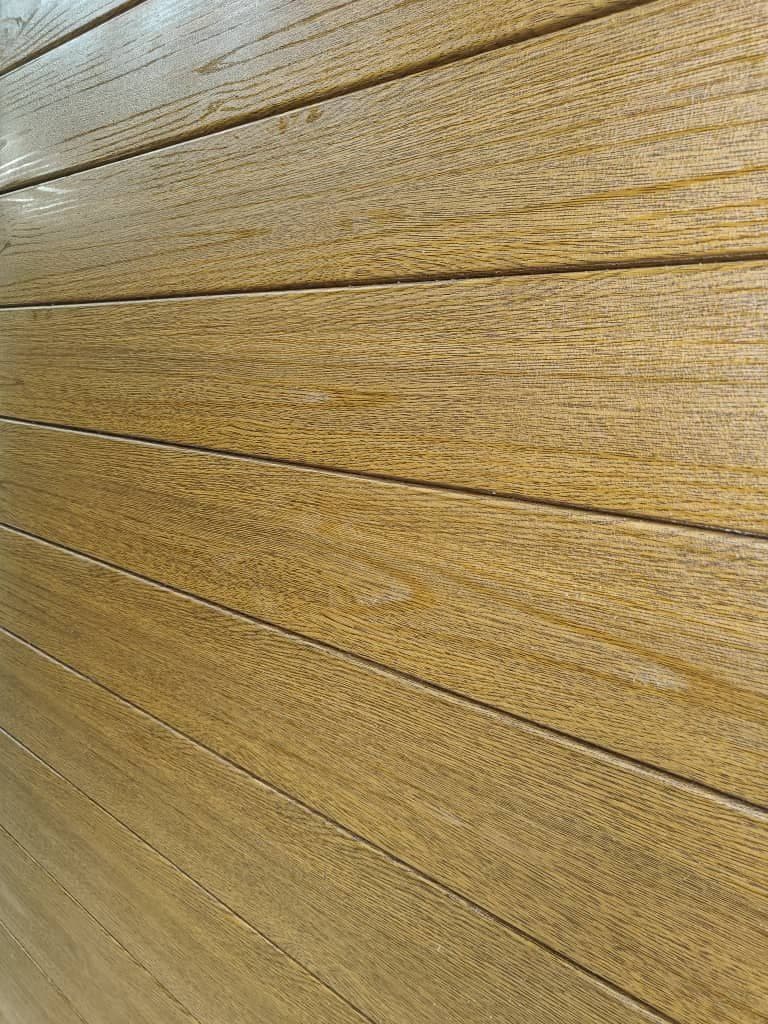
Amberwood
Warm wood-grain finish
Specifier to production
Freeze the visible decisions before requesting the quote.
Early sample review can begin with a profile and finish. Production pricing needs a dimensioned schedule and defined transitions.
Profile + orientation
Select TerraGroove for a horizontal or vertical direction, or TerraLap for a horizontal wall-course layout.
Finish sample
Approve the physical finish against adjacent materials and the intended light conditions.
Panel schedule
Provide finished lengths and quantities for each wall area rather than only a gross square-foot total.
Transition sections
Dimension corners, openings, bases, tops, and panel terminations for trim review.
Assembly responsibility
Have the project team specify substrate, membranes, drainage, fasteners, and code requirements.
Need the manufacturing scope as well?
Review material confirmation, production steps, and quote outputs.
Architectural cladding questions
Architectural metal cladding questions.
Linear profiles, finish samples, orientation, project lengths, transition details, and ordering.
Which Terrashield profiles are intended for architectural metal cladding?
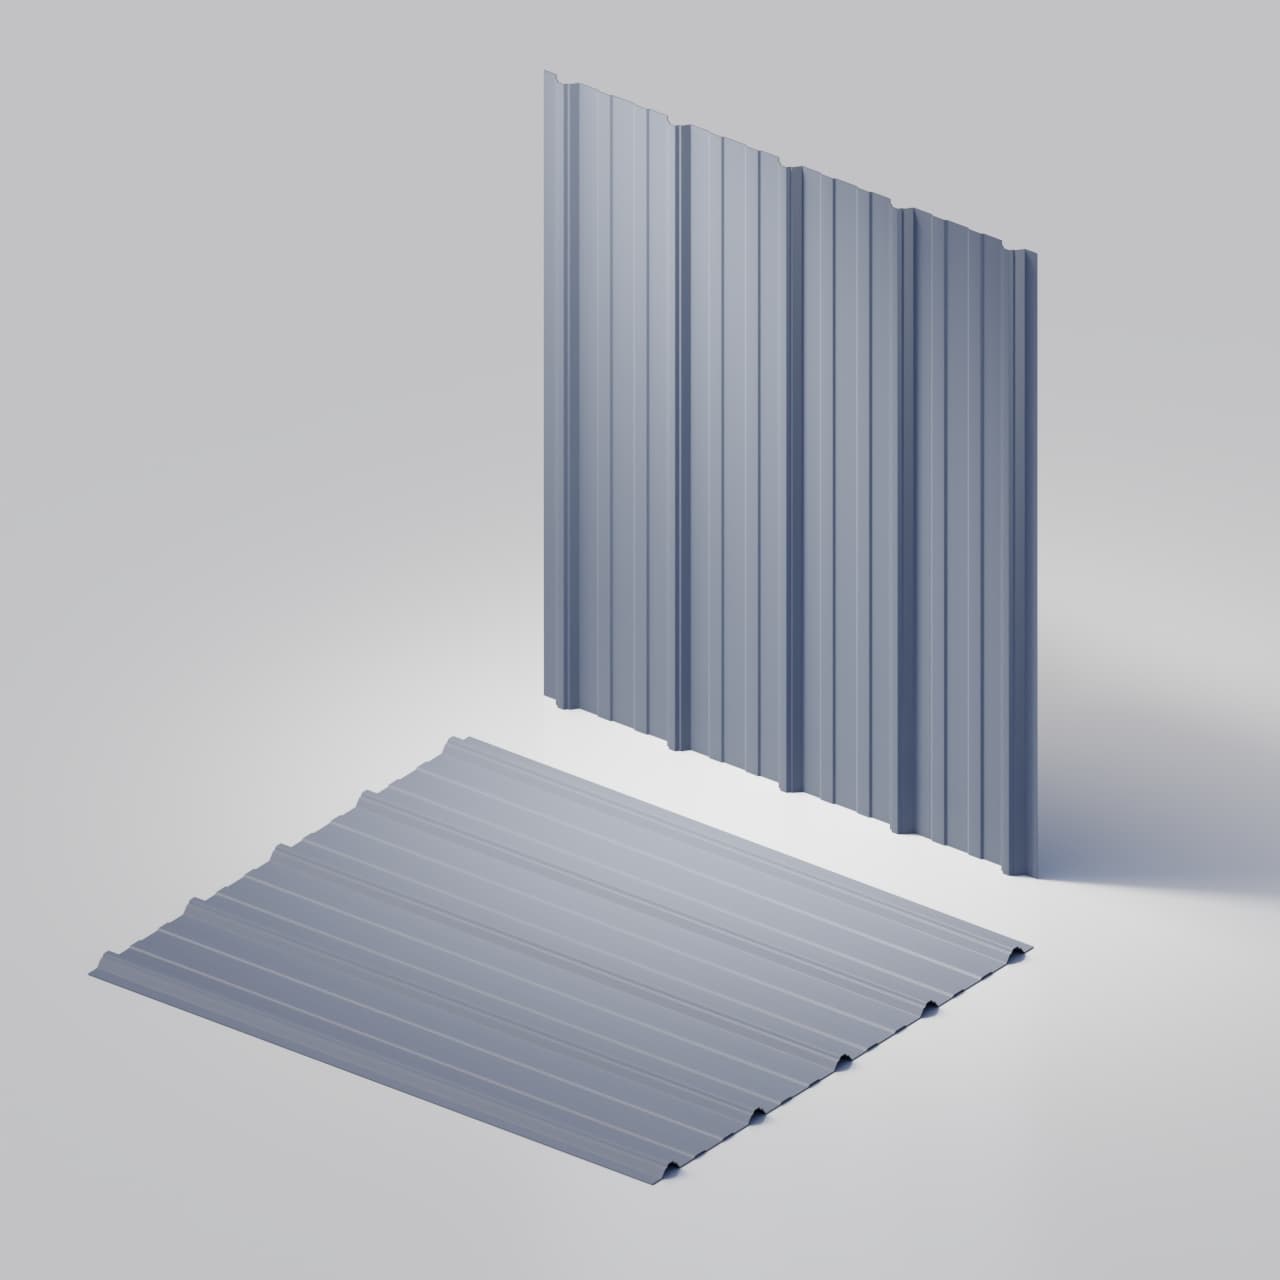
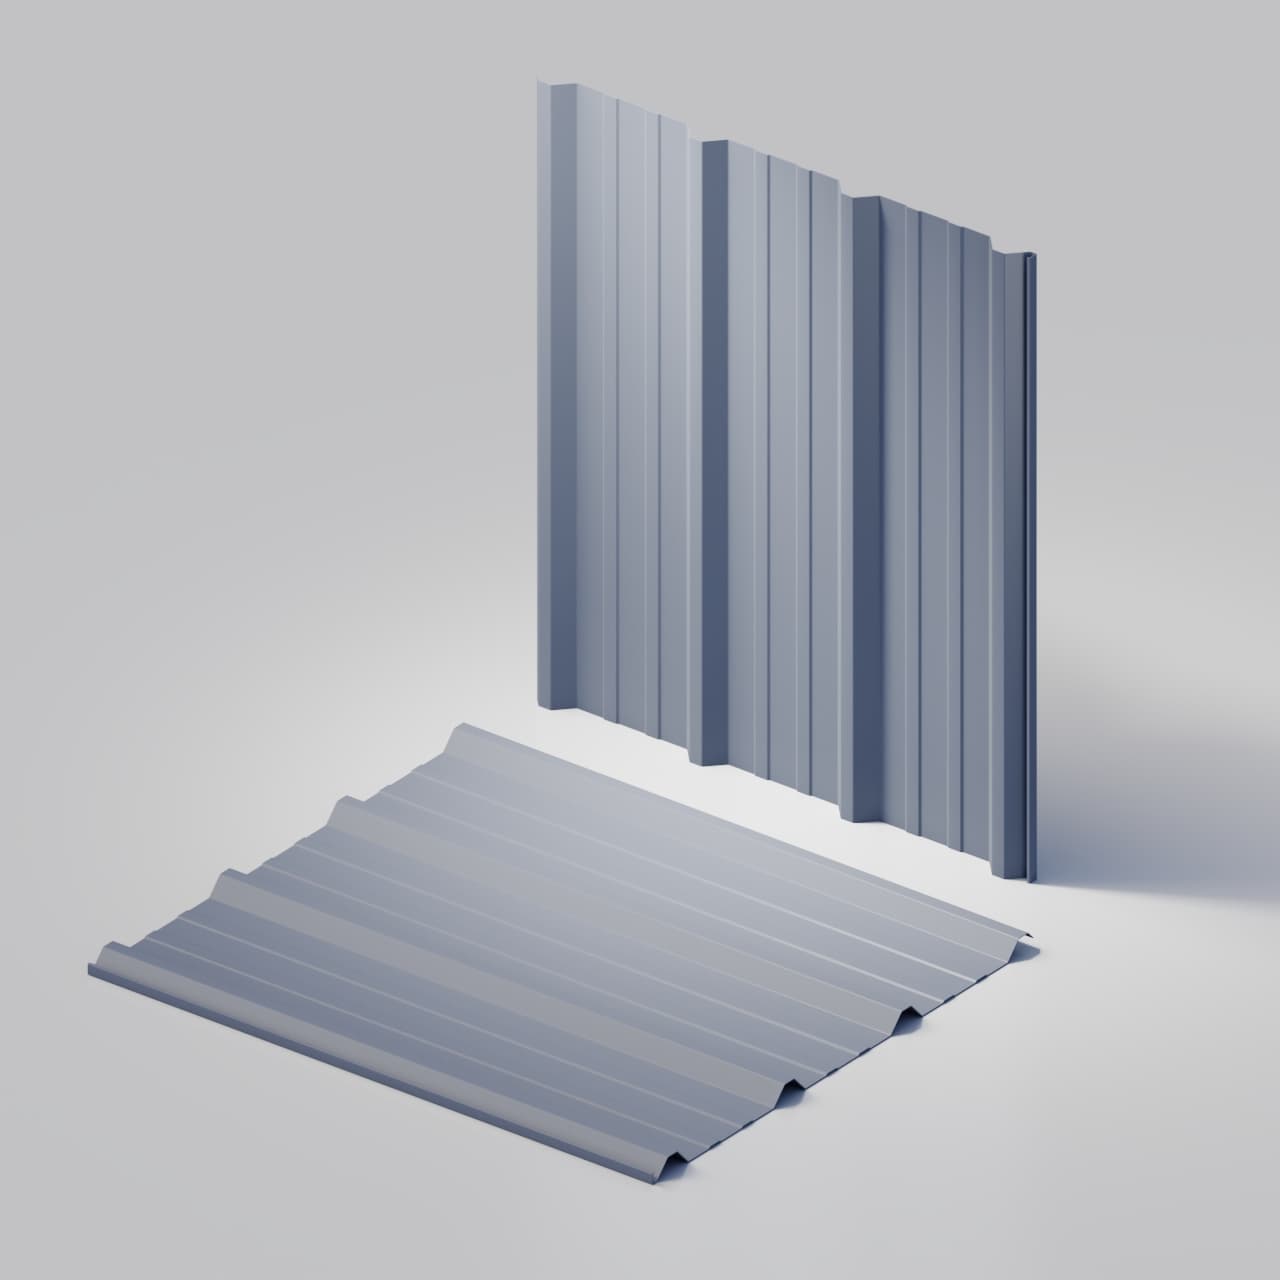
TerraGroove 300 and TerraLap 200 are the current linear architectural siding profiles. TerraCrest 100 and 200 can also be considered where a wider trapezoidal expression is appropriate. Availability is confirmed at quotation.
Which orientations are supported for TerraGroove and TerraLap?
TerraGroove can be considered for horizontal or vertical layouts. TerraLap is presented only as a horizontal wall-course profile. The qualified project designer and installer must detail the supporting assembly, drainage, fastening, transitions, and code compliance for the selected product and orientation.
Can architects request physical profile and finish samples?
Yes. Request the profile and finish being considered. Sample availability is confirmed from current stock, and a physical sample should be used for colour and geometry review before final approval.
Is the wood-grain finish real wood?
No. It is a printed wood-grain finish on prepainted metal. Its purpose is to provide a wood-like visual direction while retaining the geometry of a roll-formed steel panel.
Can Terrashield create a completely new cladding profile from an architectural sketch?
Not as a normal order. A new continuous profile generally requires dedicated roll-form tooling and separate engineering and feasibility work. Current quotations use existing Terrashield profiles with supported trim sections.
Does Terrashield provide a complete tested rainscreen or wall assembly?
No. Terrashield manufactures panels and supported trims. The architect, building-envelope consultant, engineer, and installer remain responsible for the complete assembly, substrate, membranes, drainage, fastening, fire requirements, and code compliance.
What information should be included in an architectural cladding request?
Include the selected profile, orientation, finish, finished panel lengths and quantities, elevation or panel schedule, dimensioned trim sections, project location, and required-on-site date.
Continue exploring
Explore profiles, applications, finishes, and supporting details.
Ready to compare the real materials?
Start with the profile, finish, elevation, and transition details.
Request physical samples while selecting. If the elevation is developed, send the profile, finish, panel schedule, trim sections, location, and timeline for pricing.