

Roofing / SidingTS-S500-CR

TerraCrest 100

Ribbed Metal Roofing & Siding

Coverage
914mm
Profile depth
19.05mm

26ga Core material reference · Common project-order choices: 22ga / 24gaOther gauges and metal thicknesses by project review. Material and production confirmed in writing.

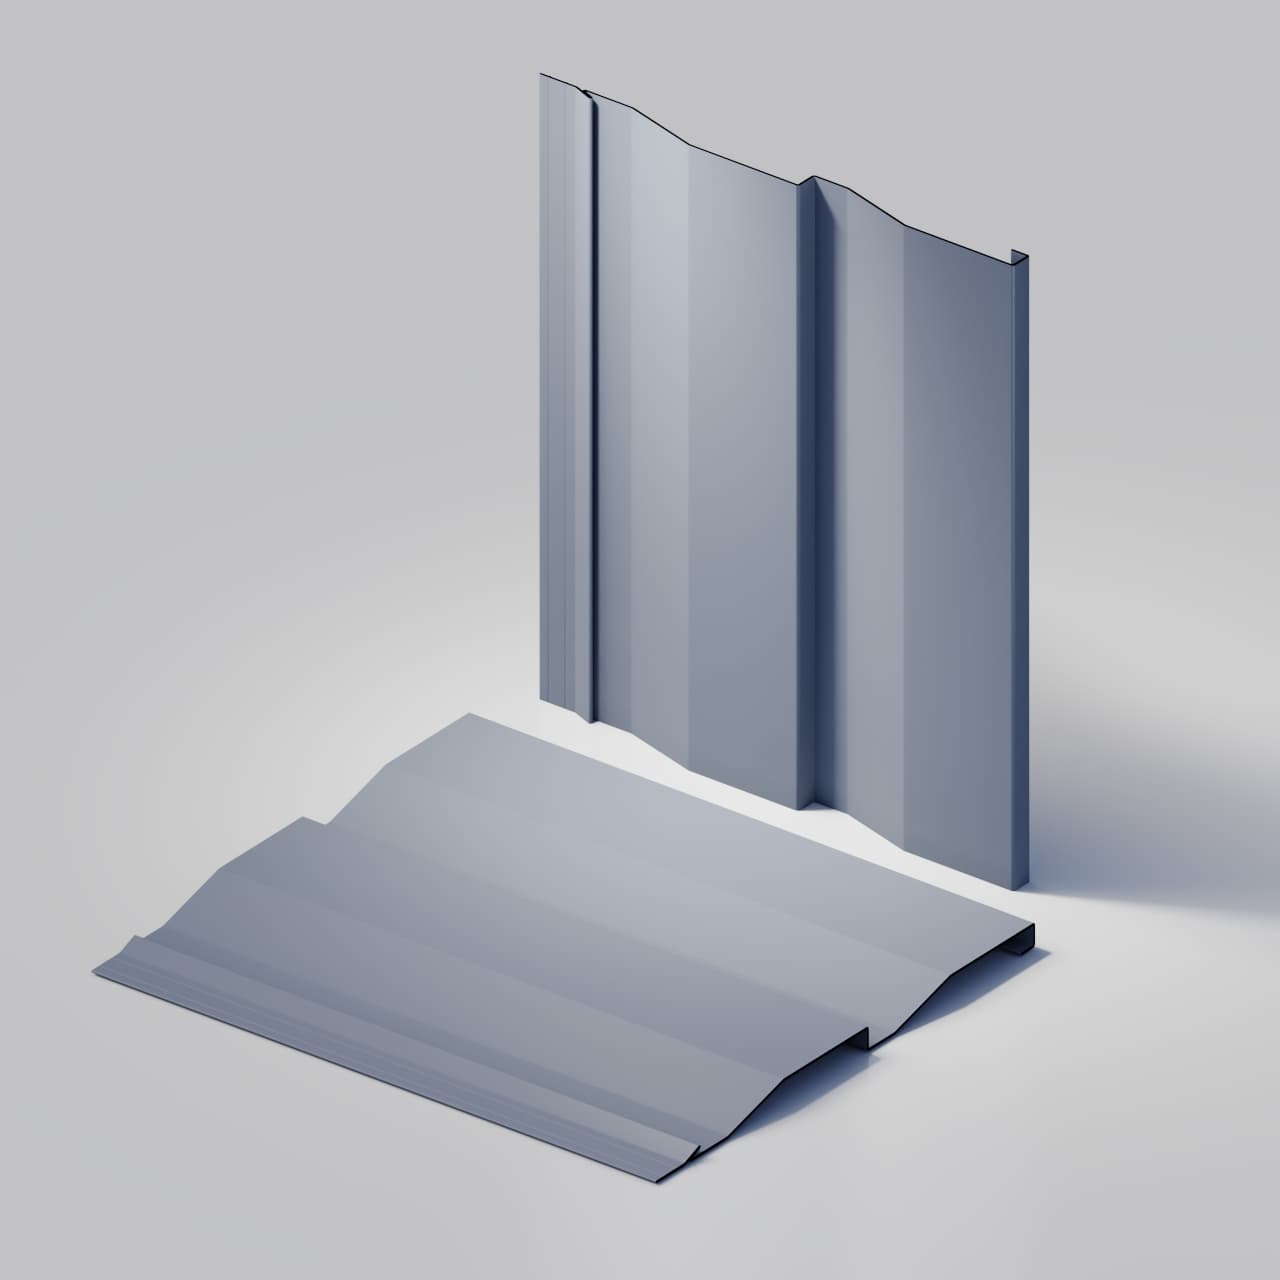
Profile referenceTerraCrest 100 Ribbed Metal Roofing & Siding profile
Formed profile
Overview

Profile, material & finish.

The TerraCrest 100 is a trapezoidal multi-rib panel with 914mm coverage, 19.05mm profile depth, and 25mm edge margins. It is currently offered for commercial and industrial siding and roofing applications subject to project design.

Material & gauge
22ga / 24ga / 26ga common selections
26ga Core reference. Broader gauges and metal thicknesses are reviewed for the selected material, finish and profile.
Finish selection
All colour series
Compare finish systems in the colour collection. Zinc is a separate material-review option; every material and finish is confirmed for the selected profile. Explore colours.
Explore finishes & material details

Confirm the profile and finish with samples, then send quantities and project requirements for a written quotation.

Profile sectionTS-S500-CR
TerraCrest 100 technical drawing

Cross-section profile · dimensions in mm · not to scale

Open full-size drawing
Coverage
914mm
Feed width
1090mm
Profile depth
19.05mm
Common gauges
22ga / 24ga / 26ga
Technical

Specifications

TerraCrest 100 catalogue specifications
PropertyValue
Major Rib Spacing228.6mm (9 in.)
Rib Width15mm top / 48mm base
Current 26ga Stock BMTApprox. 0.48 mm
Edge Detail25mm both sides

All dimensions are nominal. Finished lengths are confirmed for the actual order, handling plan, and transport method.

These are common gauge selections, not the full extent of our material supply. Other gauges and metal thicknesses can be requested; suitability for the selected profile is reviewed before production. The Core reference gauge for this profile is 26ga. Material, coating system, decimal BMT, quantity and production details are confirmed in the written quotation.

Review gauge and material availability
Ideal For

Applications

Commercial wall cladding
Industrial facilities
Warehouses
Retail buildings
Benefits

Key Features

  • 9-inch major-rib spacing
  • Defined 25mm edge margins
  • Common gauge selections: 22ga, 24ga, and 26ga; other thicknesses by project review
  • 22ga and 24ga project-order options subject to written confirmation
  • PVDF, SMP, printed, textured and separate zinc series selections
  • Finished lengths confirmed with the order

TerraCrest 100 / Roofing and siding

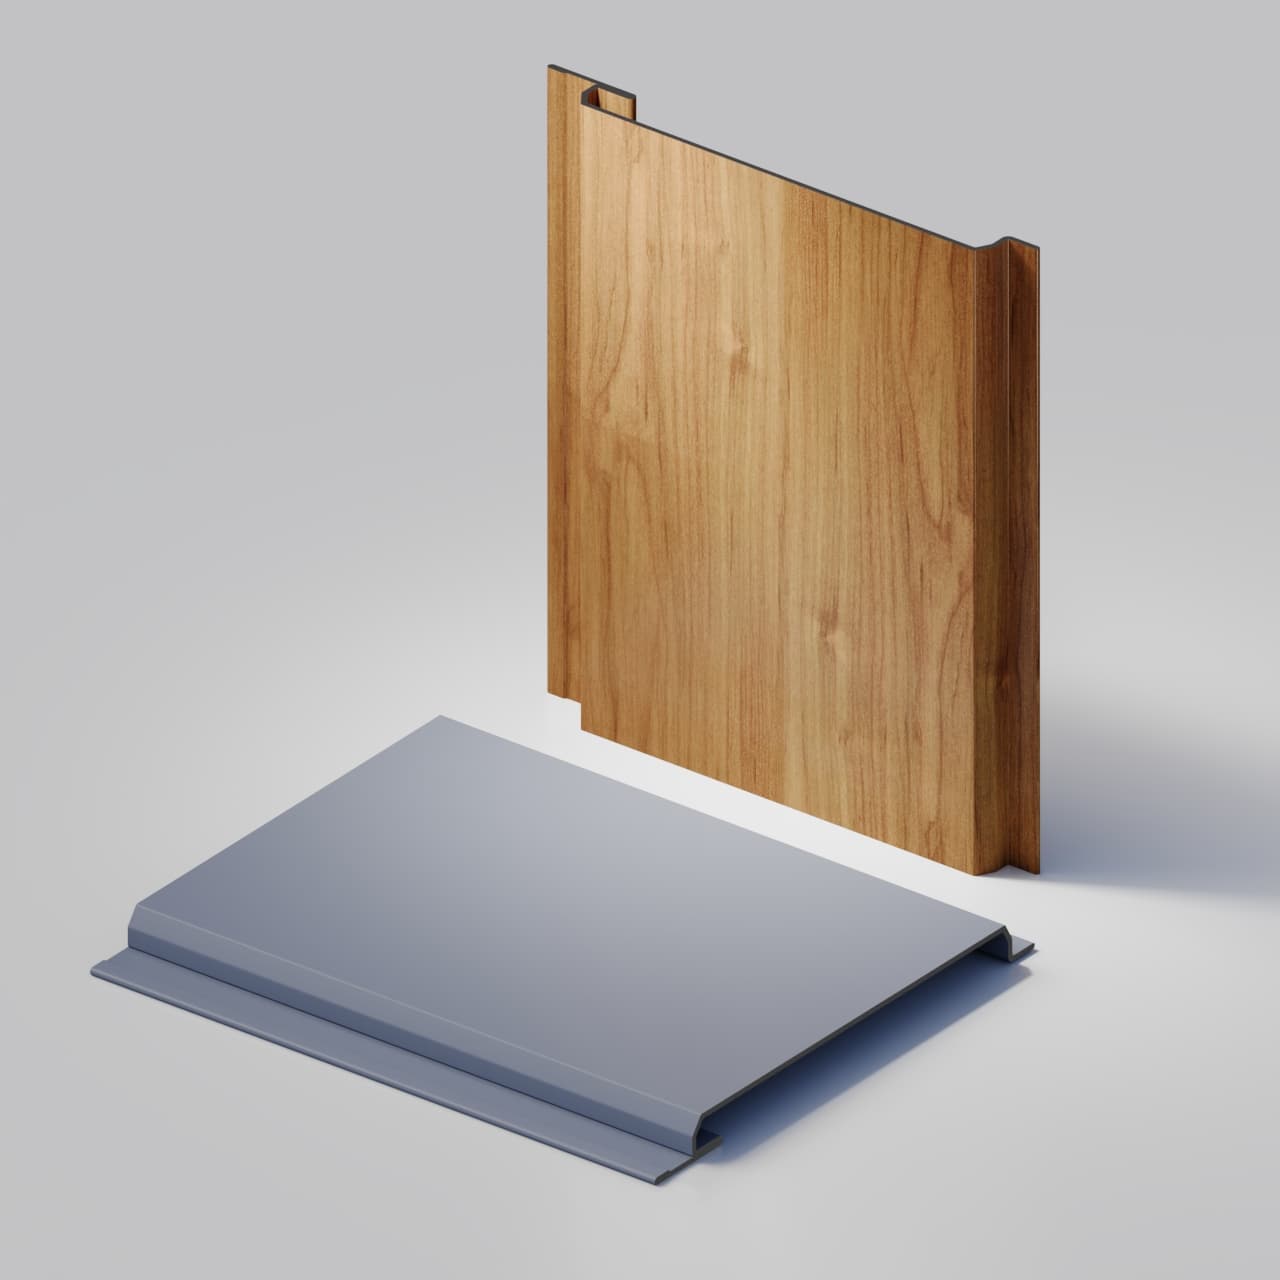
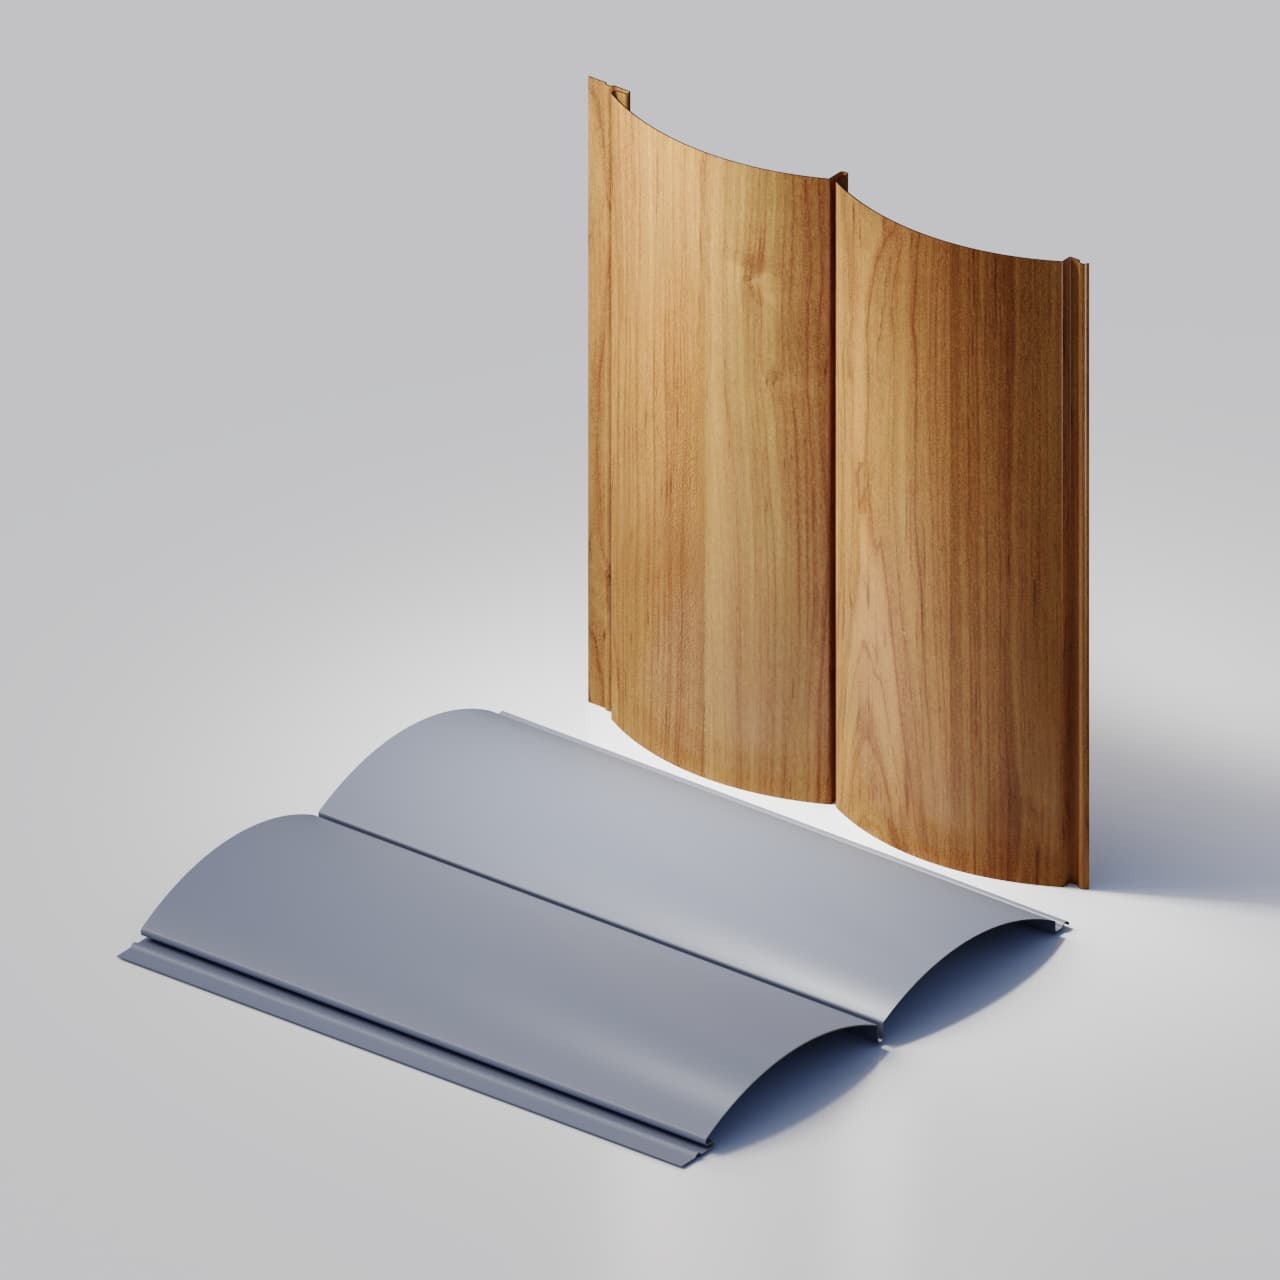
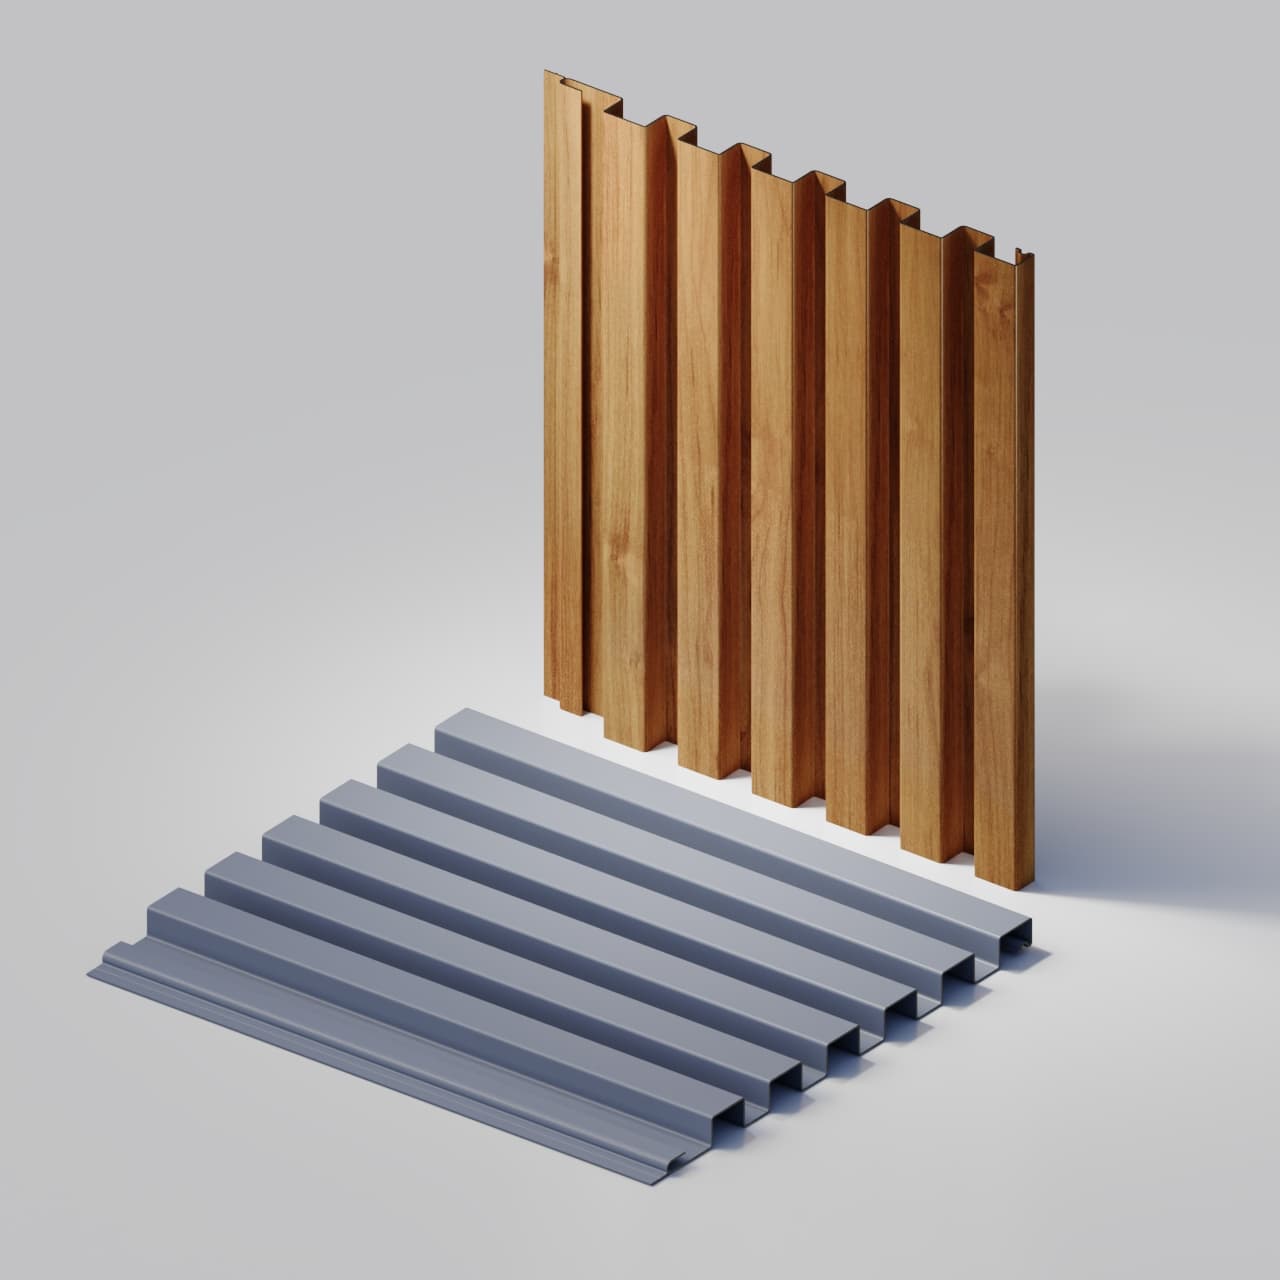
Understand the ribbed side-lap.

The adjoining edges overlap at a formed rib. This study isolates the plain side-lap before the main film connects roof, wall and finished architecture.

Nominal coverage
914 mm
Nominal rib depth
19.05 mm
Nominal rib spacing
228.5 mm

Plan the roof and wall package.

Send panel quantities, project lengths, trim requirements and the preferred finish with your enquiry. Coordinate support, fixings and roof details with the project designer.

22 / 24 / 26 gauge catalogue options. Material, decimal thickness and finish are confirmed in the quotation.

Discuss this roof and wall palette
TerraCrest 100 formed-panel connection studyTerraCrest 100 formed-panel connection study

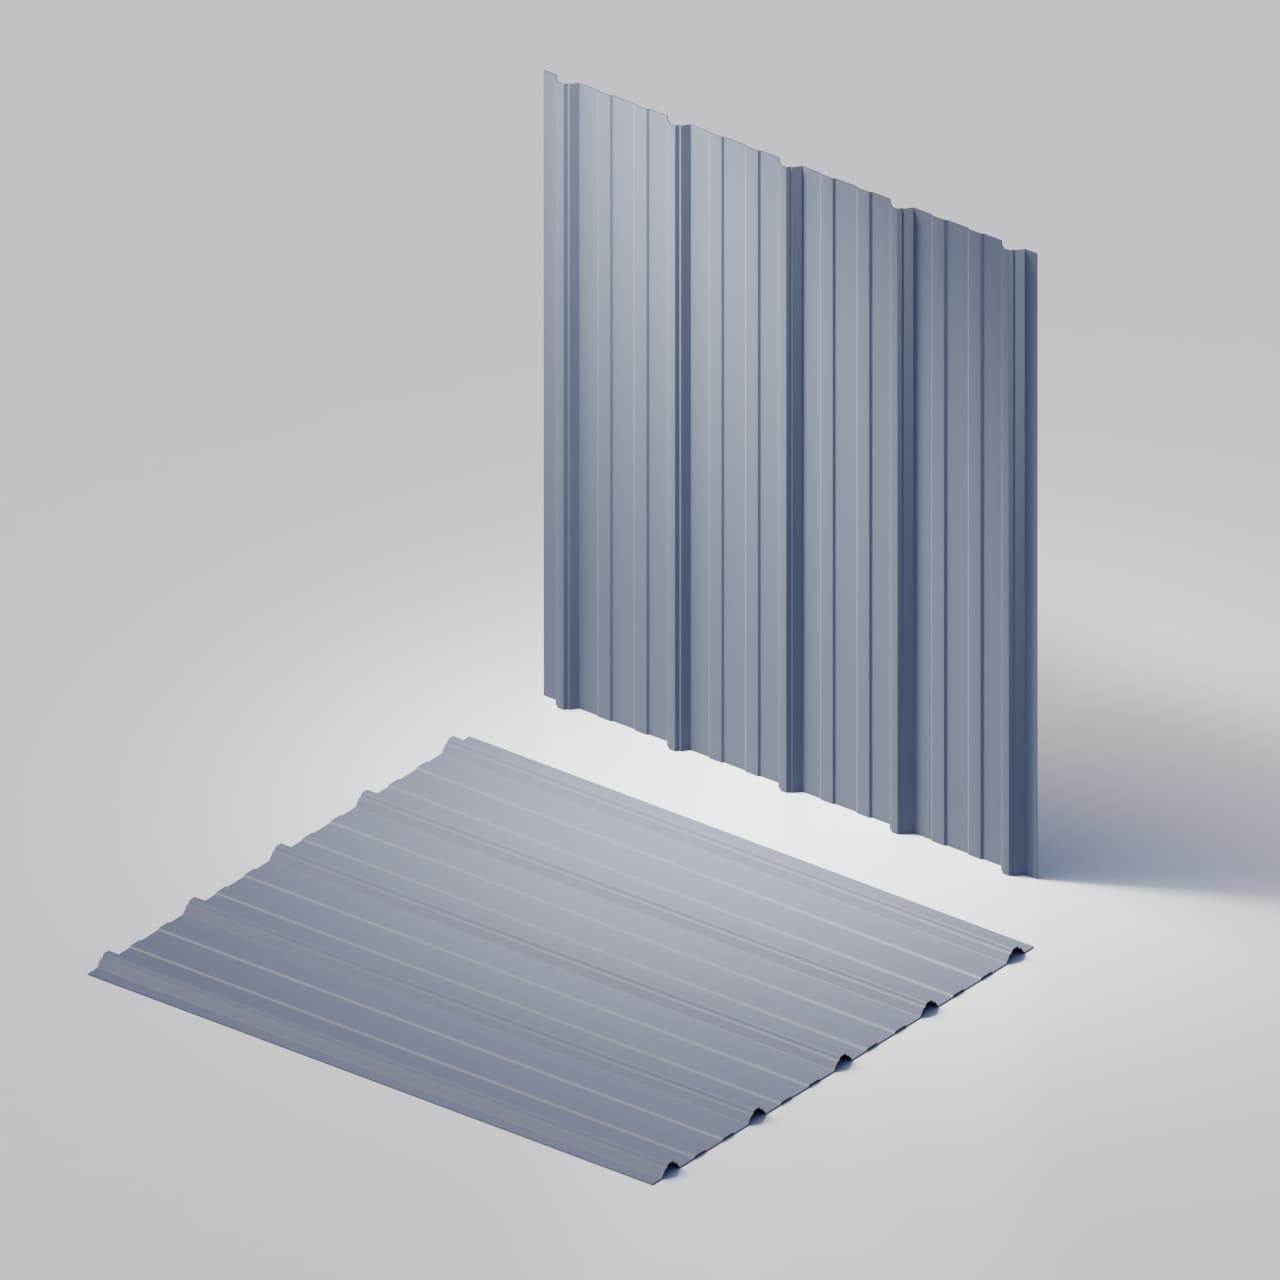
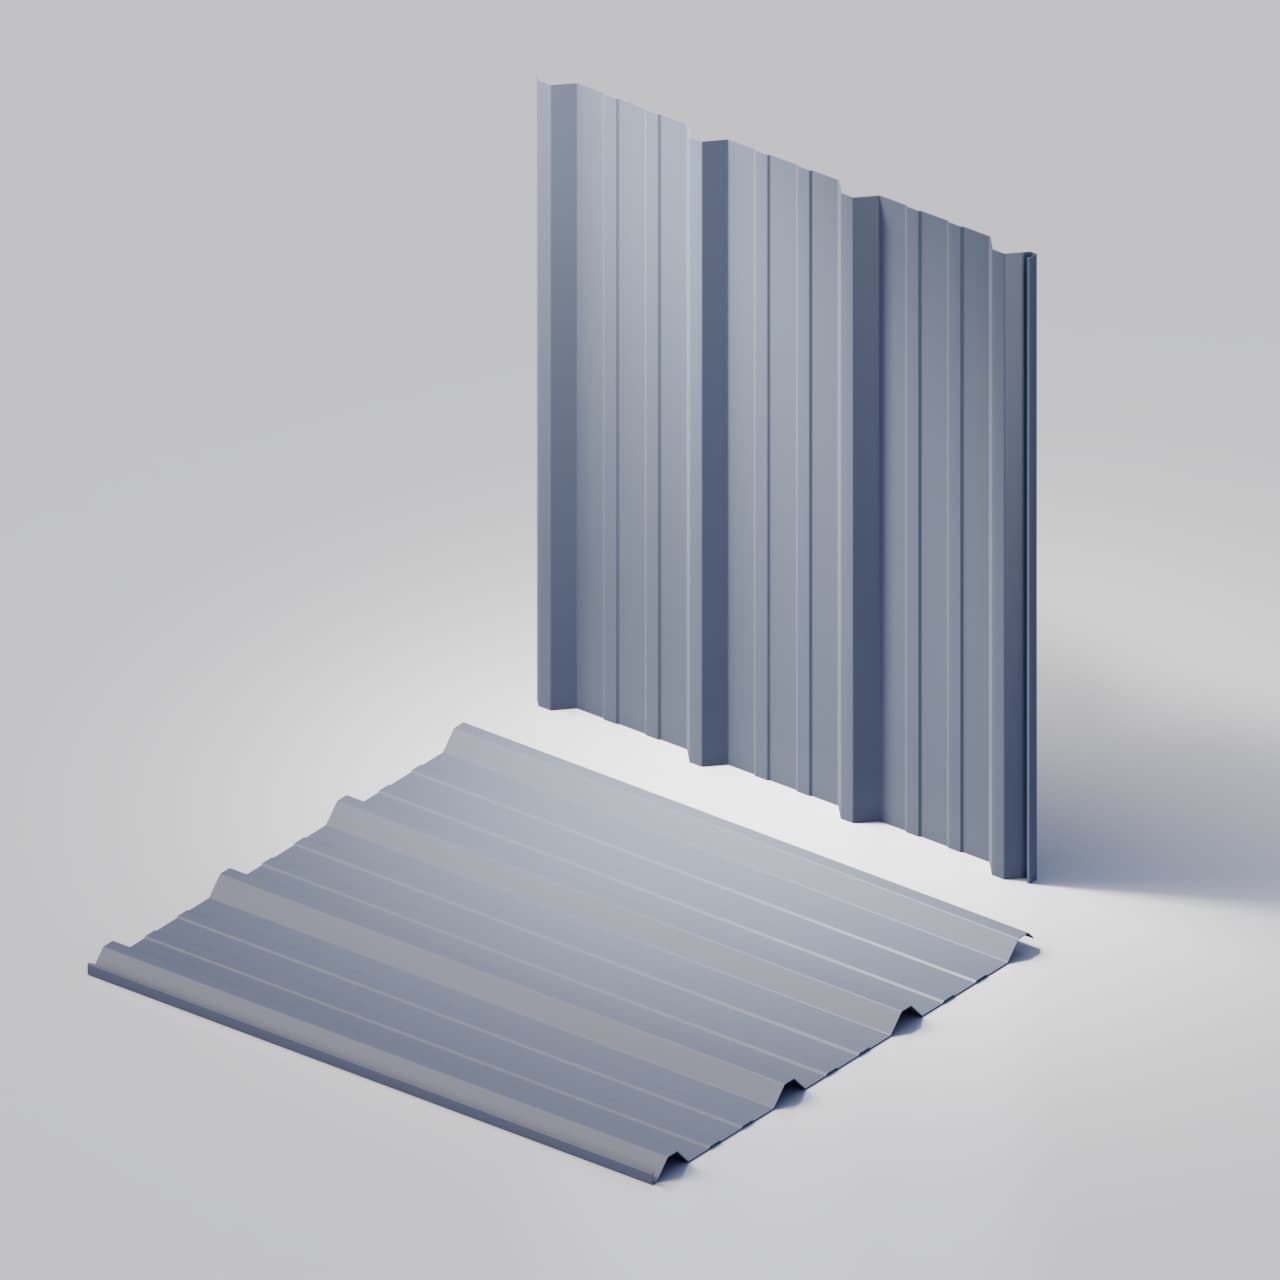
Separate the adjoining edges.

Identify the overlapping rib and the adjacent panel edge before the panels meet.

Bring the side-lap together.

The upper sheet seats over the adjoining edge rib to continue the roof surface.

Read the joined profile.

The repeated ribs continue across the joined panel field. Refer to project-specific assembly details.

Illustrative side-lap assembly, not engineering installation instructions. Confirm the profile drawing and project-specific details.

Roofing and siding / Roof to wall

TerraCrest 100

TerraCrest 100: Read the roof surface.

01 / Film scene

Read the roof surface.

Follow the raised ribs along the roof slope before seeing how the same profile relates to the walls.

Nominal coverage
914 mm
Nominal rib depth
19.05 mm
Roof finish
Dark Bronze
Wall finish
Hemlock Green

Illustrative assembly, not installation instructions. Confirm colour against a physical sample.

TerraCrest 100: Read the wall surface.

02 / Film scene

Read the wall surface.

The wall view shows the ribbed profile in its architectural setting, without changing the panel geometry.

Nominal coverage
914 mm
Nominal rib depth
19.05 mm
Roof finish
Dark Bronze
Wall finish
Hemlock Green

Illustrative assembly, not installation instructions. Confirm colour against a physical sample.

TerraCrest 100: The complete roof and wall.

03 / Film scene

The complete roof and wall.

See both surfaces together, with the profile and architectural details held in one finished view.

Nominal coverage
914 mm
Nominal rib depth
19.05 mm
Roof finish
Dark Bronze
Wall finish
Hemlock Green

Illustrative assembly, not installation instructions. Confirm colour against a physical sample.
View this roof and wall paletteDiscuss this roof and wall palette

Colour and finish references

Colour across the roof and wall.

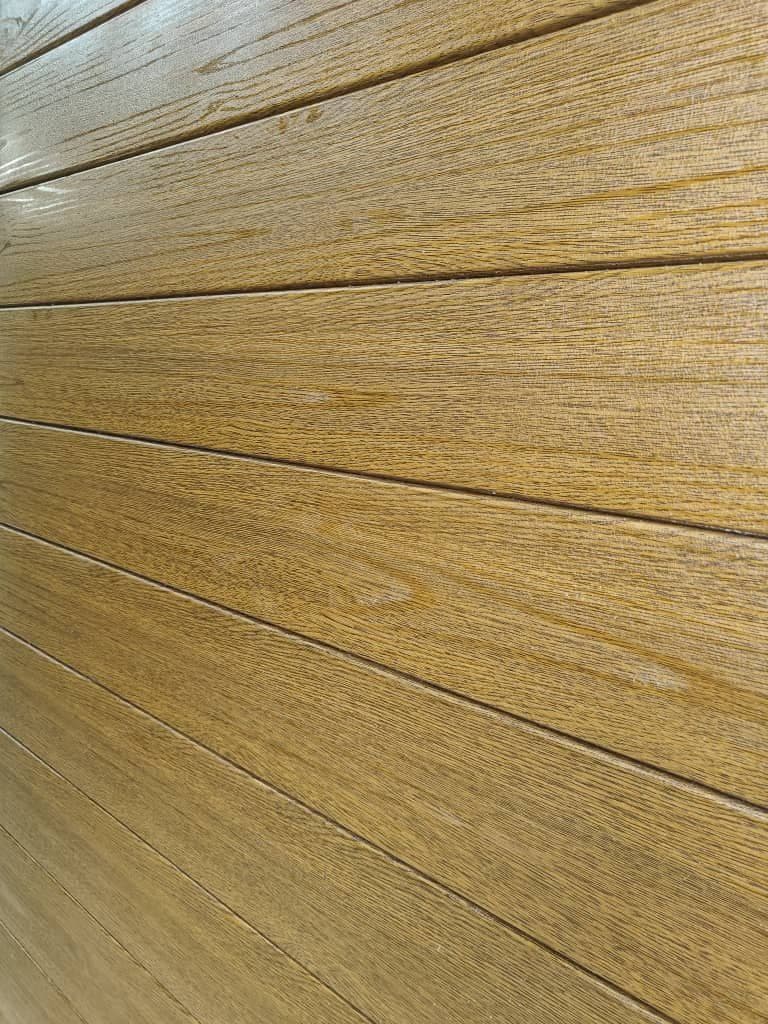
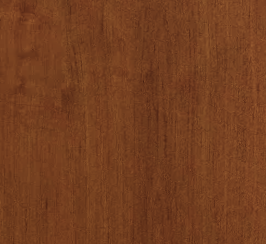
Start with these solid-colour and wood-look references, then explore the full collection of 97 steel finishes.

Explore the colour collection
Ice White
Cream White
Foundry Grey
Amberwood
Hemlock Green
Dark Bronze
Silver Metallic
Regal Blue

Digital colours are references, not stock confirmation. Confirm the physical finish, material, gauge and profile compatibility in the quotation.

TerraCrest 100 / Colour combinations

Same house. Three more possibilities.

Interactive Preview

Explore in 3D

Inspect the profile and its joints, then compare finishes on a building in the visualizer.

Next step / TS-S500-CR

Ready to Start Your Project?

Contact us for pricing, custom specifications, or to discuss your project requirements.