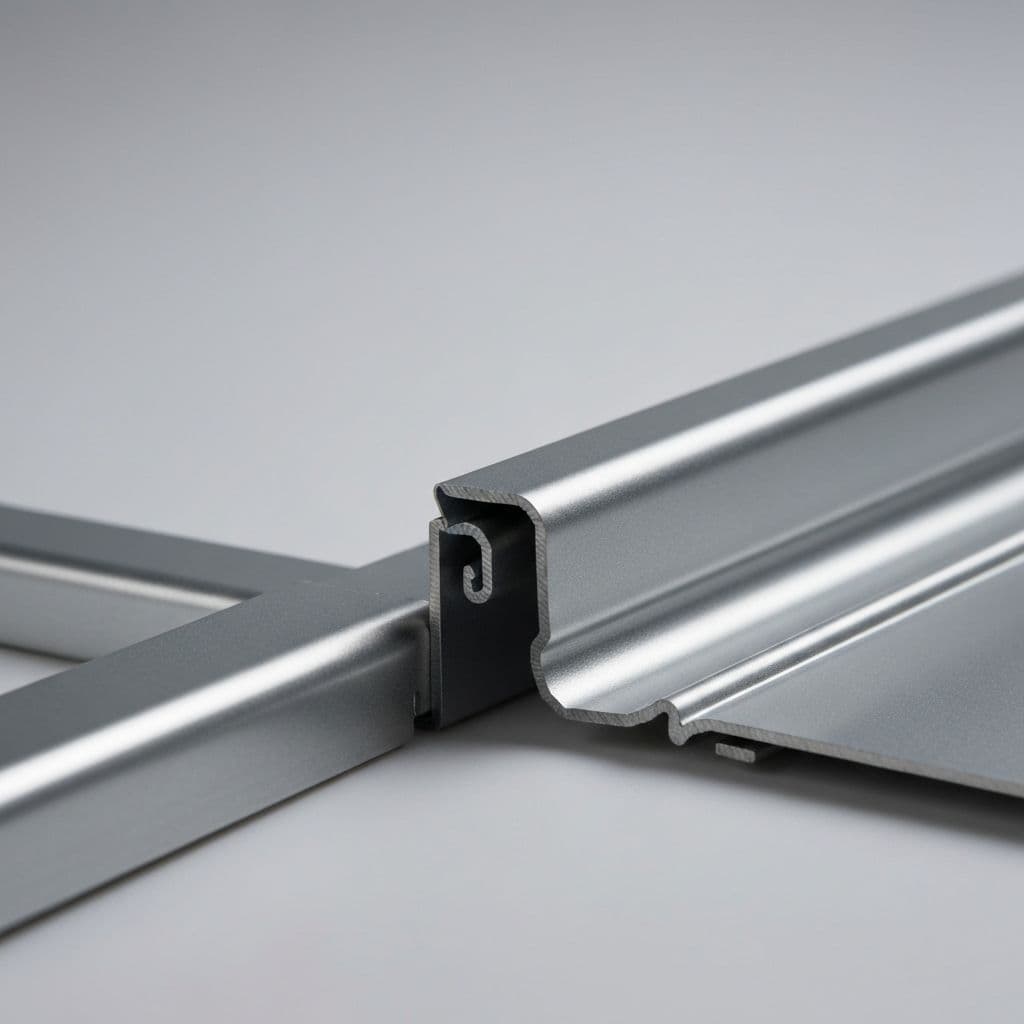
Custom metal flashing fabrication
Draw the section. Then form the metal.
Corners, transitions, closures, and terminations formed to supplied dimensions, finishes, lengths, and quantities for metal wall and roof projects.
- Required input
- Dimensioned section
- Common gauges
- 24 / 26 ga; others by review
- Fabrication
- Formed to dimensions
The section is the instruction
“Standard flashing” is not a dimension.
A name such as J-trim, corner, cap, or flashing describes a family of shapes. Production still needs every leg, return, angle, hem, material, length, and quantity resolved.
Photos and redlines can explain intent. A qualified person must convert them into an approved dimensioned section before manufacturing.
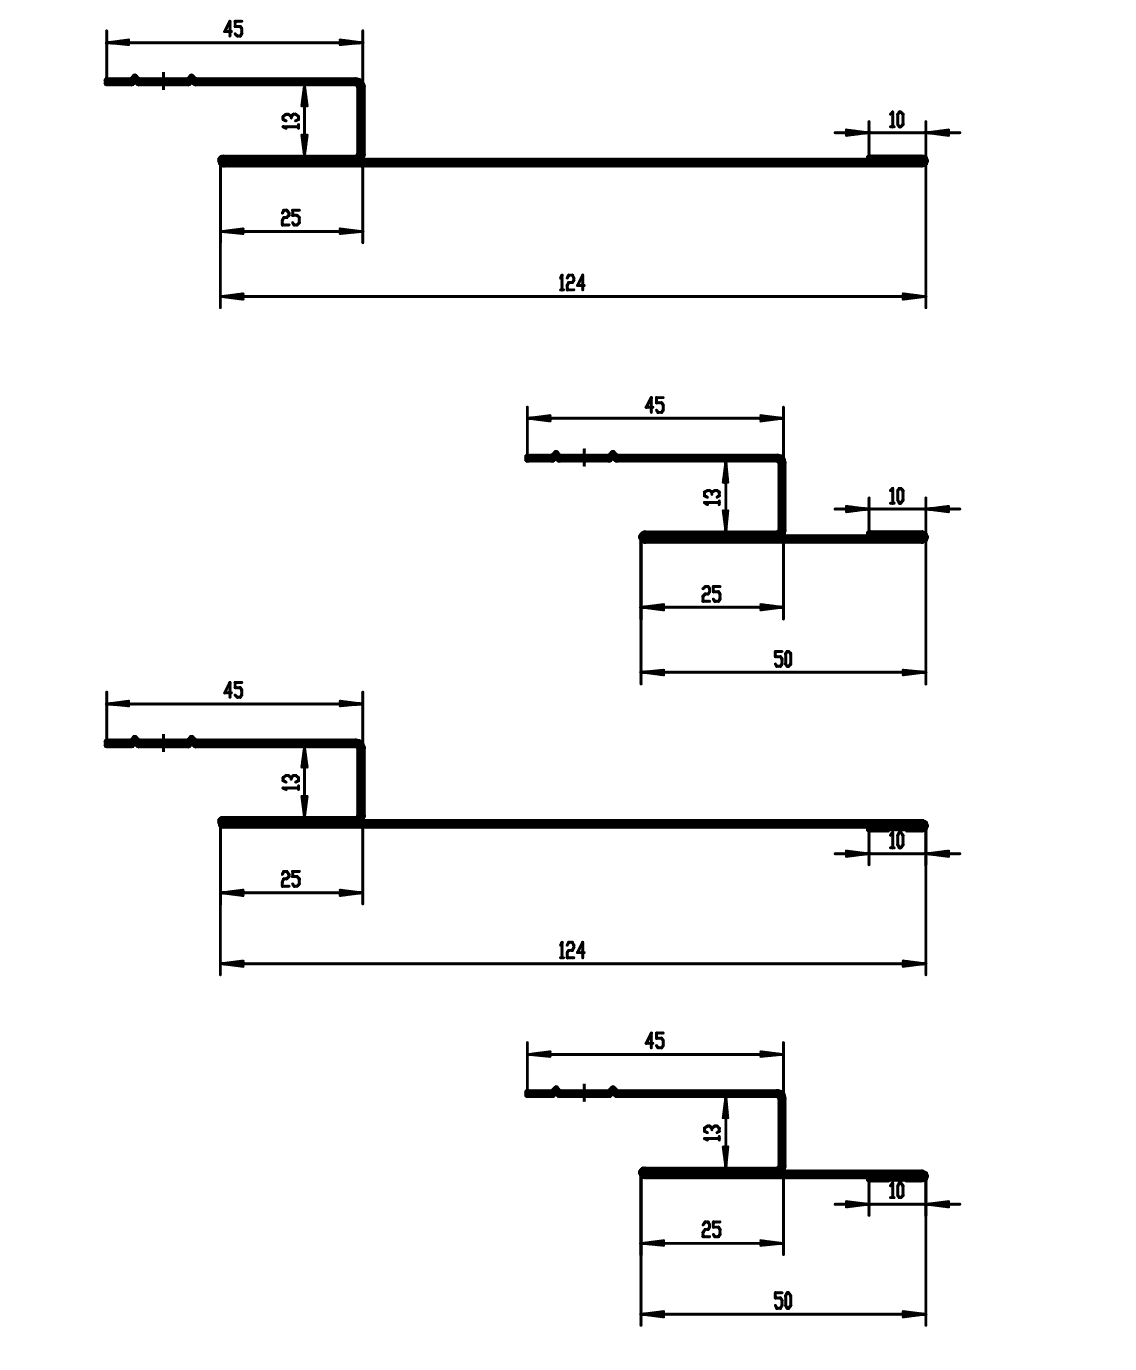
Geometry
Every bend and return
Material
Gauge and finish
Schedule
Length and quantity
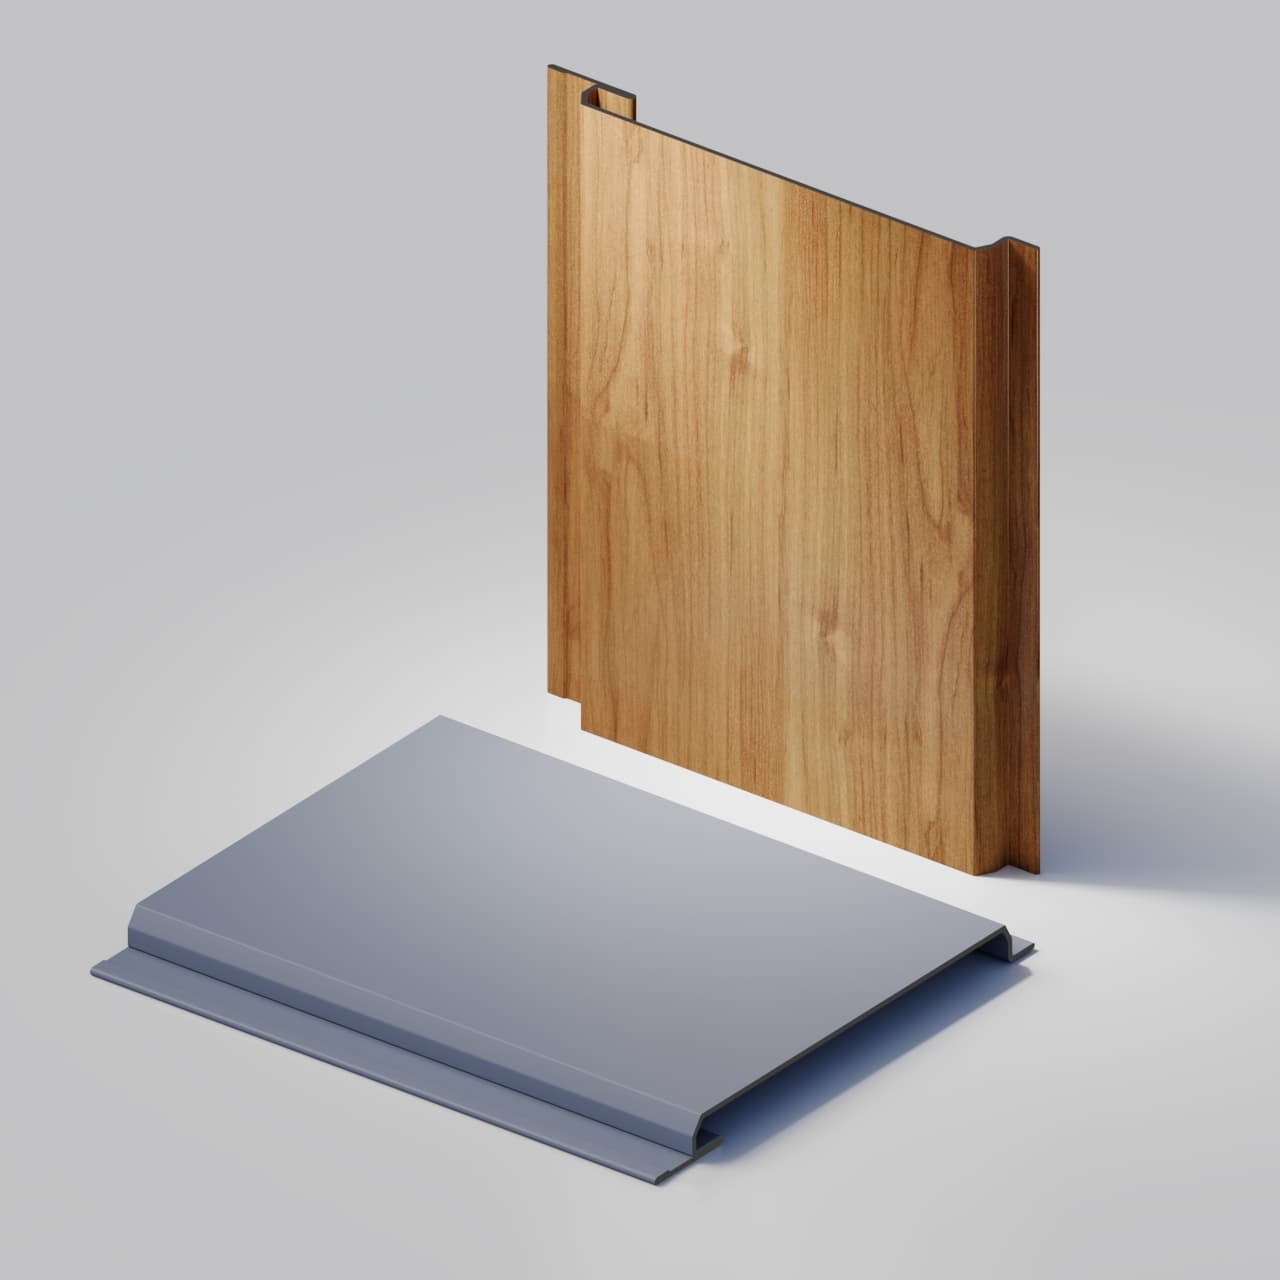
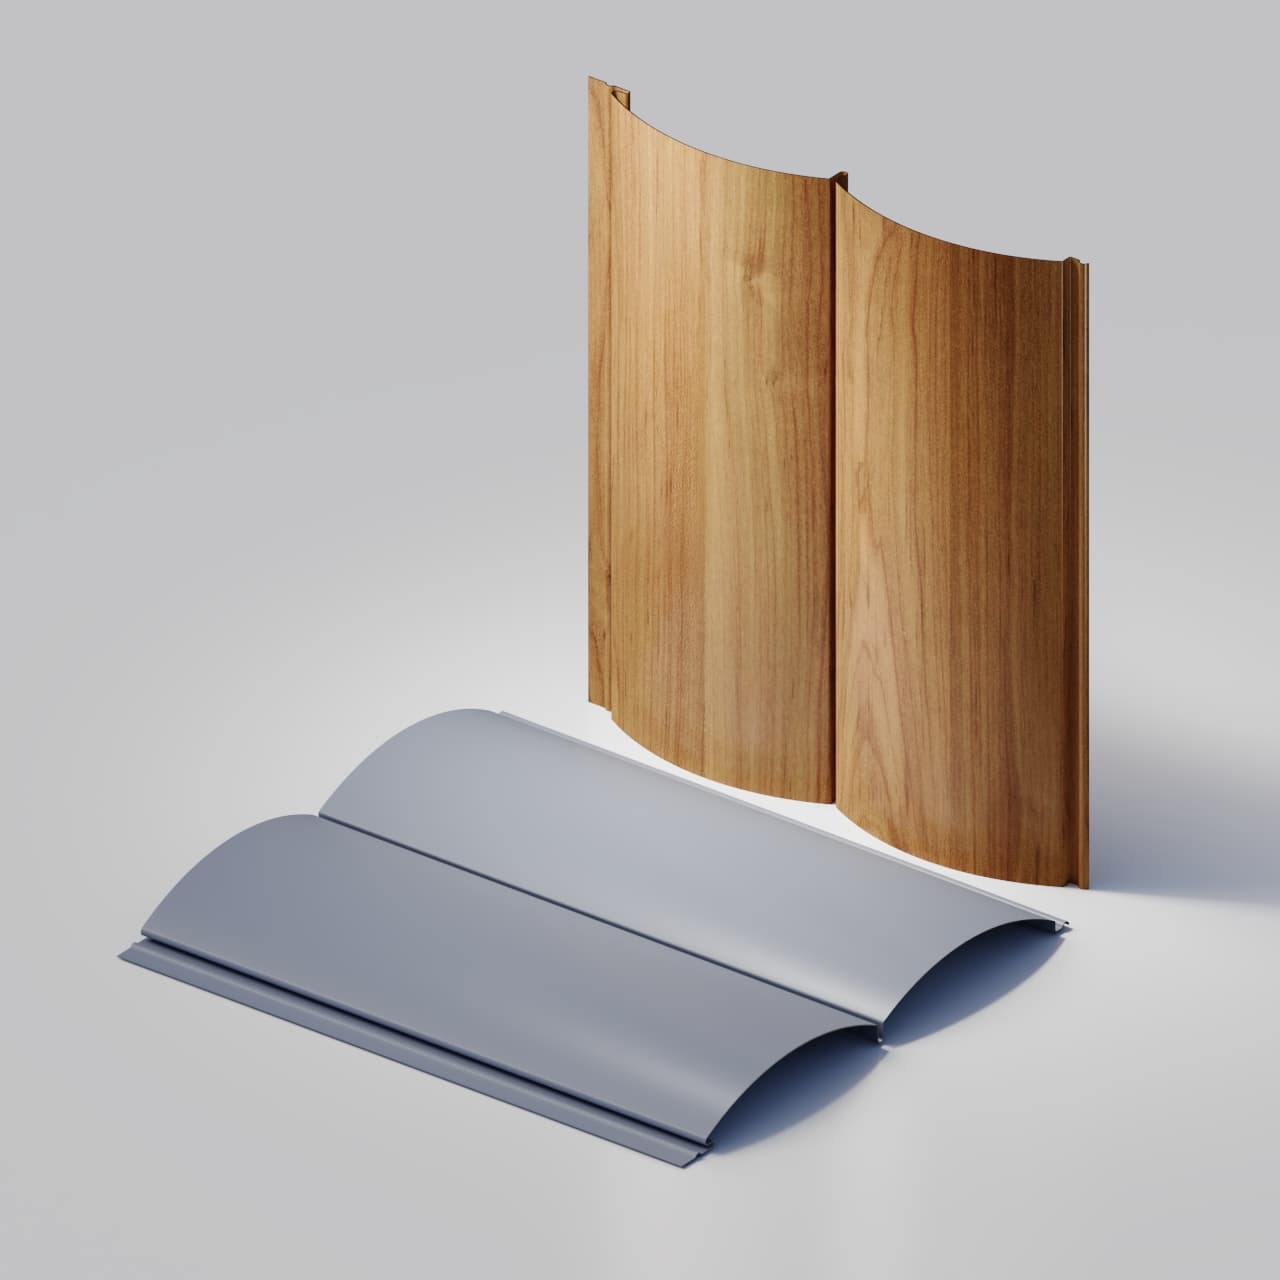
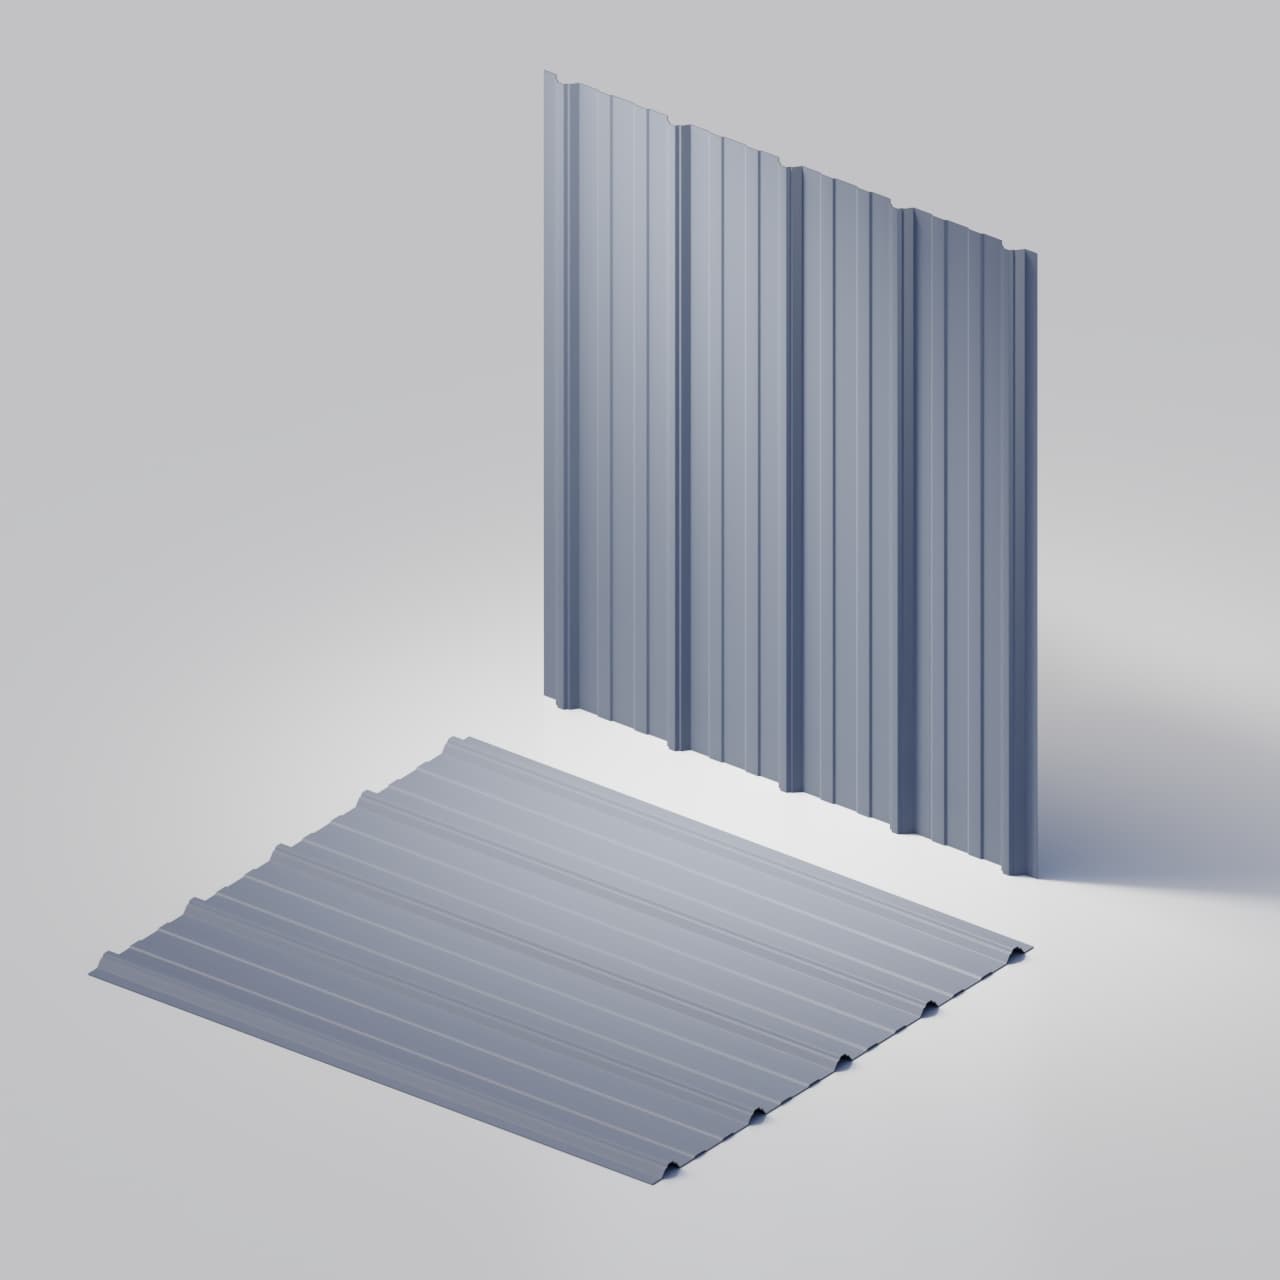
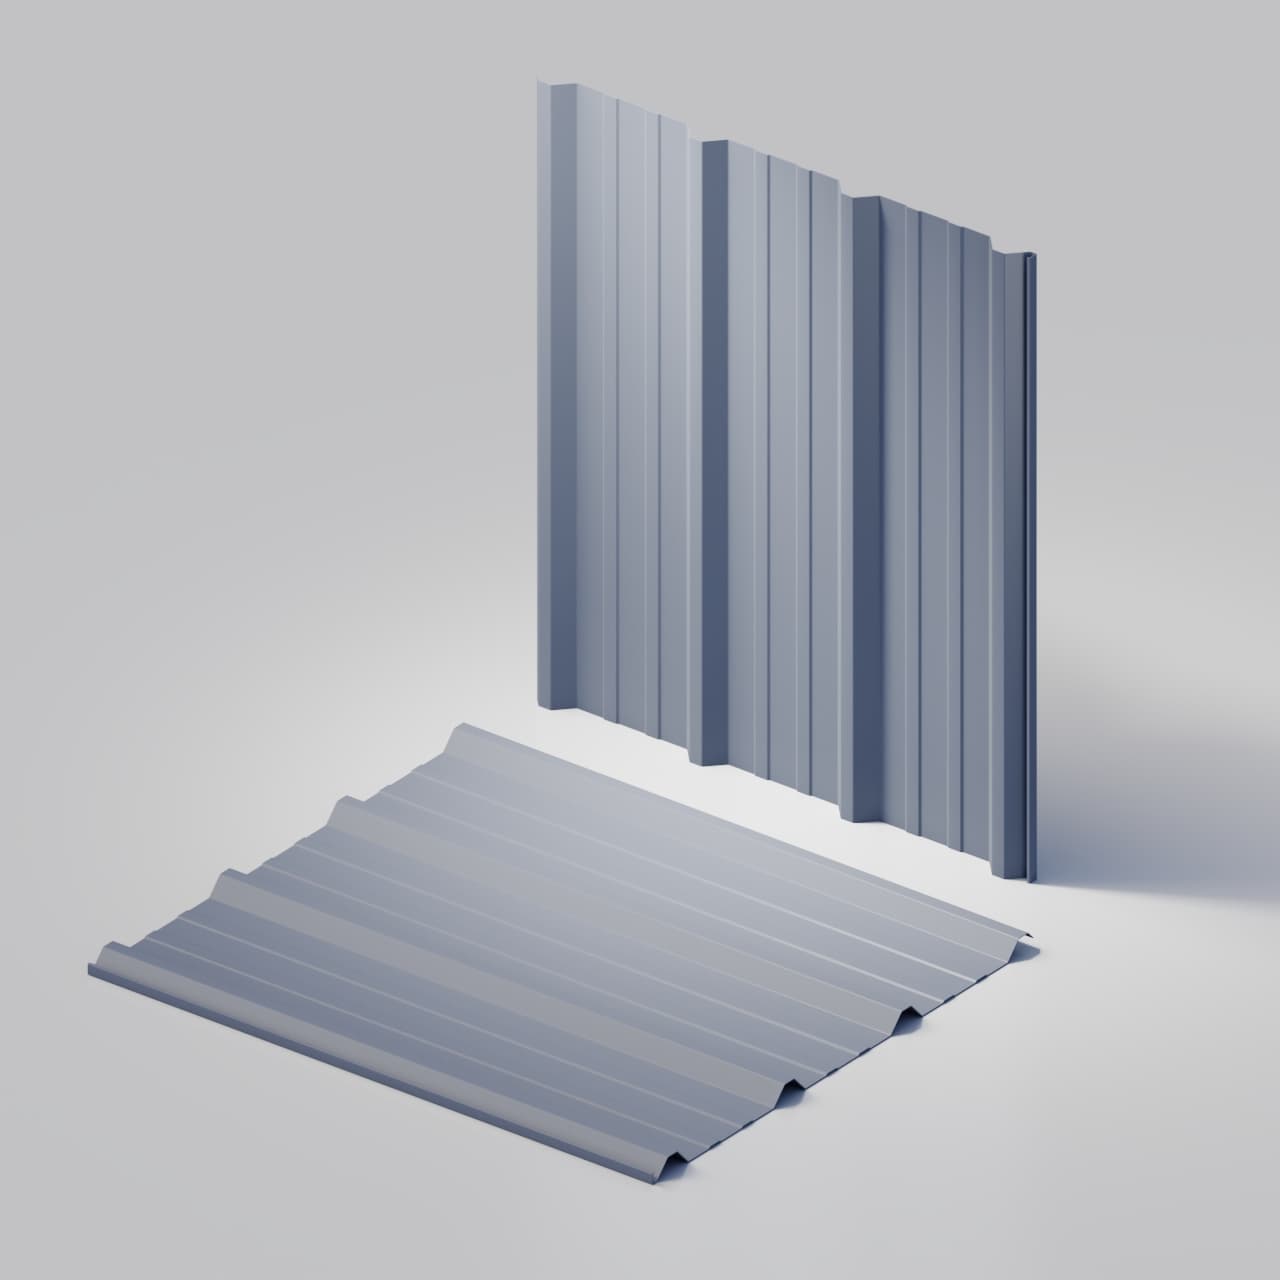
Reference geometries
Start from a known shape. Approve the project section.
These pages show current trim references. They are not permission to omit dimensions. Final compatibility depends on the selected panel, assembly, opening, substrate, and installer detail.
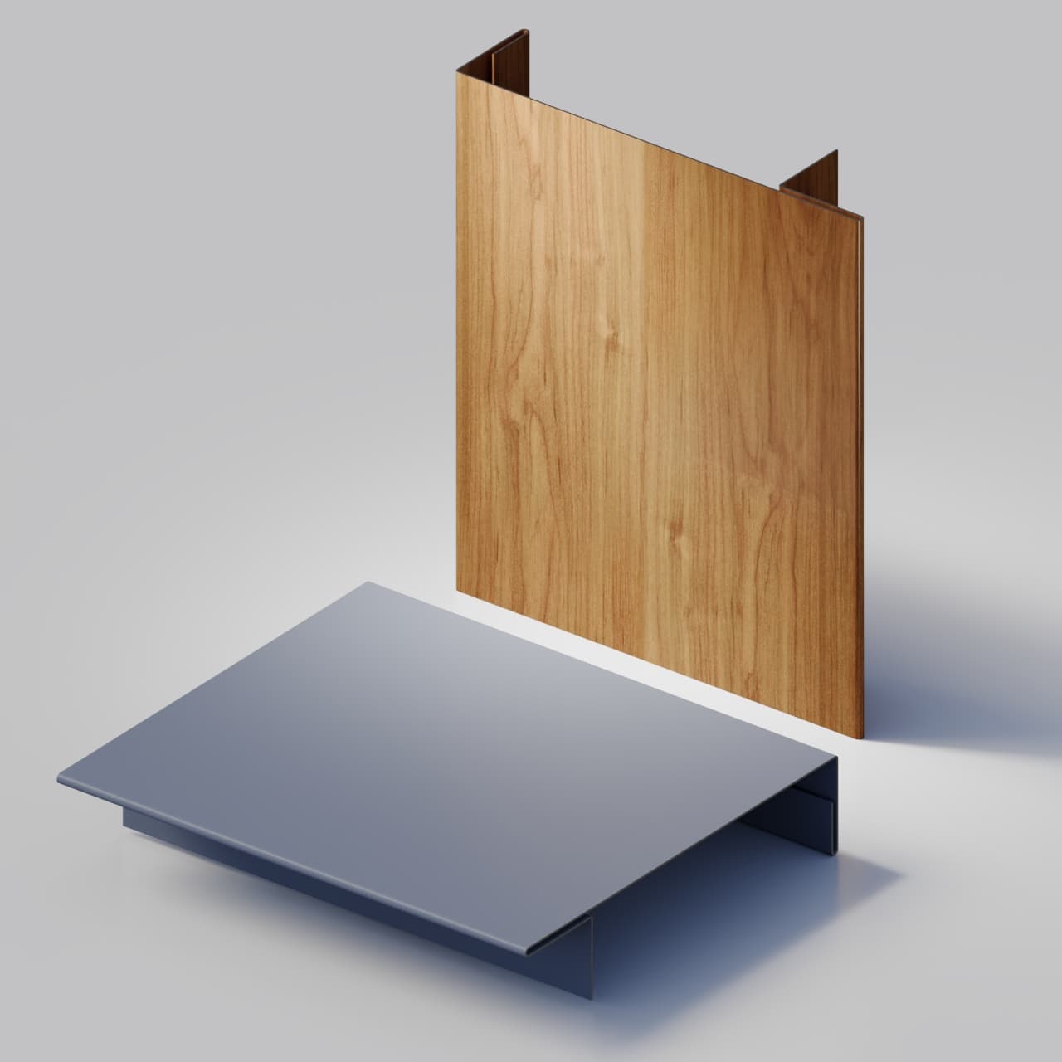
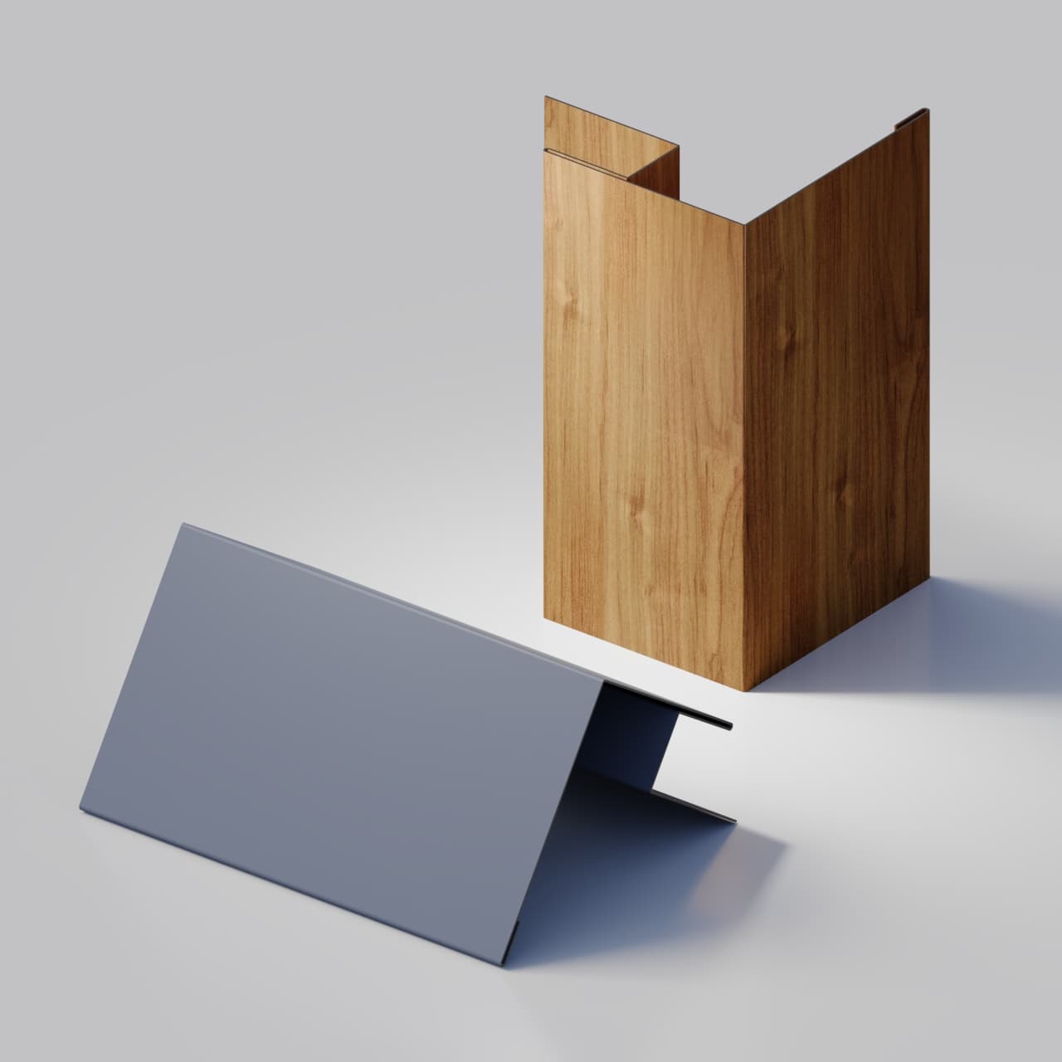
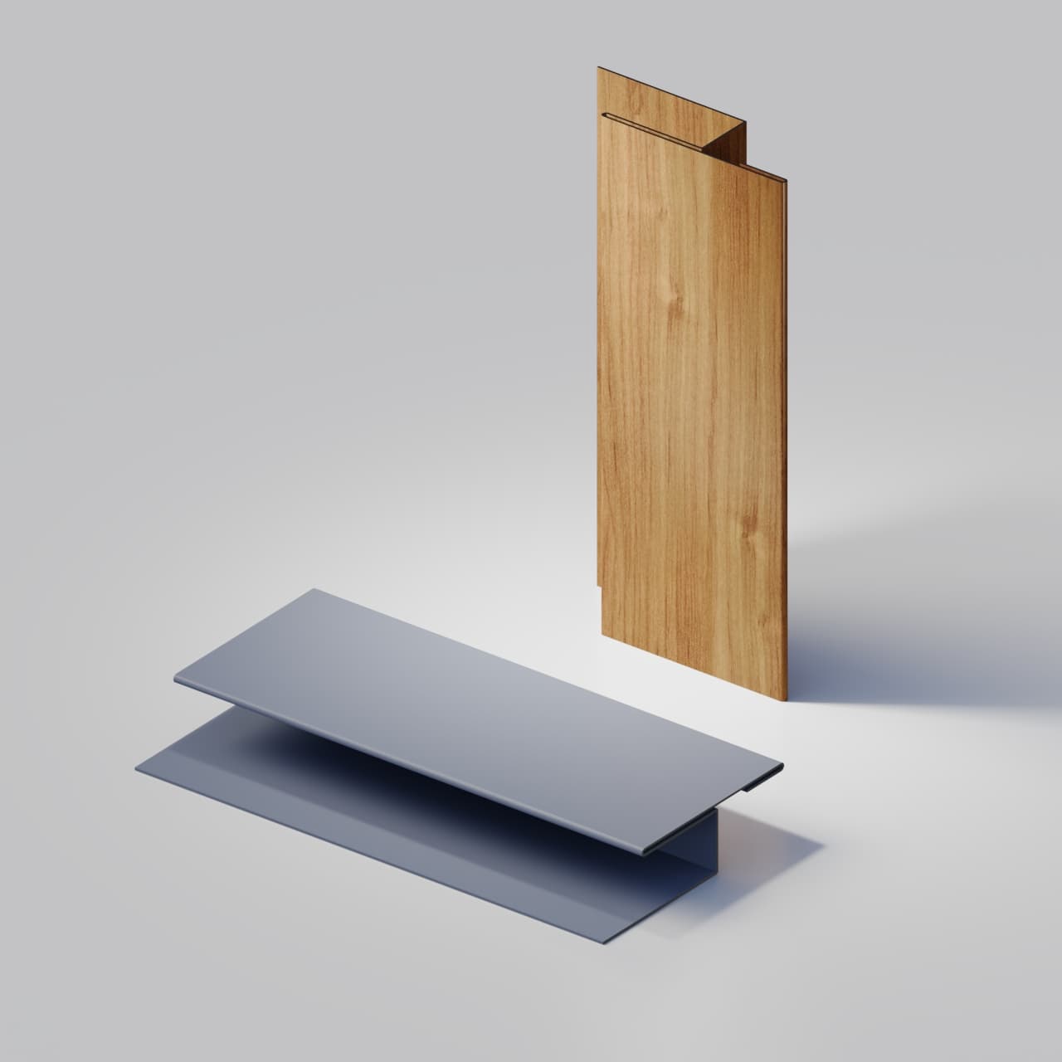
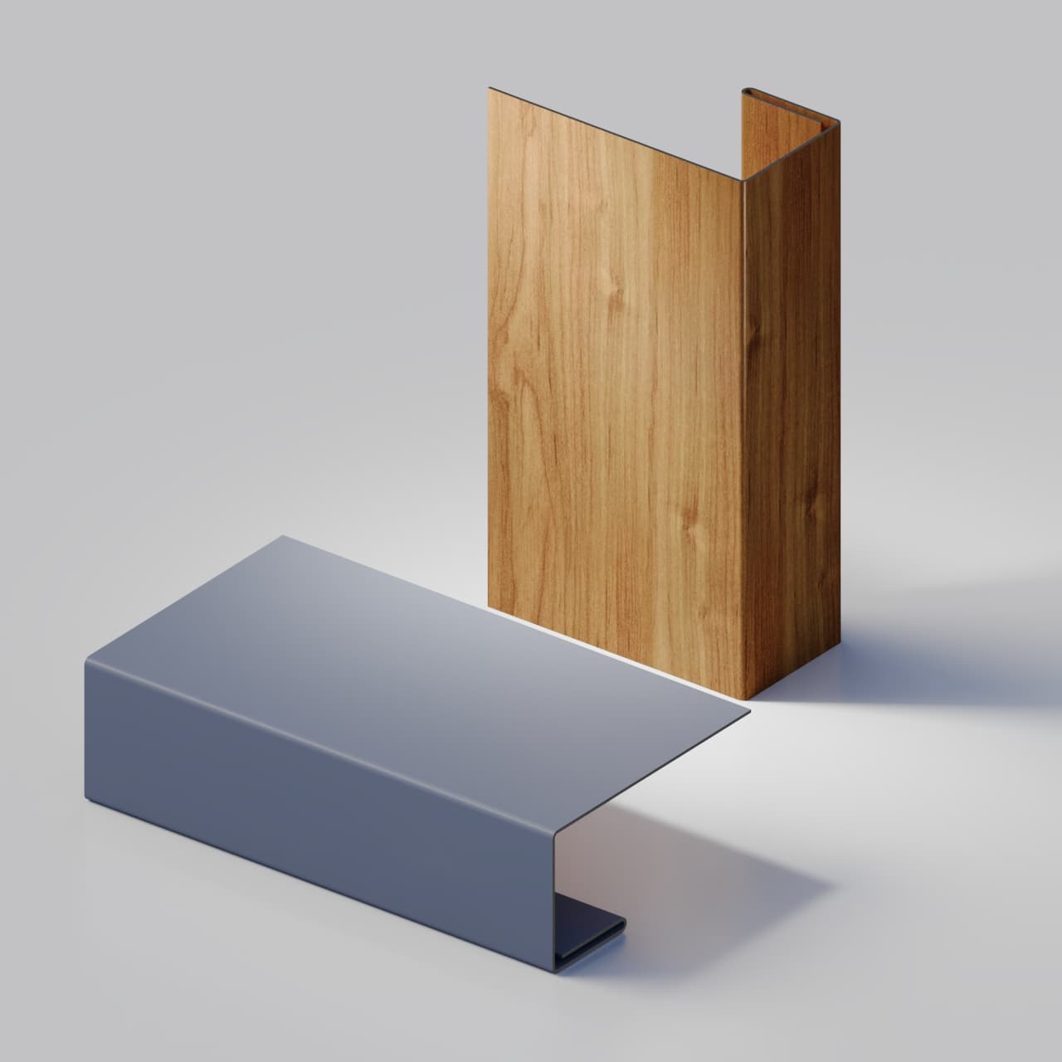
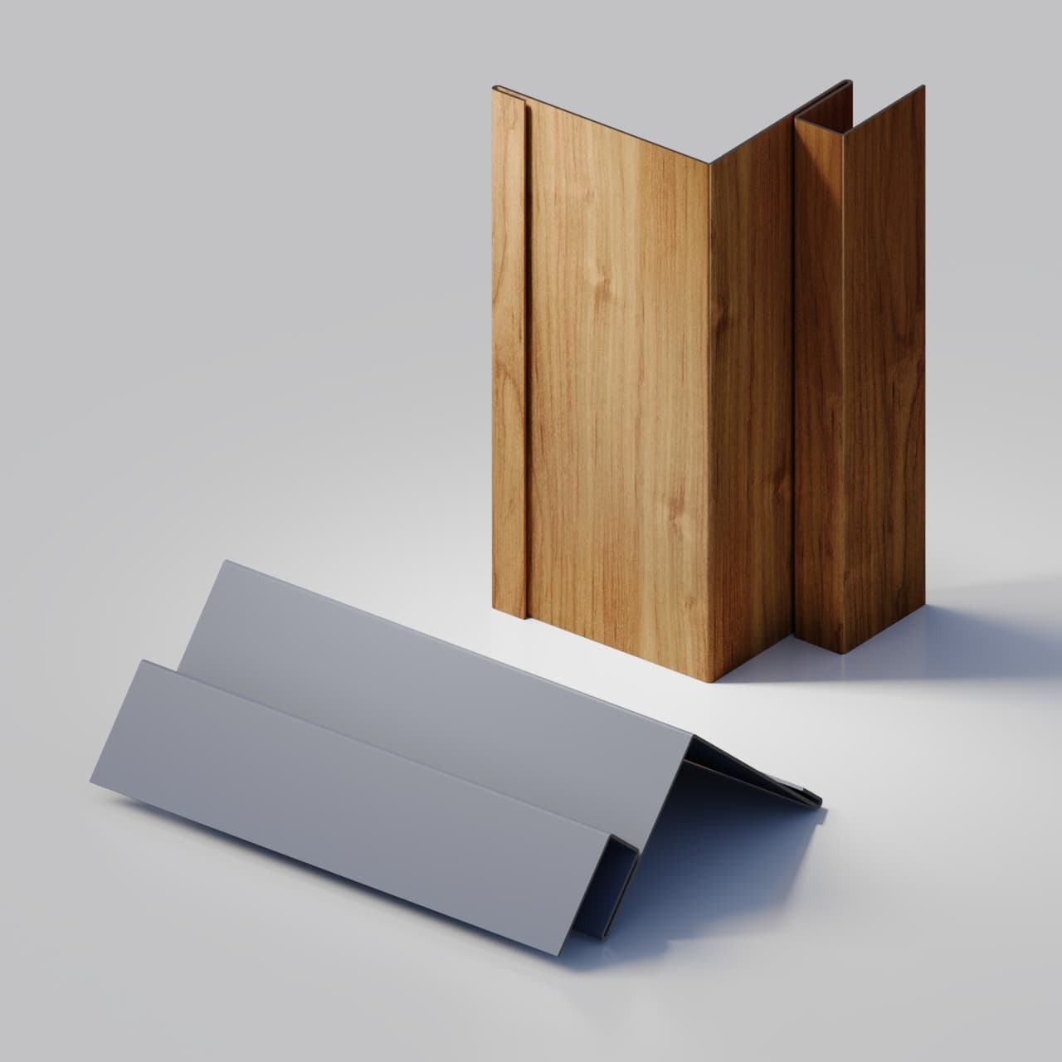
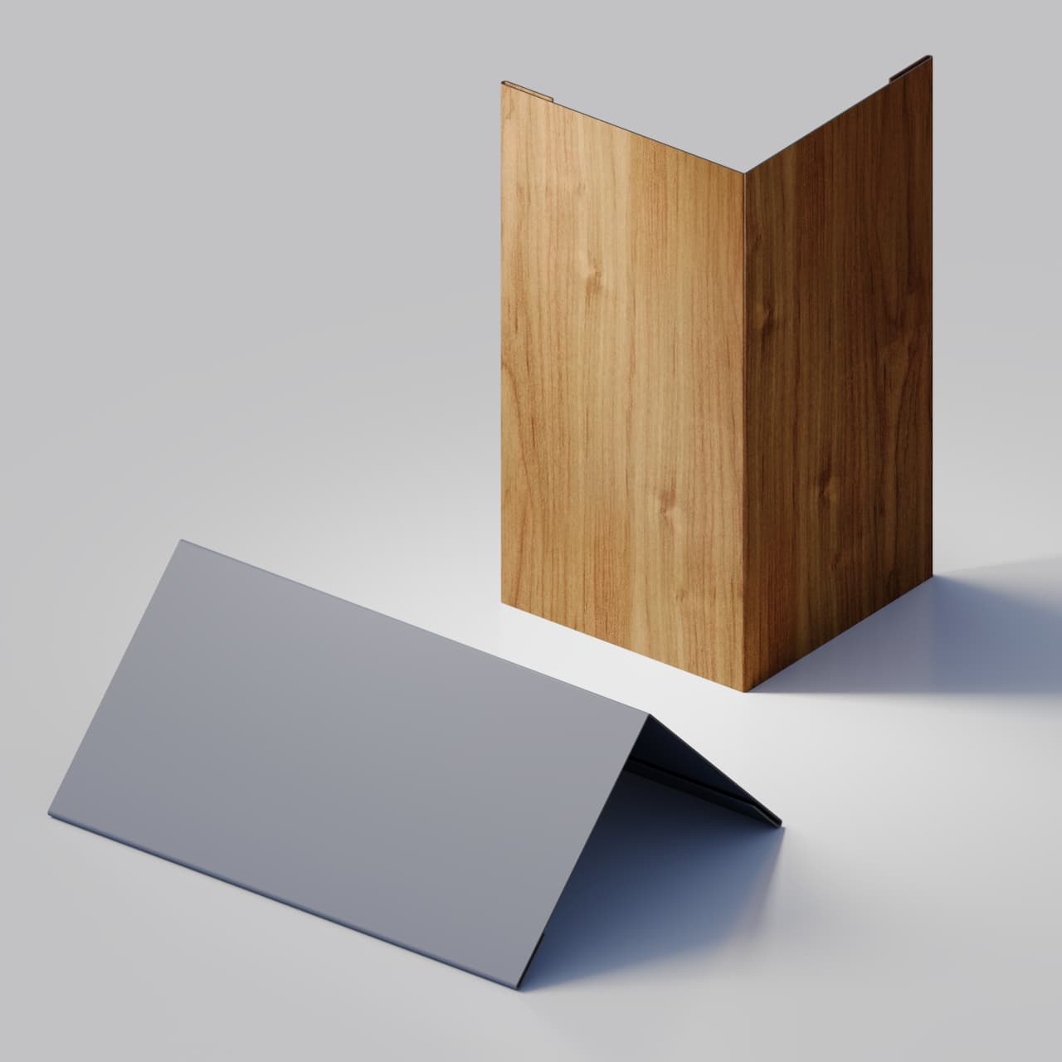
Fabrication scope
Supporting trims formed from approved project details.
Can be reviewed
- Supporting trims for Terrashield panel systems
- Corners, openings, bases, tops, joints, and terminations
- Approved dimensioned sections with stated lengths and quantities
- Prepainted material and finish availability
- Production feasibility, timing, and order handoff
Outside current scope
- A generic fascia or vented soffit system
- Fasteners, closures, sealants, or installation hardware
- Completely new continuous siding profiles made on a brake
- Building-envelope engineering or detail design
- Installation, field measurement, or site modifications
Quote-ready input
Six fields turn a shape into a manufacturable request.
Missing dimensions create assumptions. Assumptions create incorrect bends, unusable material, and arguments that should have been prevented before production.
Send a dimensioned sectionDimensioned cross-section for every requested trim
Material and gauge requirement
Finish or colour-matching requirement
Finished length and quantity for each section
Project location and pickup or delivery preference
Required-on-site date and installation sequence
Approval belongs before production.
Terrashield reviews manufacturability. The buyer or qualified designer approves the geometry and confirms that it works within the intended building-envelope assembly.
Custom flashing questions
Custom metal flashing questions.
Dimensioned sections, materials, finishes, compatible trim types, lengths, quantities, and ordering.
What does Terrashield mean by custom metal flashings?
It means project-specific corners, transitions, closures, and terminations formed from approved dimensions, material, finish, finished length, and quantity.
Can Terrashield design a flashing from a site photo or rough sketch?
A photo or rough sketch may help explain the condition, but it is not a production drawing. The buyer or qualified project designer must provide and approve a dimensioned cross-section before manufacturing.
Can Terrashield match flashings to its current panel finishes?
Matching can be reviewed against current prepainted stock. Finish and lot availability must be confirmed before production, and physical samples should be used when exact visual coordination matters.
Does Terrashield manufacture fascia or vented soffit systems?
No. Terrashield does not currently offer a generic fascia package or a vented soffit system. A custom flashing quotation should not be interpreted as either of those systems.
Can a custom siding panel be made with the press brake?
Not as a normal custom-flashing order. Continuous siding geometry generally requires dedicated roll-form tooling, repeatable interlocks, and separate feasibility work. Terrashield's normal scope is current panel profiles plus approved supporting trims.
Does Terrashield supply fasteners or specify waterproofing details?
No. The project designer and installer specify fasteners, closures, sealants, membranes, drainage, laps, attachment, and code compliance for the complete assembly.
Which material and gauge can be quoted?
24 and 26 gauge are common flashing selections, not the full material supply range. Other gauges and metal thicknesses can be requested against a dimensioned section. Material properties, finish, bend requirements, quantity and forming compatibility are reviewed before quotation. The 26-gauge Core record does not certify separately sourced material.
What information is needed for a flashing quotation?
Provide a dimensioned cross-section, material and gauge, finish, finished length, quantity, project location, required date, and pickup or delivery preference for every requested section.
Continue exploring
Connect each trim section to the panel and project it supports.
Have an approved trim section?
Send the dimensions, material, finish, lengths, quantities, and project date.
Start with the trim type, rough dimensions, finish, approximate quantities, project location, and timing. Add approved cross-sections when ready for pricing.