Roof & wall / Profile guide
Metal roofing.
Defined by the profile.
Compare TerraCrest rib depths, coverage and material options for roof and wall applications on working buildings.
- Profile options
- TerraCrest 100 + 200
- Applications
- Roofing + siding
- Panel lengths
- Made for the order
TerraCrest profiles
Two rib depths for different building expressions.
Both TerraCrest profiles use nearly the same nominal coverage. The shallower 100 profile creates a lower-relief roof plane, while the deeper 200 profile gives large fields a stronger rib expression.
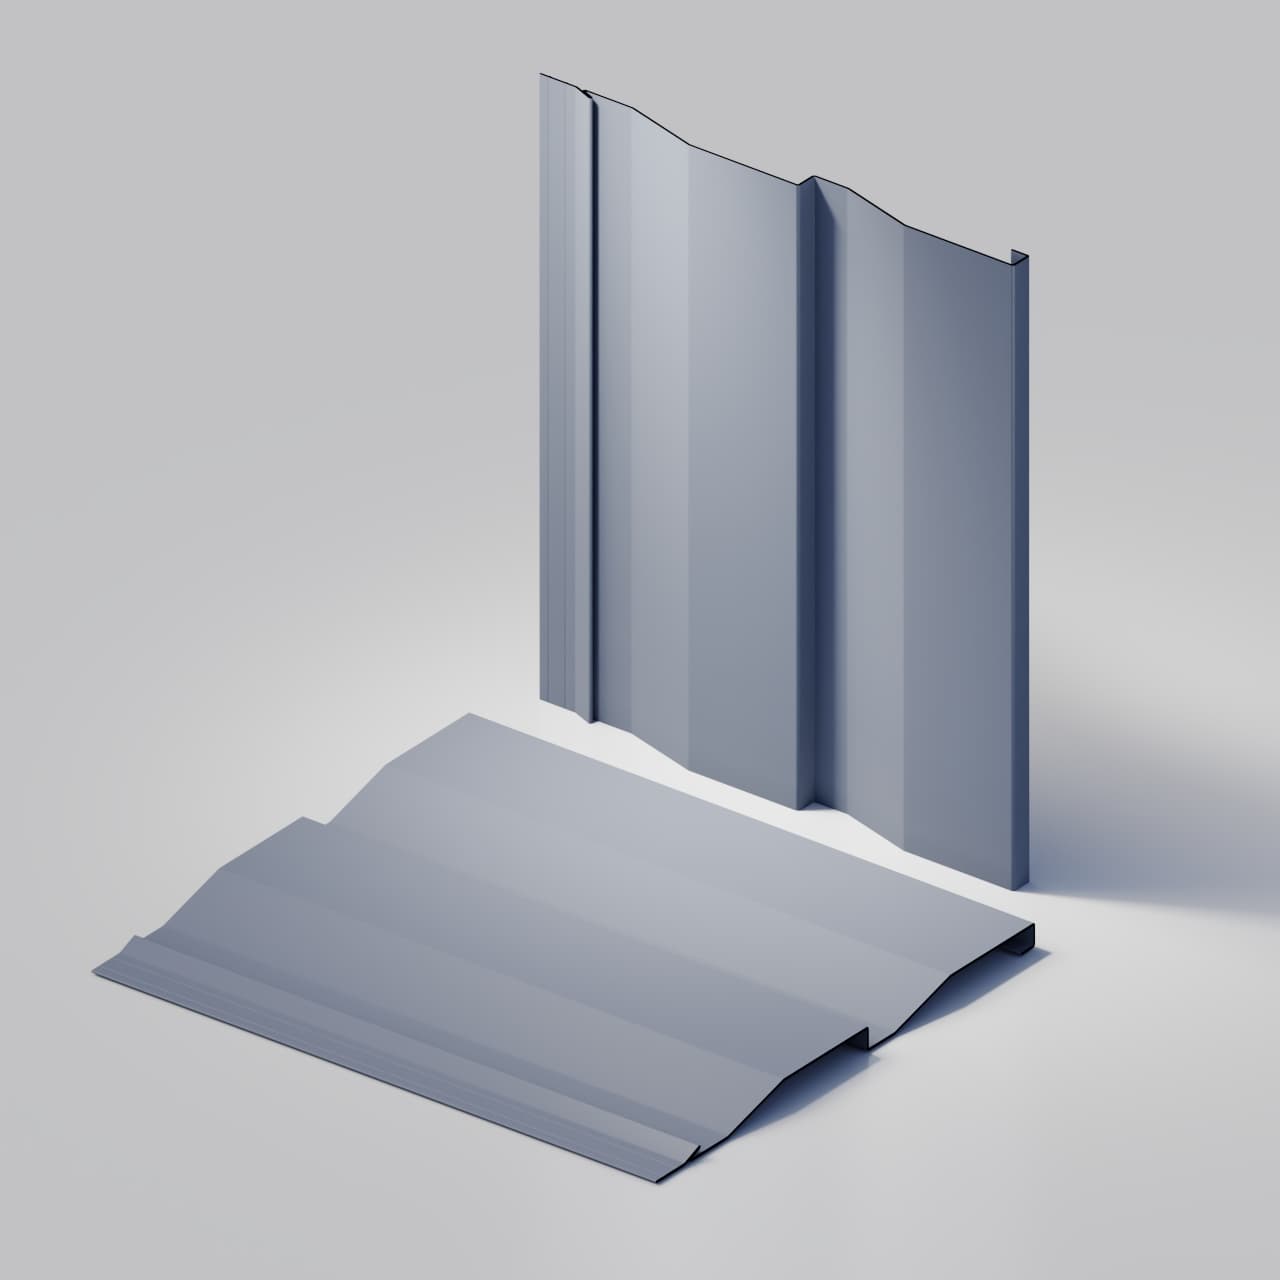
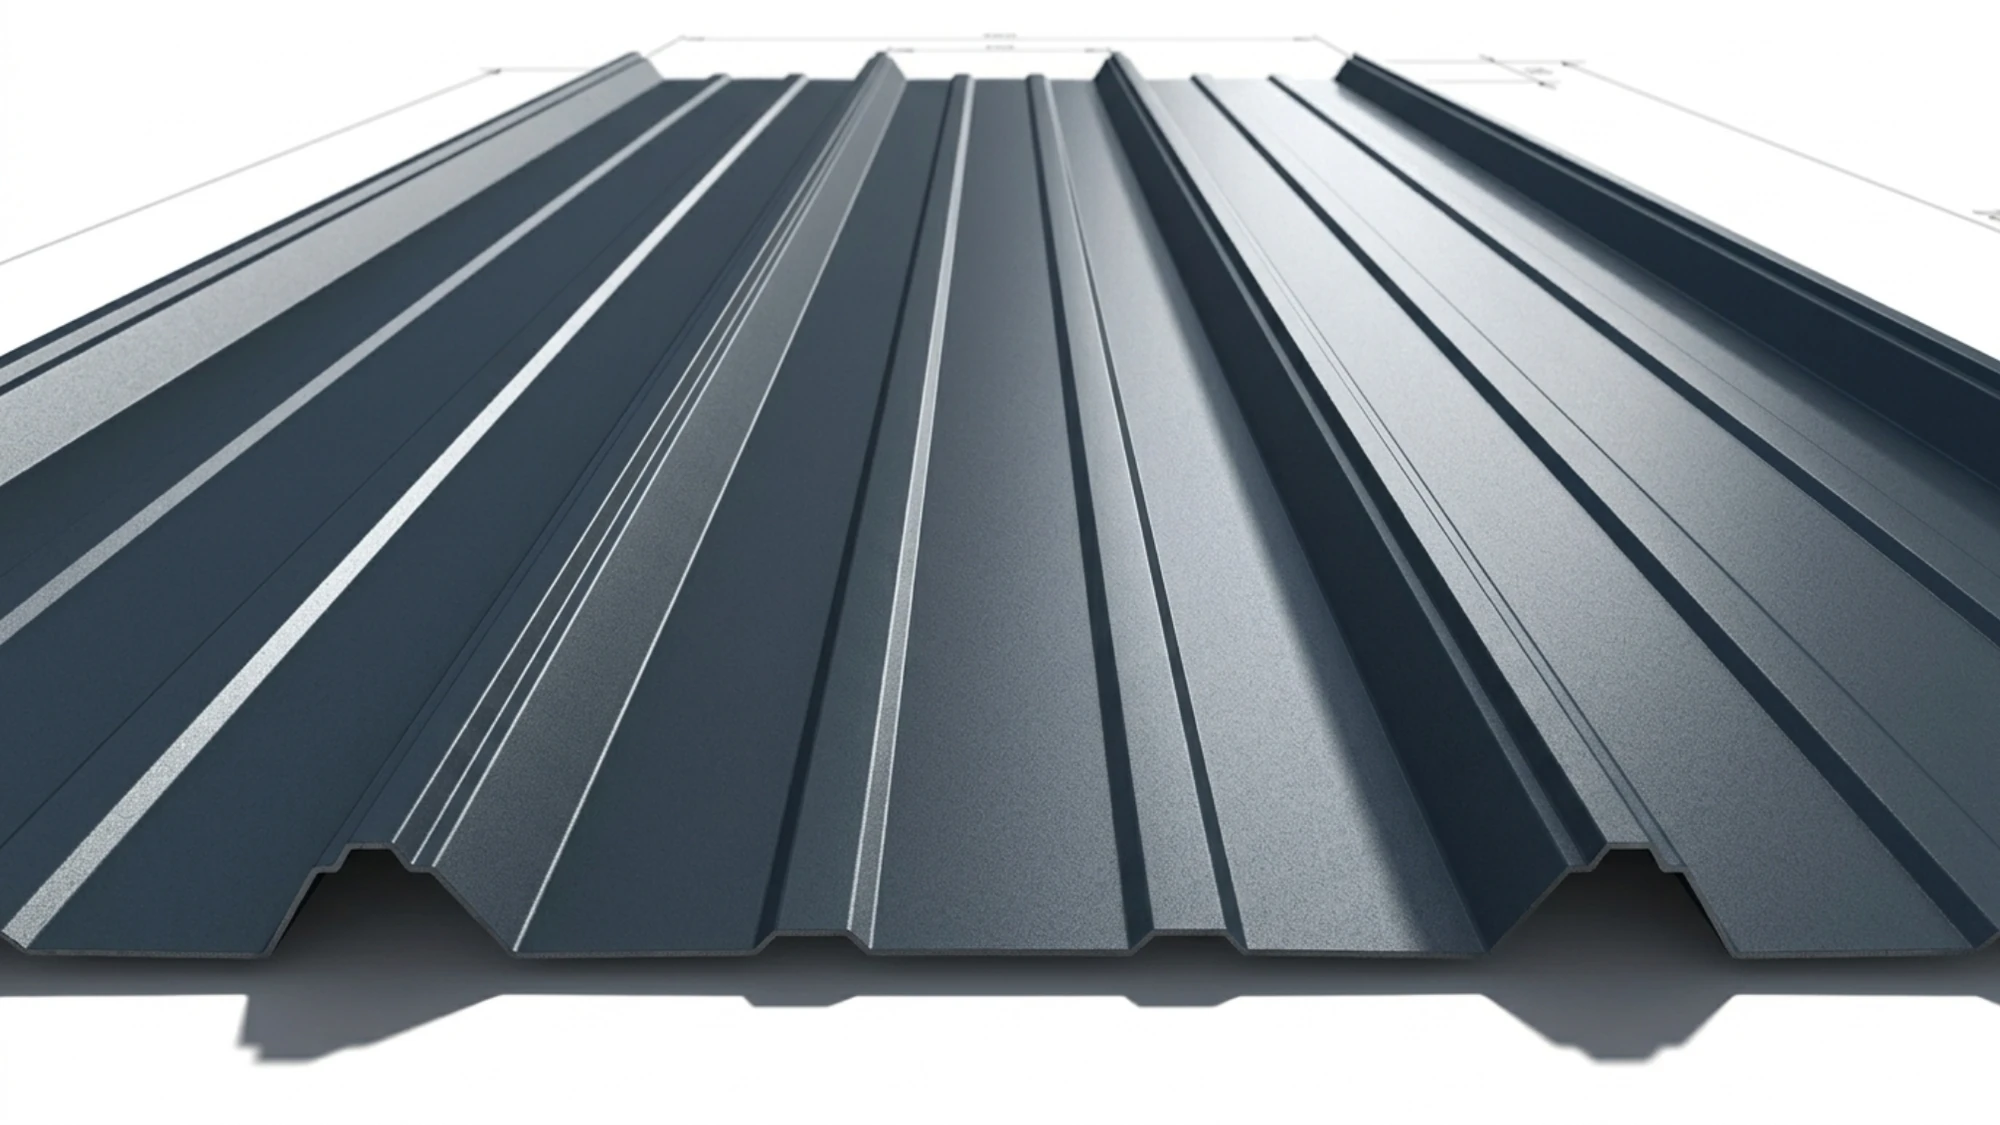
TS-S500-CR
TerraCrest 100
A 19.05 mm trapezoidal profile with 914 mm nominal coverage. The shallower rib creates a lower-relief roof plane for commercial, agricultural, modular, and utility-building designs.
- Coverage
- 914 mm
- Profile depth
- 19.05 mm
- Feed width
- 1090 mm
- Common gauges
- 22 / 24 / 26 ga
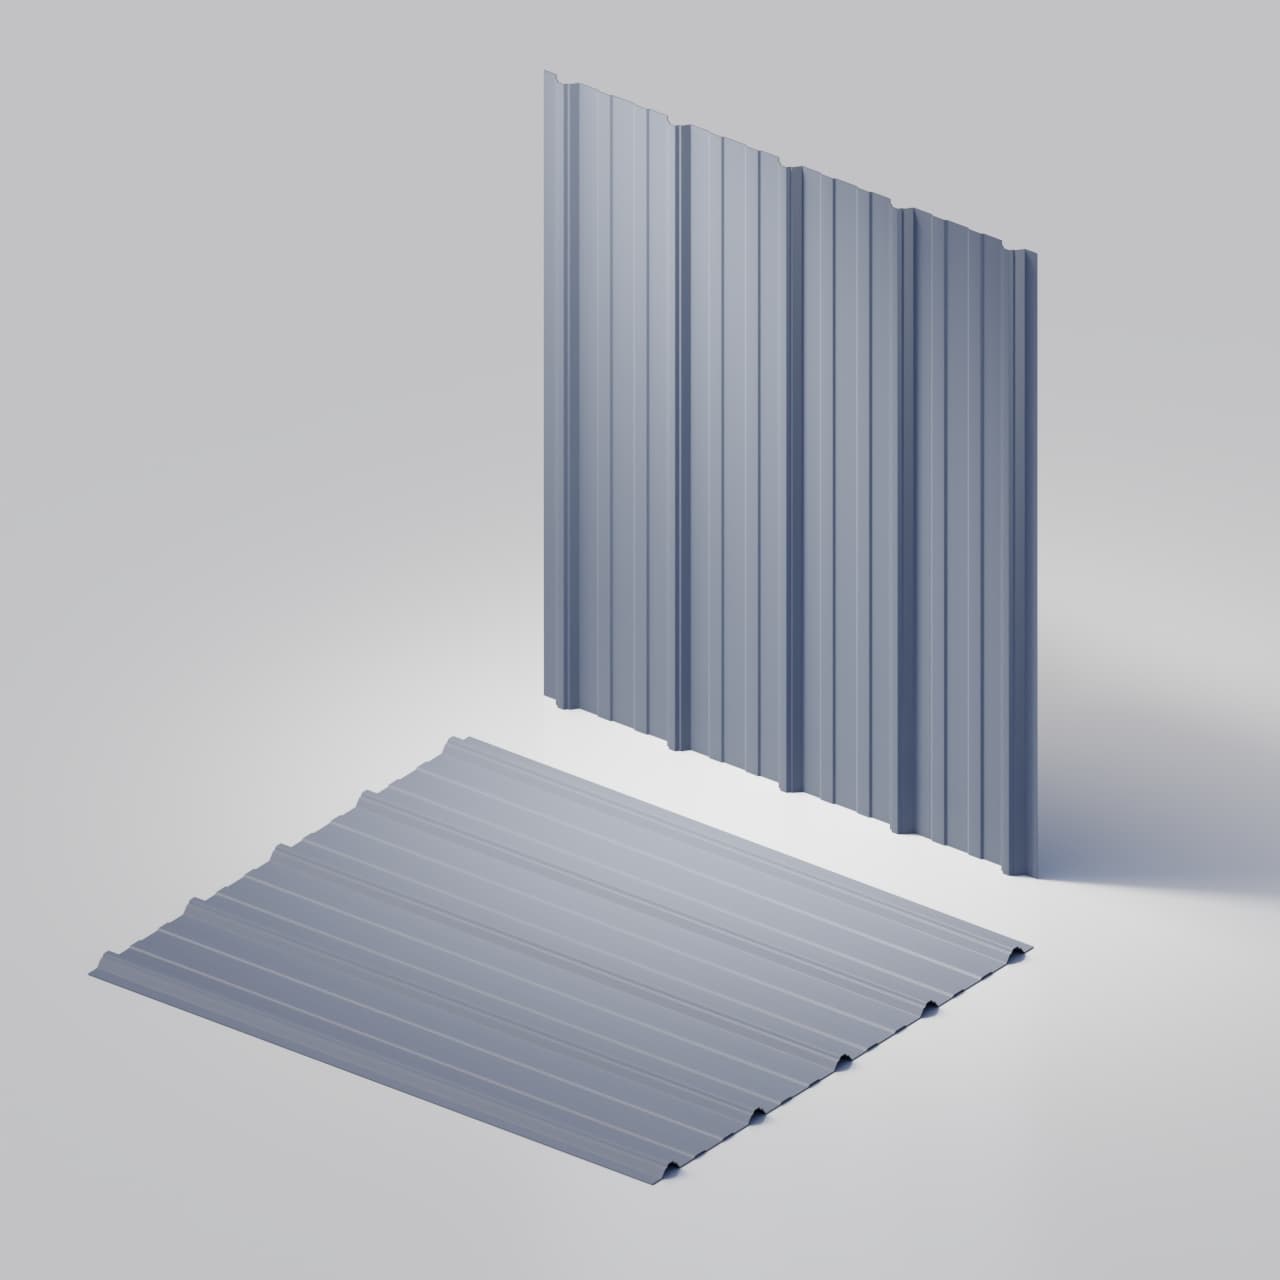 TerraCrest 100
TS-R100-RF
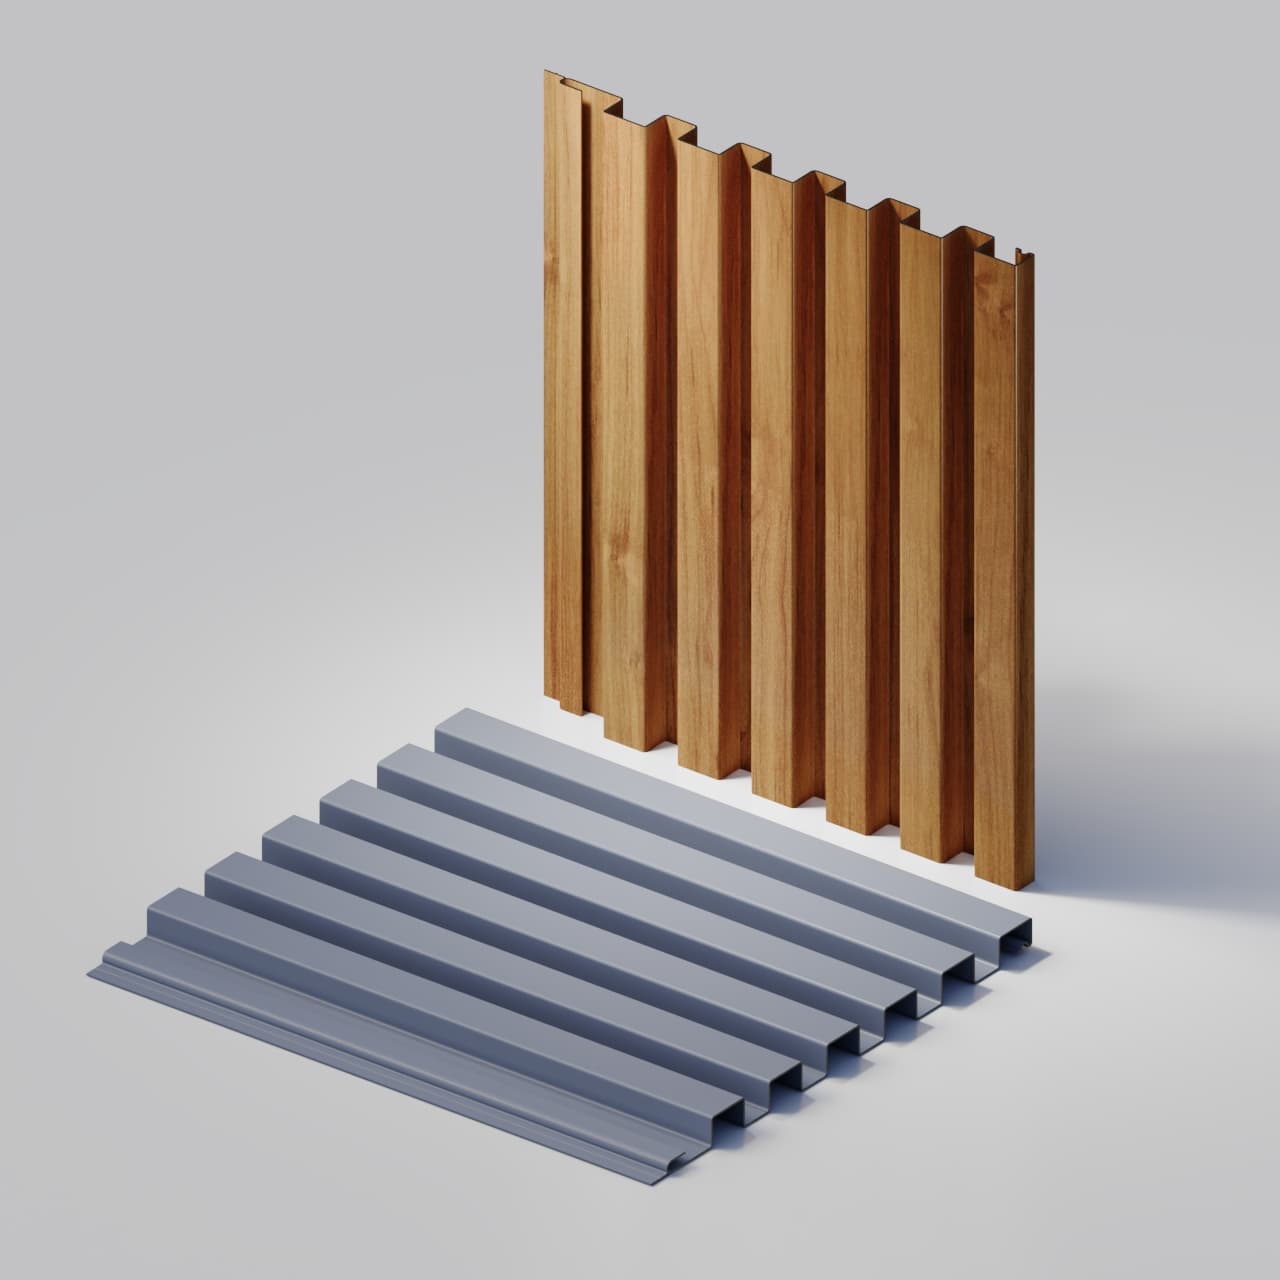
TerraCrest 200
Terrashield's deeper R-panel profile, with 31.75 mm depth, 915 mm nominal coverage, and 305 mm (12 in.) major-rib spacing. It gives large roof and wall fields a stronger rib expression without implying a project-specific structural span.
- Coverage
- 915 mm
- Profile depth
- 31.75 mm
- Feed width
- 1090 mm
- Common gauges
- 22 / 24 / 26 ga
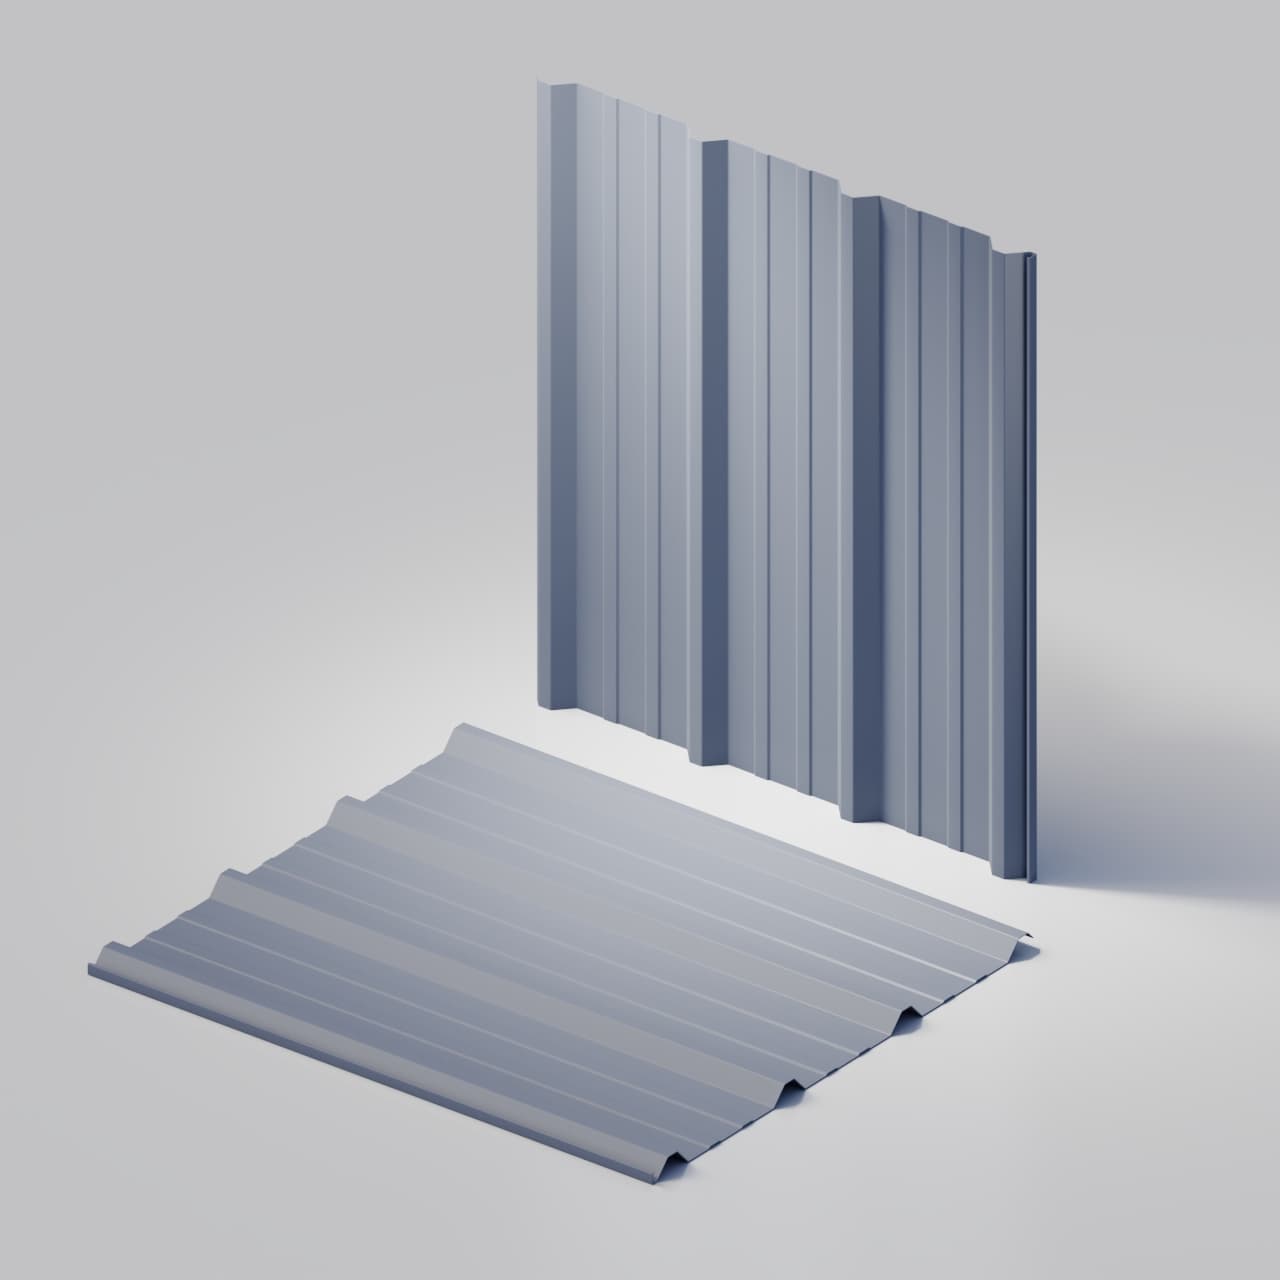 TerraCrest 200
Roofing material
Steel and finish options for roof and wall panels.
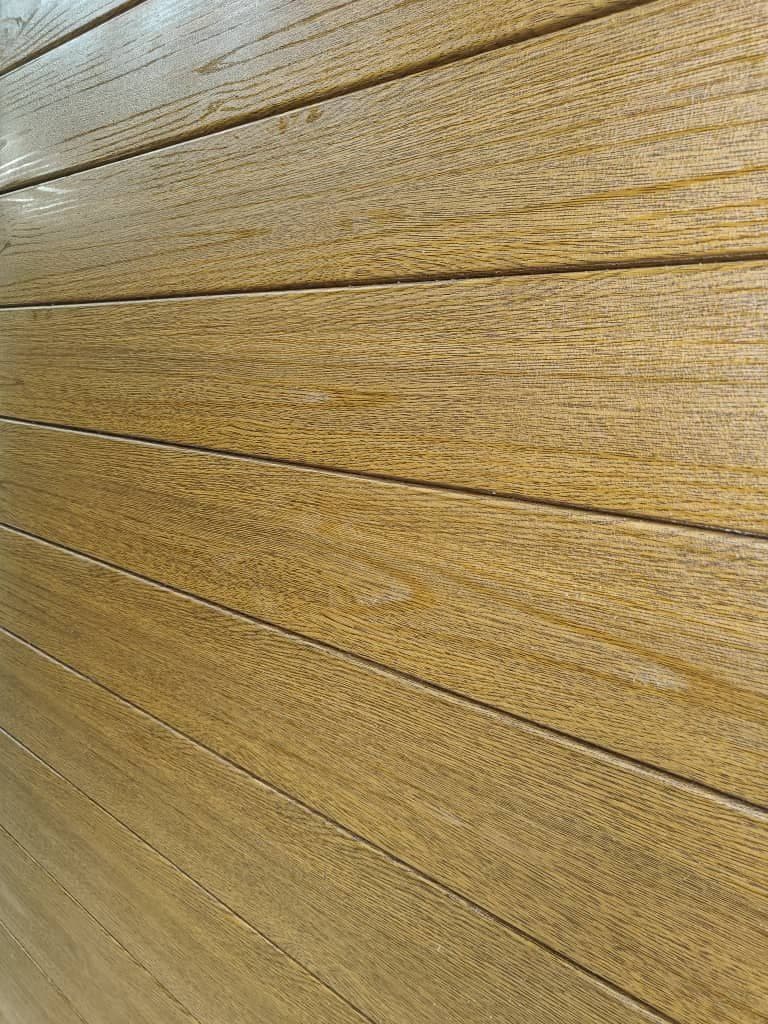
Compare solid, metallic, printed and textured steel finishes in distinct PVDF, SMP and selected polyester systems. TerraCrest commonly uses 22, 24 and 26 gauge; other gauges can be reviewed for the project. Confirm the exact material, decimal thickness, finish, profile/forming compatibility and order availability before production.
Common steel gauges
22 / 24 / 26 ga
Coating systems
PVDF, SMP + selected polyester
Thickness
Order-specific BMT and TCT
Finish selection
Classic, Signature, Printed, Textured + Core
Roof coordination
Coordinate the panel with the complete roof.
Terrashield supplies the formed panels and supported trims. The project team coordinates the supporting assembly, fastening, drainage, insulation, and installation details.
Terrashield supplies
- TerraCrest panel and finish options
- Gauge and material information for the quoted order
- Finished panel lengths and quantities
- Supported trims from approved dimensioned sections
- Production timing and pickup or freight terms
Project team coordinates
- Roof slope, substrate, support spacing, and drainage
- Fastener type, spacing, laps, closures, and sealants
- Underlayment, ventilation, insulation, and condensation control
- Wind, snow, structural, fire, and building-code requirements
- Installation sequencing and site safety
Buildable quote input
Send a panel schedule, not a square-foot guess.
A useful roofing request identifies the exact profile, each finished length, quantities, finish, project location, required date, and any dimensioned trim sections.
Start a roofing quotationSelect the profile
Choose TerraCrest 100 or 200 with the project designer.
Approve the schedule
Provide finished lengths and quantities, not only total roof area.
Resolve the edges
Send dimensioned trim sections and let the installer specify fasteners, closures, and sealants.
Plan the handoff
Confirm workshop pickup or request destination-based freight with unloading details.
Metal roofing questions
Metal roofing panel questions.
Profile choice, gauge options, finishes, project lengths, ordering, and roof coordination.
Which Terrashield panels are currently available for metal roofing?
The current roofing lineup is TerraCrest 100 and TerraCrest 200. Both are trapezoidal profiles used for roofing or siding. Availability is confirmed with each quotation.
What is Terrashield's R-panel profile?
TerraCrest 200 (TS-R100-RF) is Terrashield's deep R-panel metal roofing and siding profile. It has 915 mm nominal coverage, 31.75 mm profile depth, and 305 mm major-rib spacing. Final roof or wall assembly design remains the project designer's responsibility.
What steel and coating system is used for TerraCrest panels?
Steel supply includes distinct PVDF, SMP and selected polyester coating systems. TerraCrest commonly uses 22, 24 and 26 gauge; the chosen finish is reviewed with the gauge and profile rather than assumed compatible. The quotation confirms the material, decimal thickness, coating system and order availability. The project team remains responsible for the complete roof assembly.
Which 22-gauge, 24-gauge, and 26-gauge TerraCrest options can be ordered?
Both TerraCrest profiles list 22, 24 and 26 gauge as common selections, not a complete supply limit. Other gauges and thicknesses can be requested. Colour, coating system, decimal thickness, quantity, profile/forming compatibility and production availability are confirmed for the requested combination.
Can TerraCrest roofing panels be cut to project lengths?
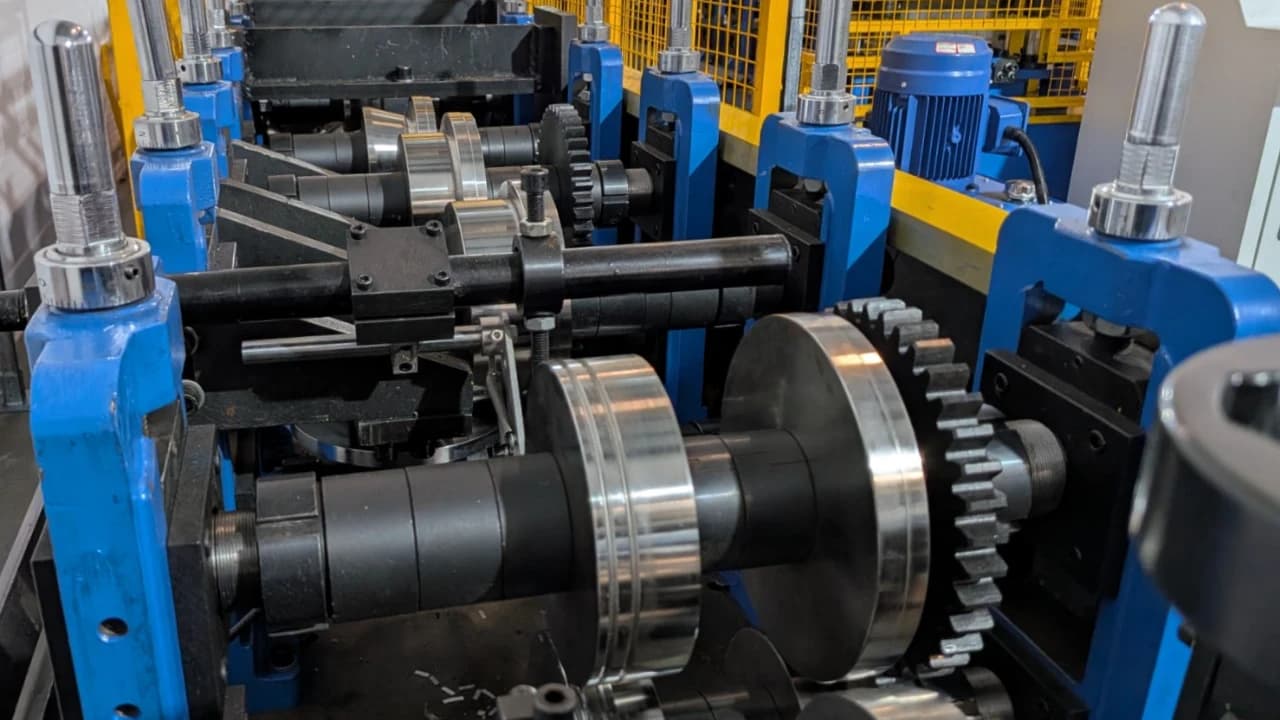
Yes. Panels are roll-formed and cut from an approved production schedule. Finished length, quantity, transport limits, and unloading access must be reviewed before the order is released.
Does Terrashield provide structural spans or a fastening schedule?
No. Terrashield manufactures the panel. A qualified project designer must determine spans, supports, fastening, slope, drainage, and compliance for the complete roof assembly.
What finishes are currently documented?
Explore solid, metallic, printed and textured steel finishes with distinct PVDF, SMP and marked polyester systems, plus a separate Zinc Series. Core stock is one part of this wider collection. The selected colour, material, profile, decimal thickness and availability are confirmed in the quotation.
Where are the panels made and how are they supplied?
TerraCrest panels are roll-formed at the Terrashield workshop. Workshop pickup is available, while delivery or freight is quoted around the order dimensions, destination, and unloading plan.
Continue exploring
Explore related roof, wall, and manufacturing resources.
Ready to quote TerraCrest?
Plan your roof-panel order.
Tell us the building, preferred TerraCrest profile, approximate area and destination. Include panel lengths, quantities and trim drawings when available for pricing and production planning.