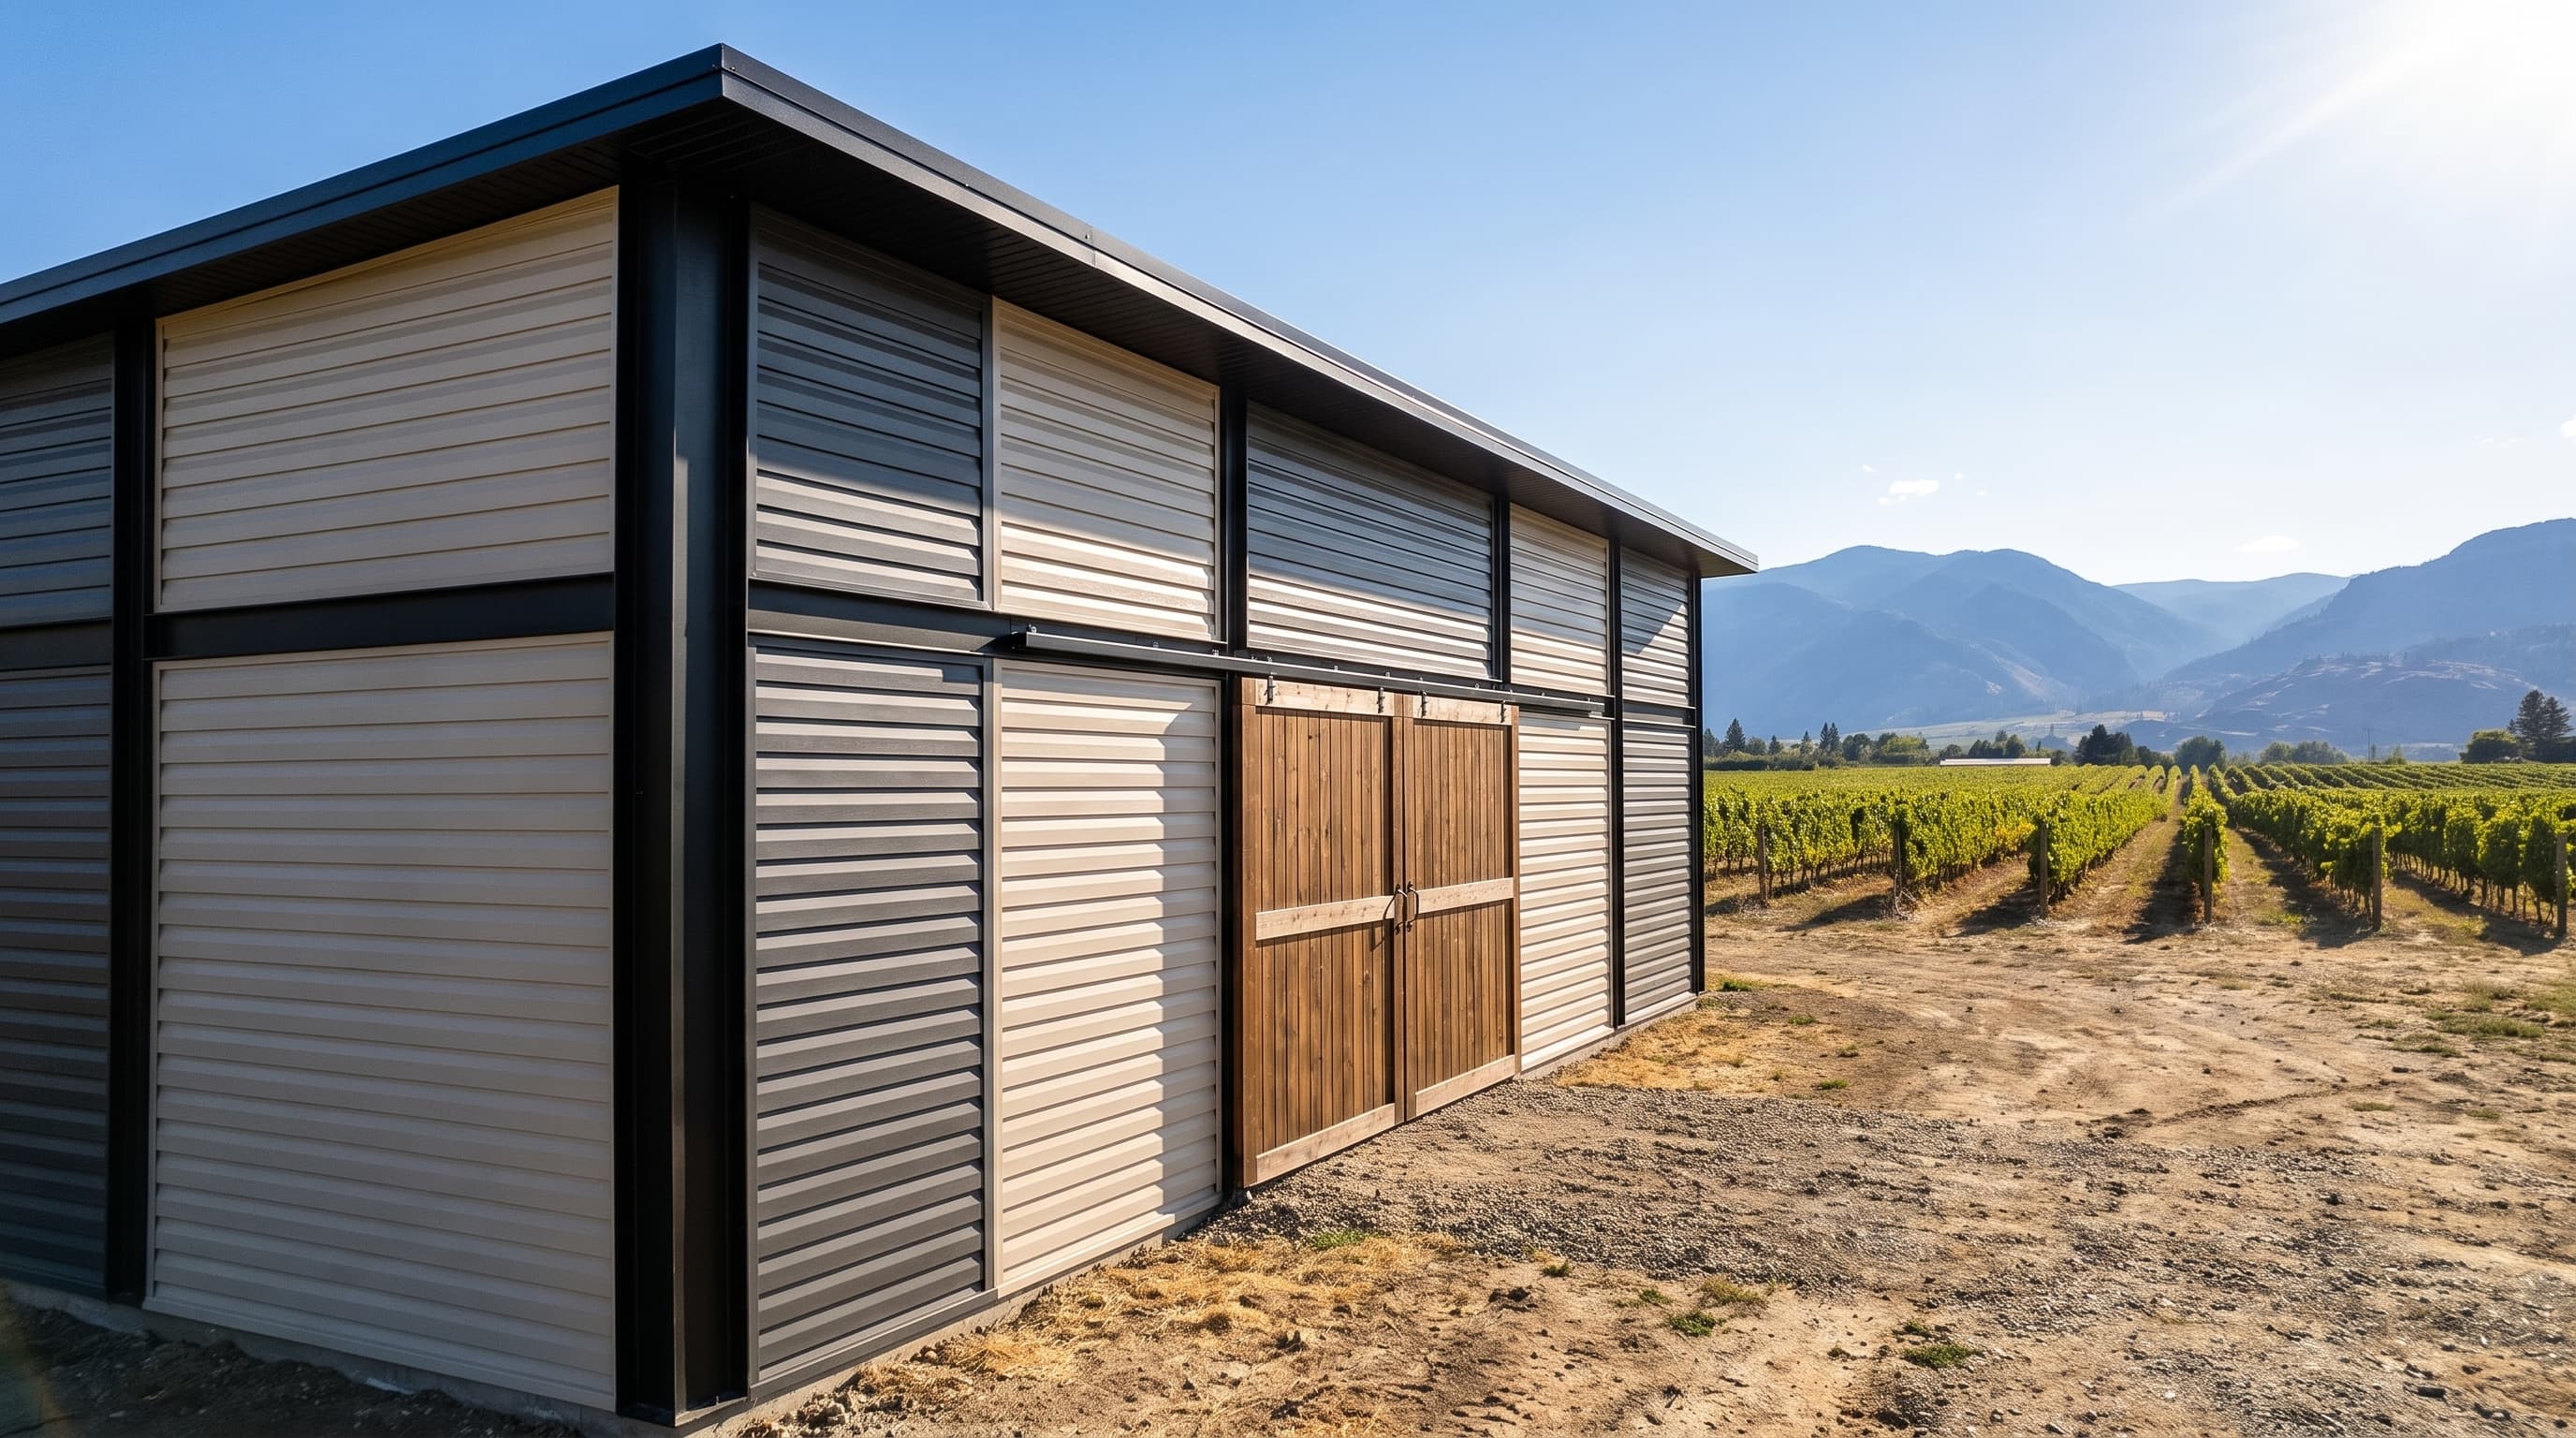
Metal panels for modular and prefab builders
Metal panels organized for repeat modular units.
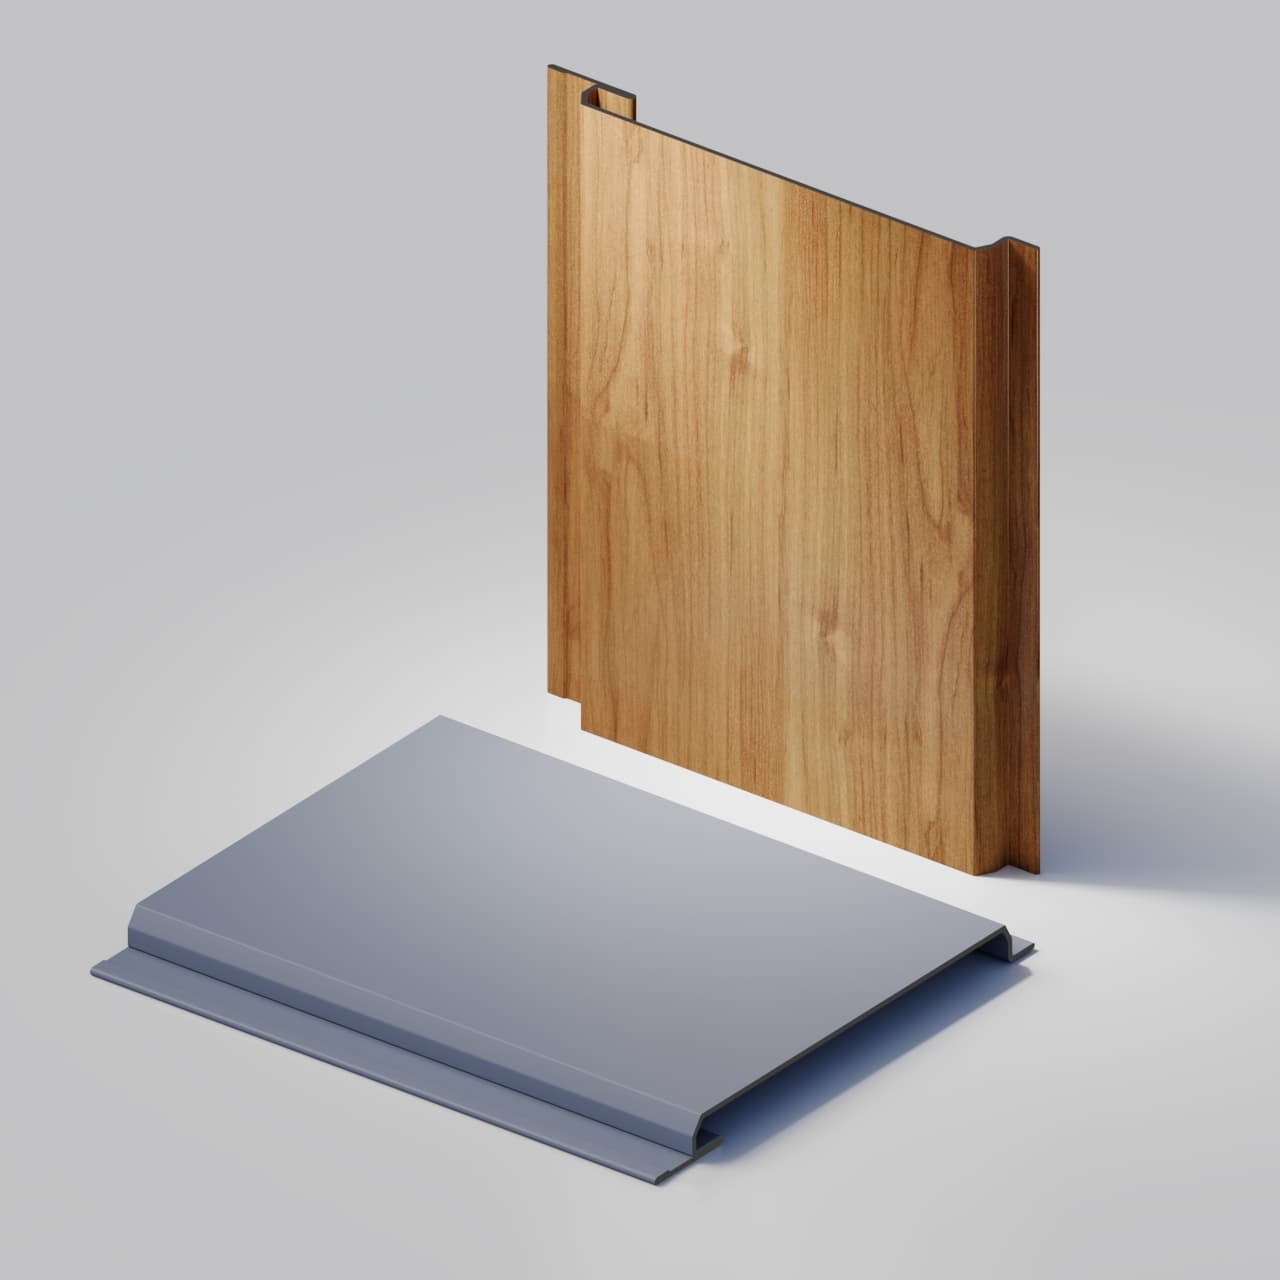
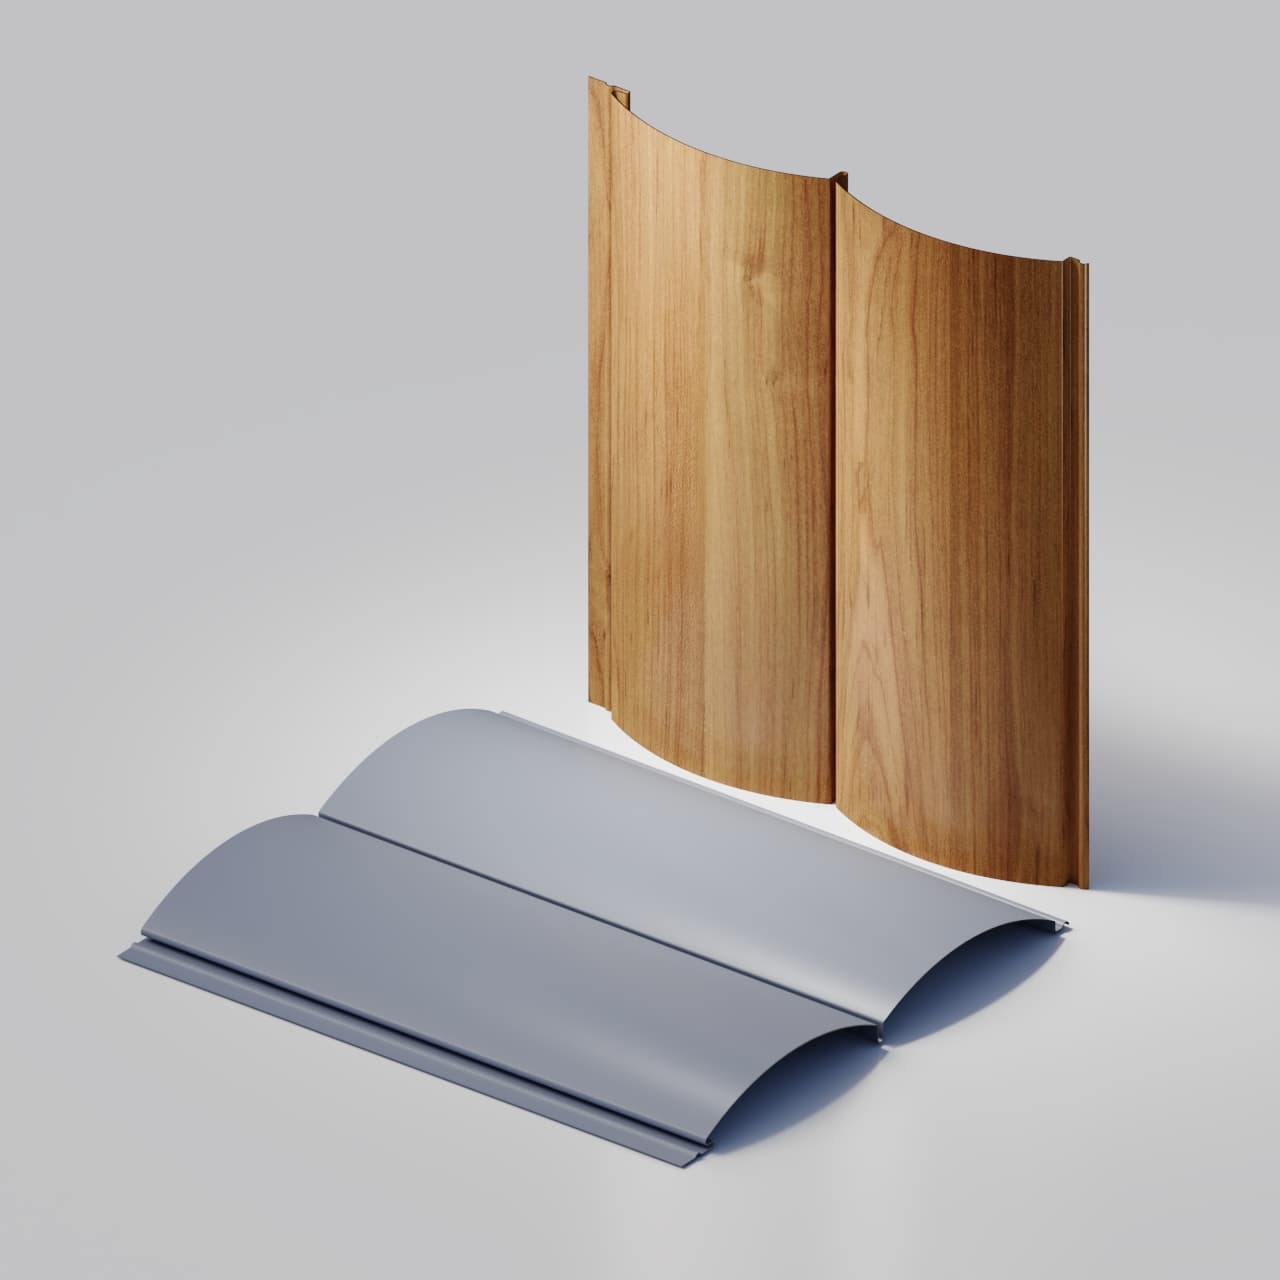
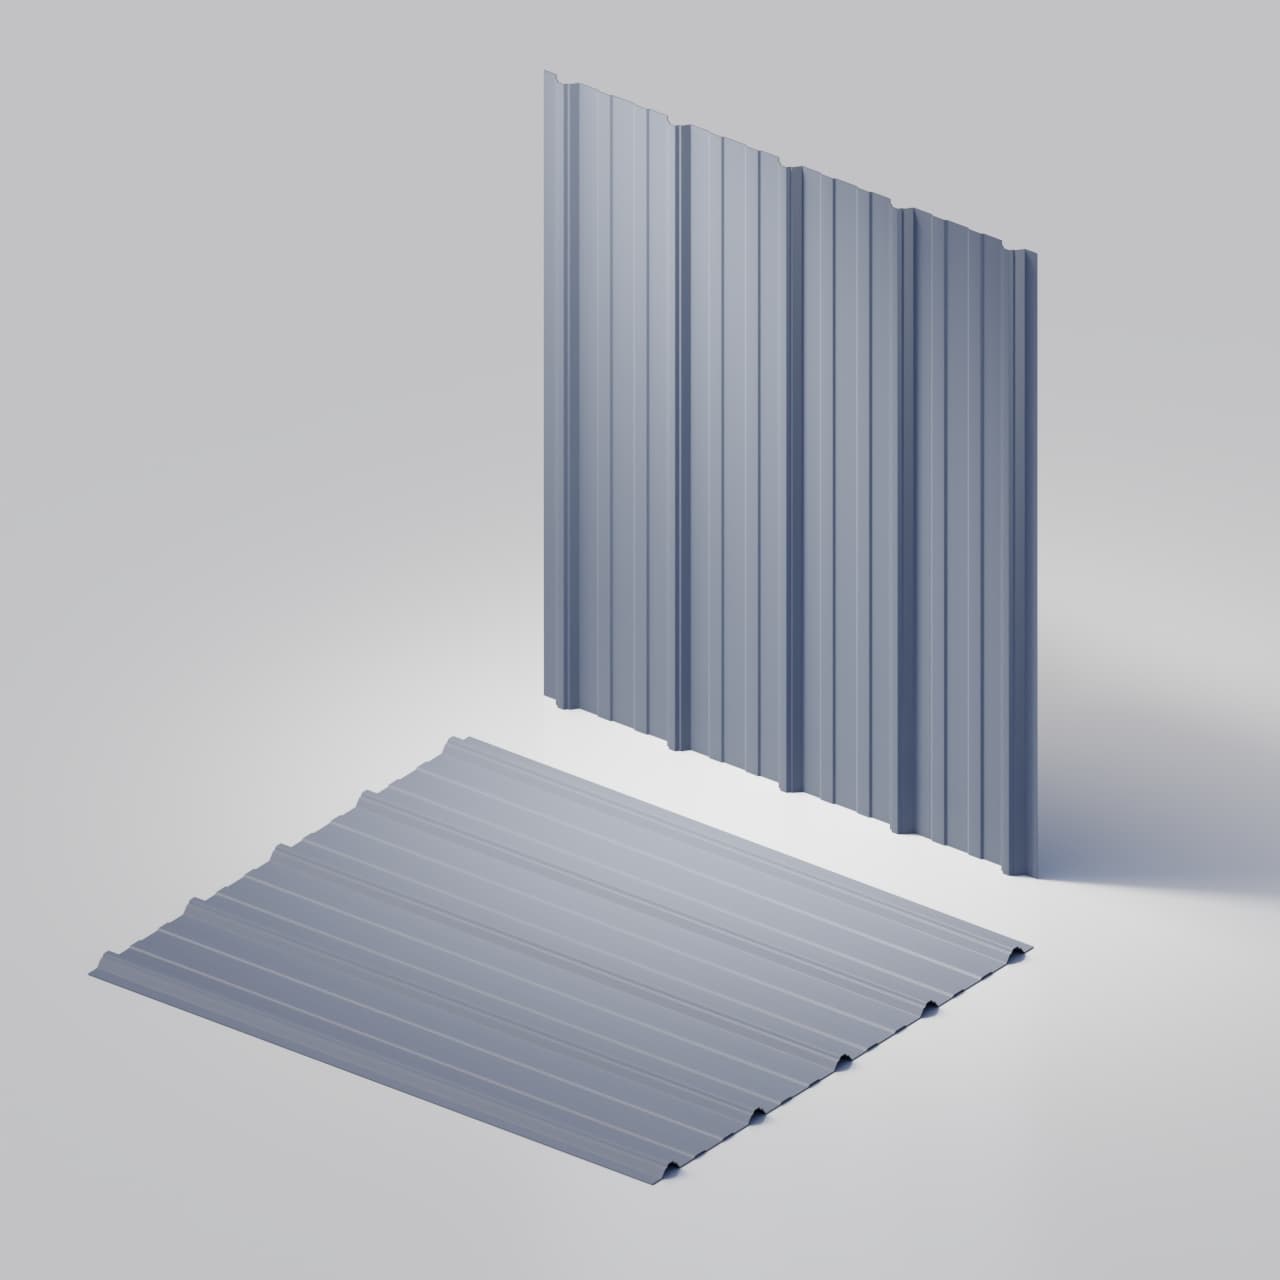
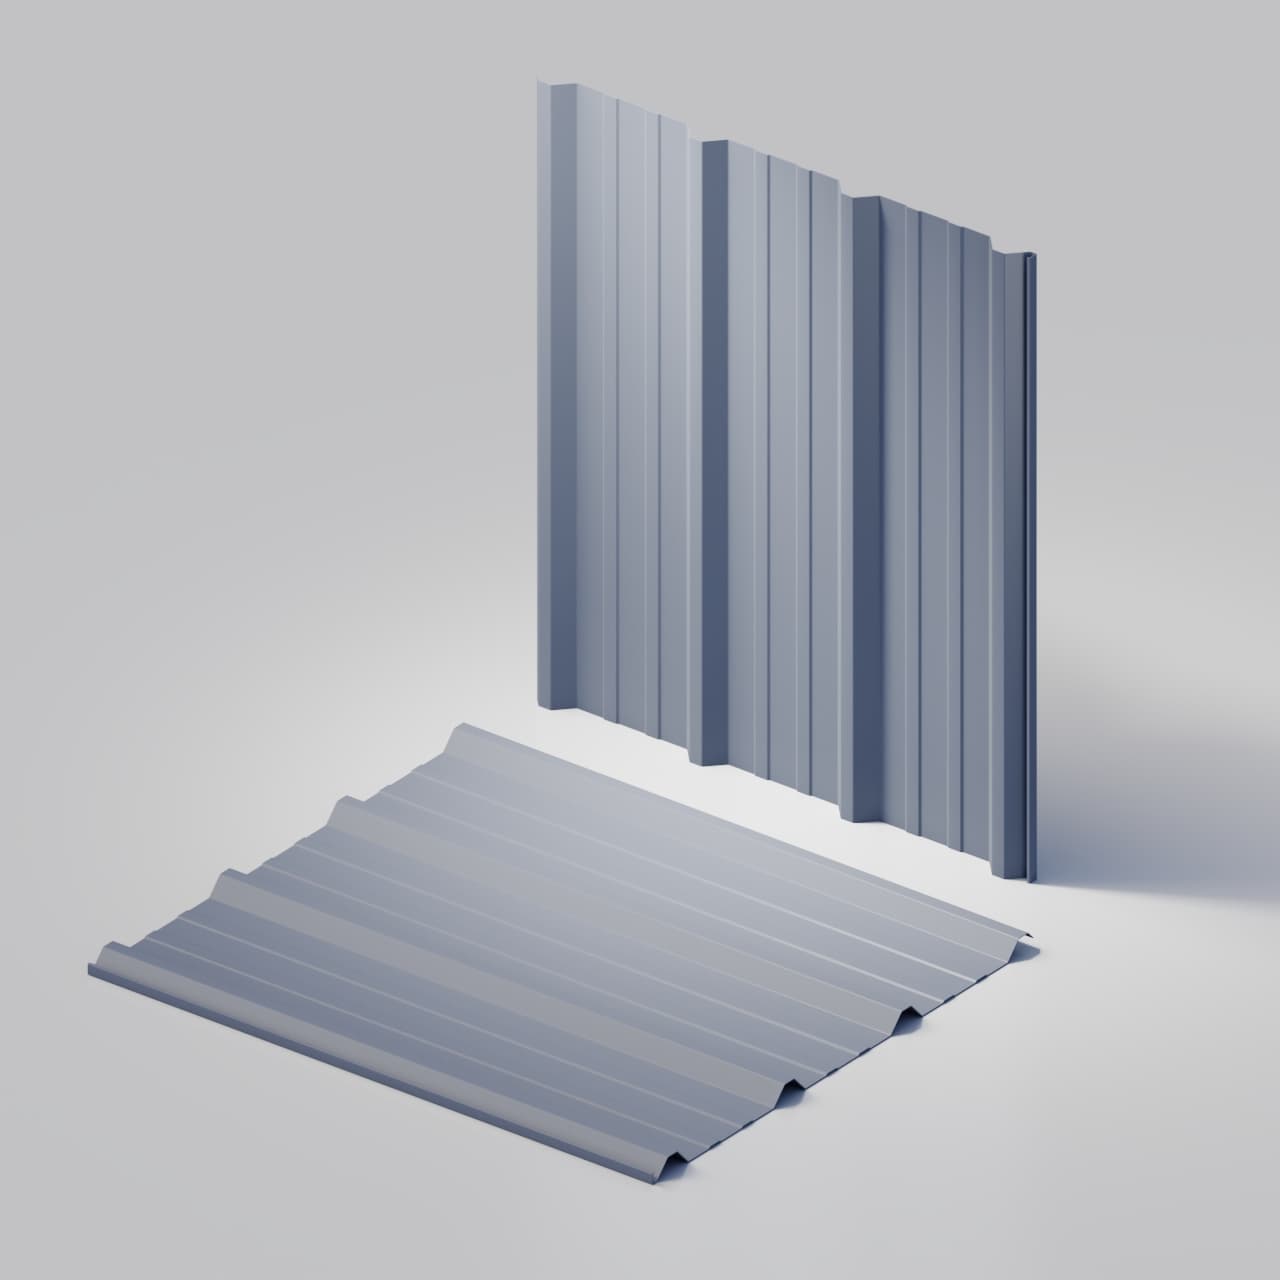
Use linear siding or wide-coverage panels across modular wall and roof fields, with project lengths and supporting trim organized by unit or production phase.
- Panel styles
- Linear + wide coverage
- Order structure
- By module or phase
- Production
- Cut to approved schedule
How repeat orders work
Approve the panel list for one typical unit. Then repeat it.
If a builder is making ten identical units, Terrashield needs the exact panels and trims for one unit. That approved list can then be multiplied by ten. Any end unit, corner unit, or service unit that differs gets a separate list.
See the five production stepsSimple example
Quantities are illustrative only
One typical unit
- Wall panel A
- x 8
- Wall panel B
- x 4
- Outside corner
- x 2
- Window trim
- x 4
x 10
identical units
Production count
- Wall panel A
- x 80
- Wall panel B
- x 40
- Outside corner
- x 20
- Window trim
- x 40
A unit with different openings or end conditions gets its own list.
Do not multiply a typical-unit count across modules that are not actually identical.
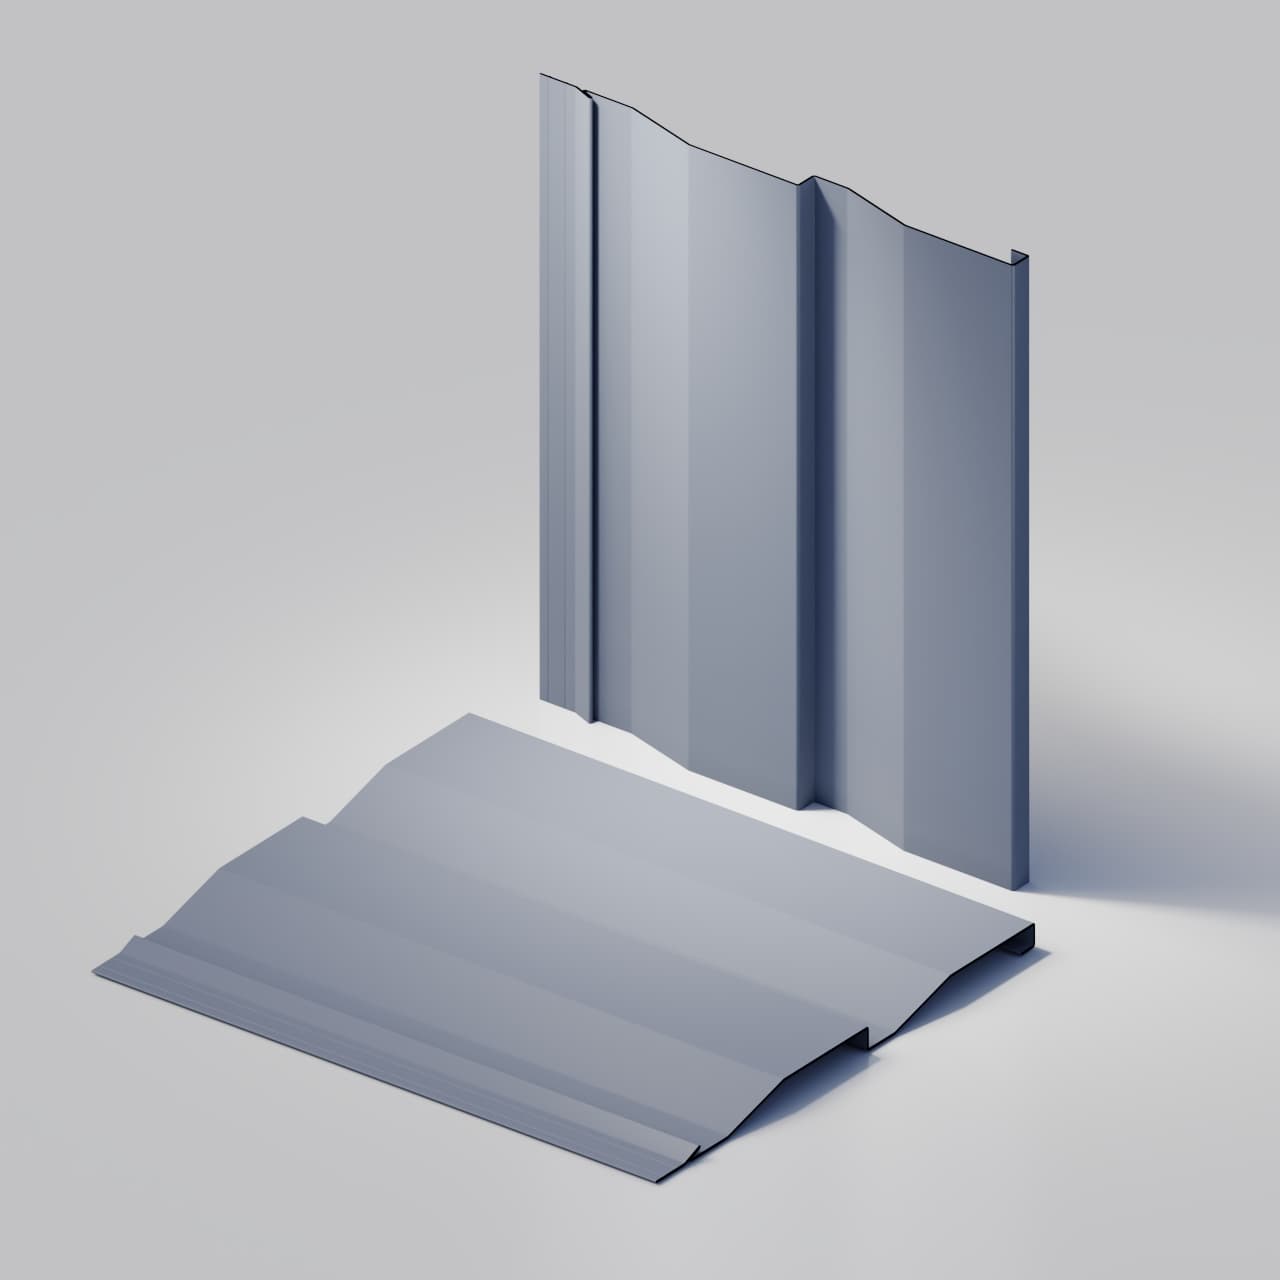
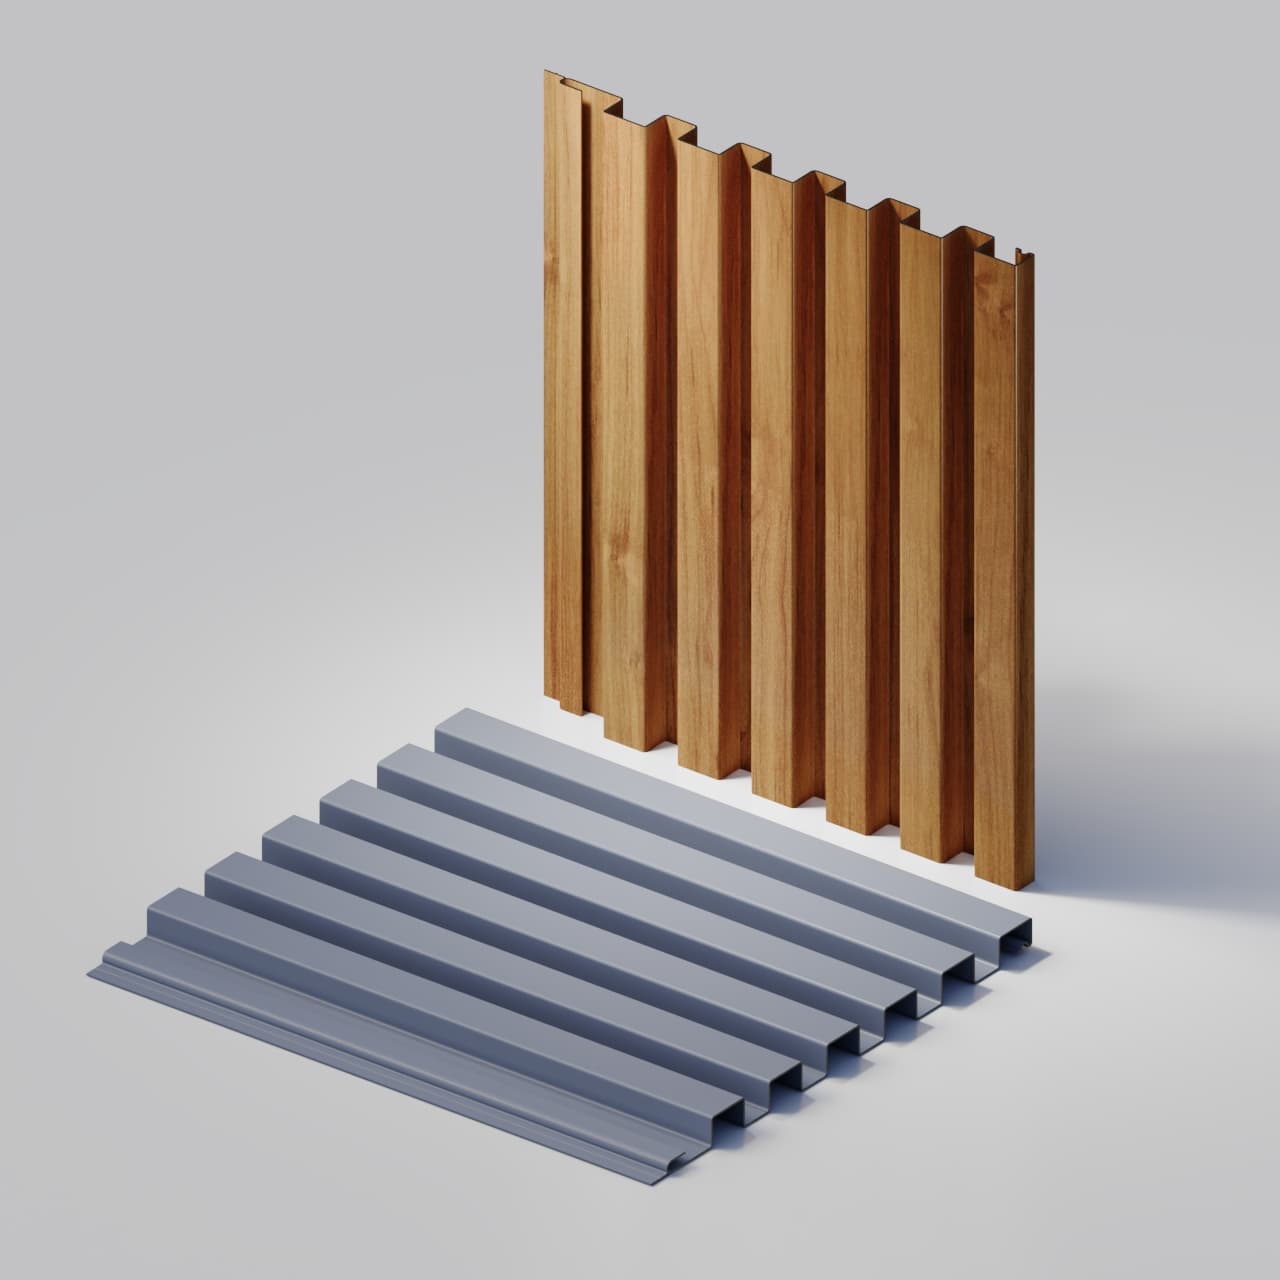
Panel profile palette
Use the profile to separate facade roles.
A modular envelope can use one profile throughout or combine linear cladding with wide-coverage roof and wall panels. Every change in geometry still needs a resolved transition.
Module to production
Five steps from one unit drawing to a production order.
Send one typical unit
Provide one representative elevation or shell showing the wall areas, openings, roof edges, and places where another module connects.
Choose the panel and finish
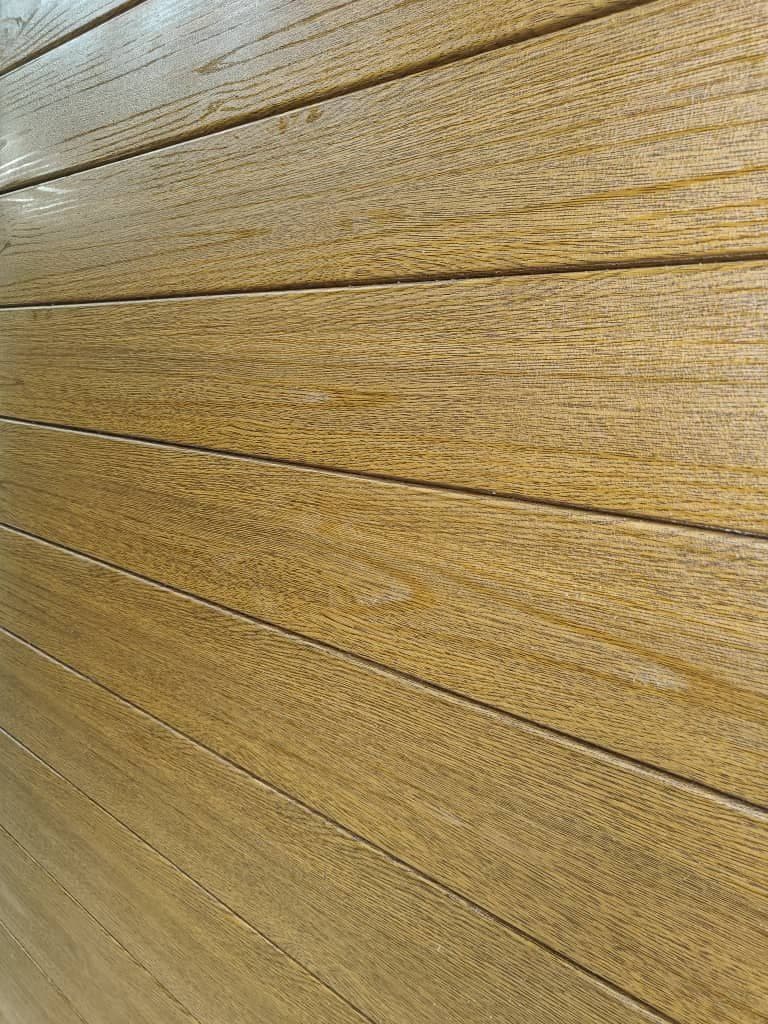
Select TerraGroove, TerraLap, or TerraCrest and review the finish with a physical sample when colour approval matters.
List every length and count
State the finished length and quantity of each panel for one unit. Multiply only the units that are truly identical.
Dimension the trims
Provide approved cross-sections for corners, windows, doors, roof edges, bases, and joints between modules.
Choose the batch and handoff
Tell us whether panels should be grouped by unit or phase and whether the order will be picked up or needs a delivery quotation.
Packaging and transport are part of the schedule.
Finished lengths, module grouping, carrier limits, unloading equipment, and site sequencing can change the practical production release. Include them before the quote is finalized.
One interface, two responsibilities
Terrashield makes the panels. The module builder designs the assembly.
Terrashield scope
- Panel profile and finish selection
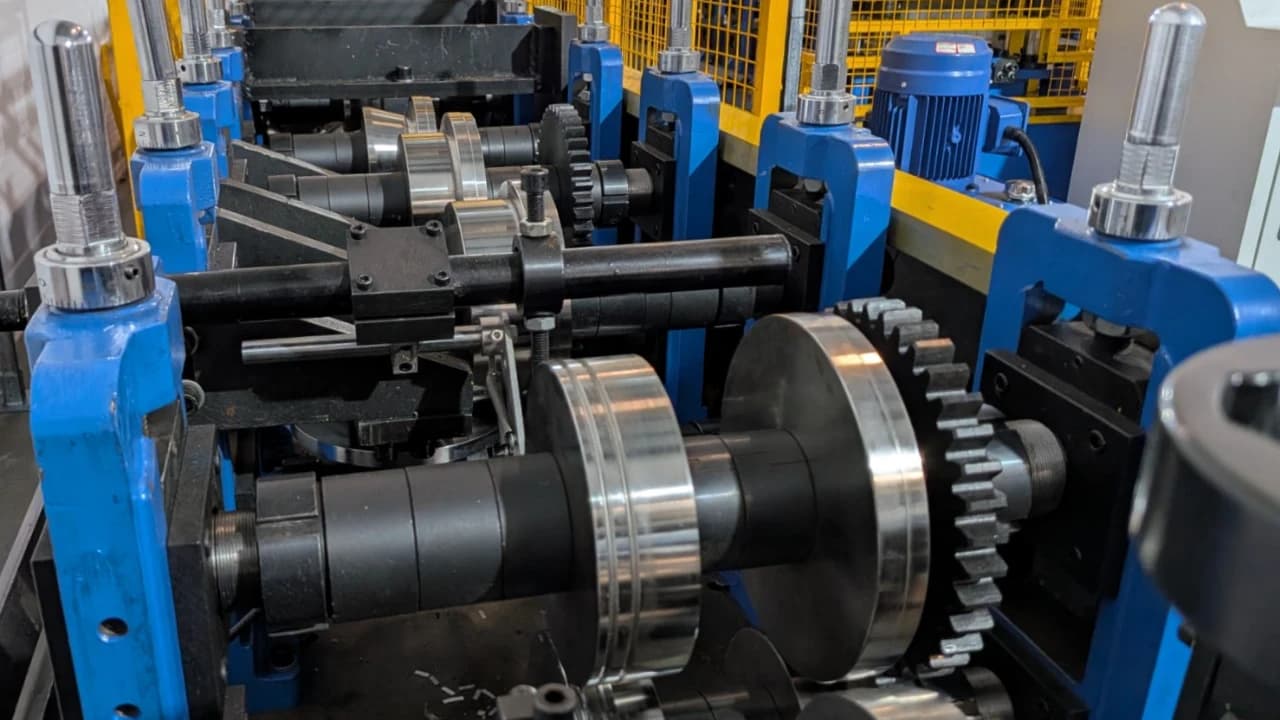
- Roll forming to approved finished lengths
- Panel quantities organized from the supplied schedule
- Supported trims from approved dimensioned sections
- Order check, workshop pickup, or quoted freight
Module-builder scope
- Envelope design and module-interface strategy
- Substrate, membranes, drainage, and ventilation
- Fastener, closure, sealant, and installation specifications
- Structural, fire, thermal, acoustic, and code requirements
- Transport protection, lifting, site assembly, and field tolerances
Terrashield's modular supply focuses on single-skin siding and roofing profiles with supported trims. Insulated panels, assembly design, fasteners, soffit systems, and installation are coordinated separately by the module builder.
Modular-building questions
Repeatability starts with an approved first unit.
Profile selection, repeatable unit schedules, project lengths, trim, batch organization, transport, and ordering.
Can Terrashield supply metal panels for repeatable modular-building elevations?
Yes. Current profiles can be manufactured from an approved module-by-module panel schedule. The schedule must state the finished length and quantity for each panel rather than only the total cladding area.
Which profiles are currently available for modular and prefab projects?
The current lineup is TerraGroove 300, TerraLap 200, and TerraCrest 100 and 200. TerraLog and TerraClad are not currently treated as production-ready products.
Does Terrashield manufacture insulated metal panels?
No. Terrashield's current products are roll-formed single-skin steel profiles. The module designer is responsible for insulation, air and vapour control, drainage, substrates, and the complete wall or roof assembly.
Can panels arrive grouped by individual module?
The desired batch, count, and identification approach should be included in the quotation request. Terrashield can review practical order grouping, but packaging and transport requirements must be confirmed for the actual schedule and carrier plan.
Can Terrashield design module corners, window details, or attachment systems?
No. Terrashield can manufacture supported trims from approved dimensioned sections. The module designer and installer remain responsible for joints, interfaces, attachment, waterproofing, tolerances, and code compliance.
Can container conversions use the same panel workflow?
They can use the same quotation workflow when an approved cladding layout, panel schedule, substrate design, transition details, and transport plan are provided. Terrashield does not certify the converted container or its building-envelope assembly.
What should a modular-building request include?
Send a typical module elevation, the selected profile and finish, finished panel lengths and quantities by module type, dimensioned trim sections, production phasing, project location, and required dates.
Continue exploring
Explore modular profiles, manufacturing, and supporting details.
Have a repeatable building type?
Send one typical unit drawing and identify every unit that is different.
Start with one typical unit, the preferred profile and finish, project location, and production plan. Add the panel list and trim sections when ready.