Commercial / Material guide
Metal siding at
commercial scale.
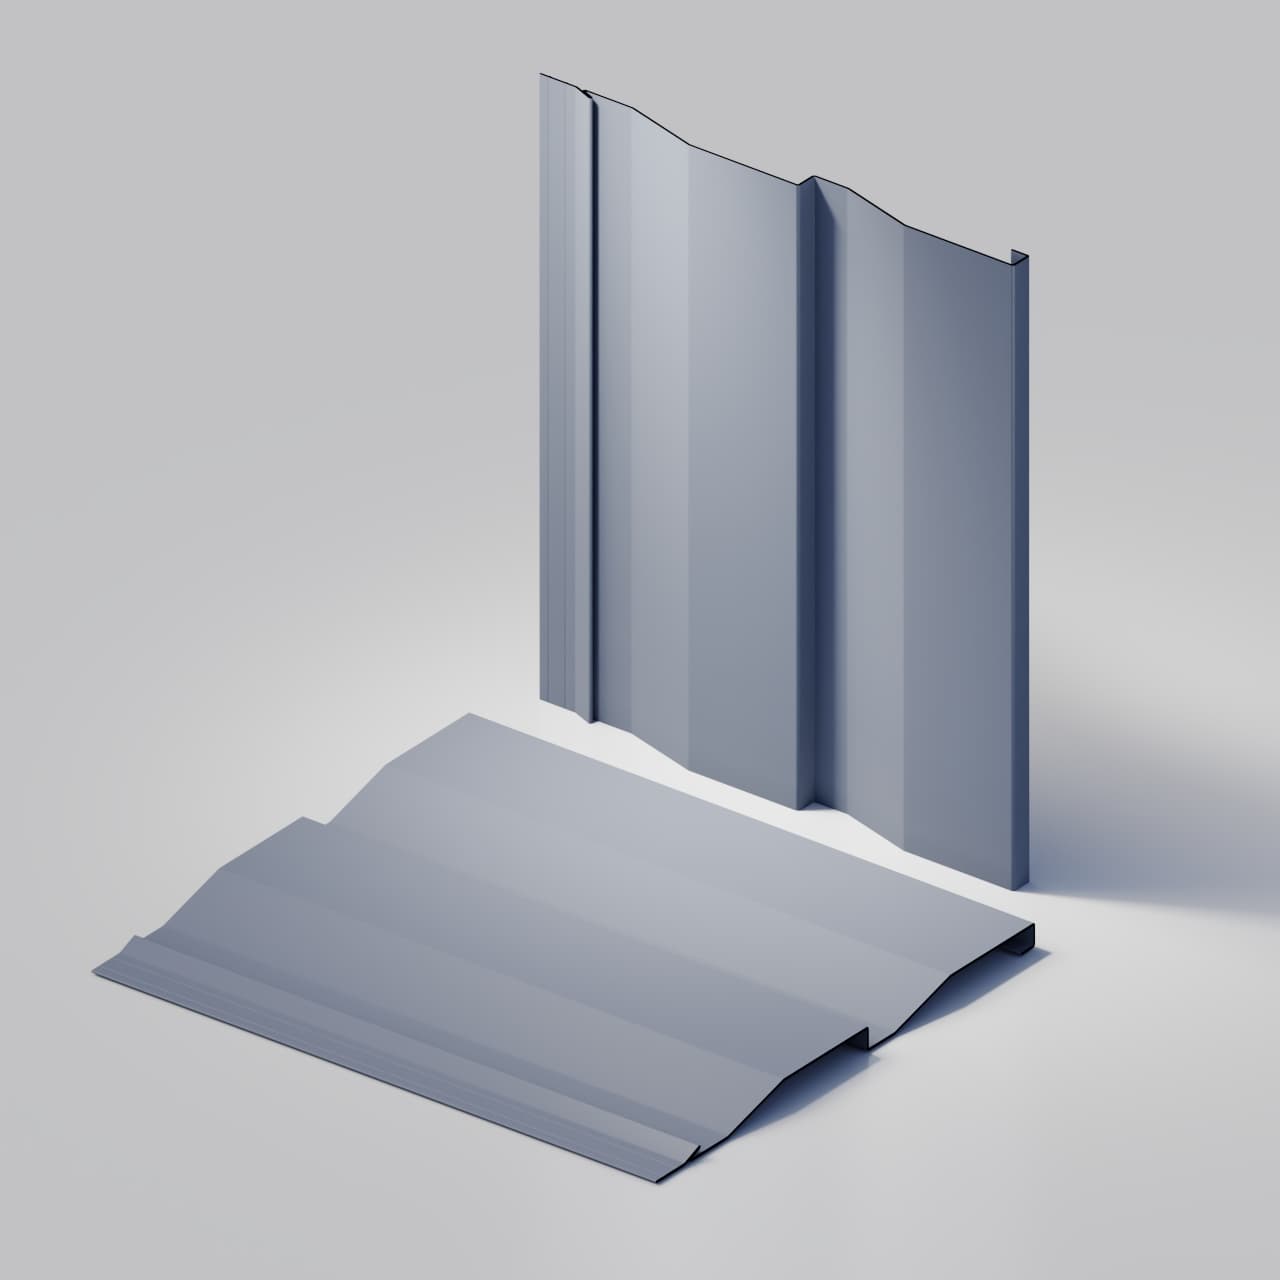
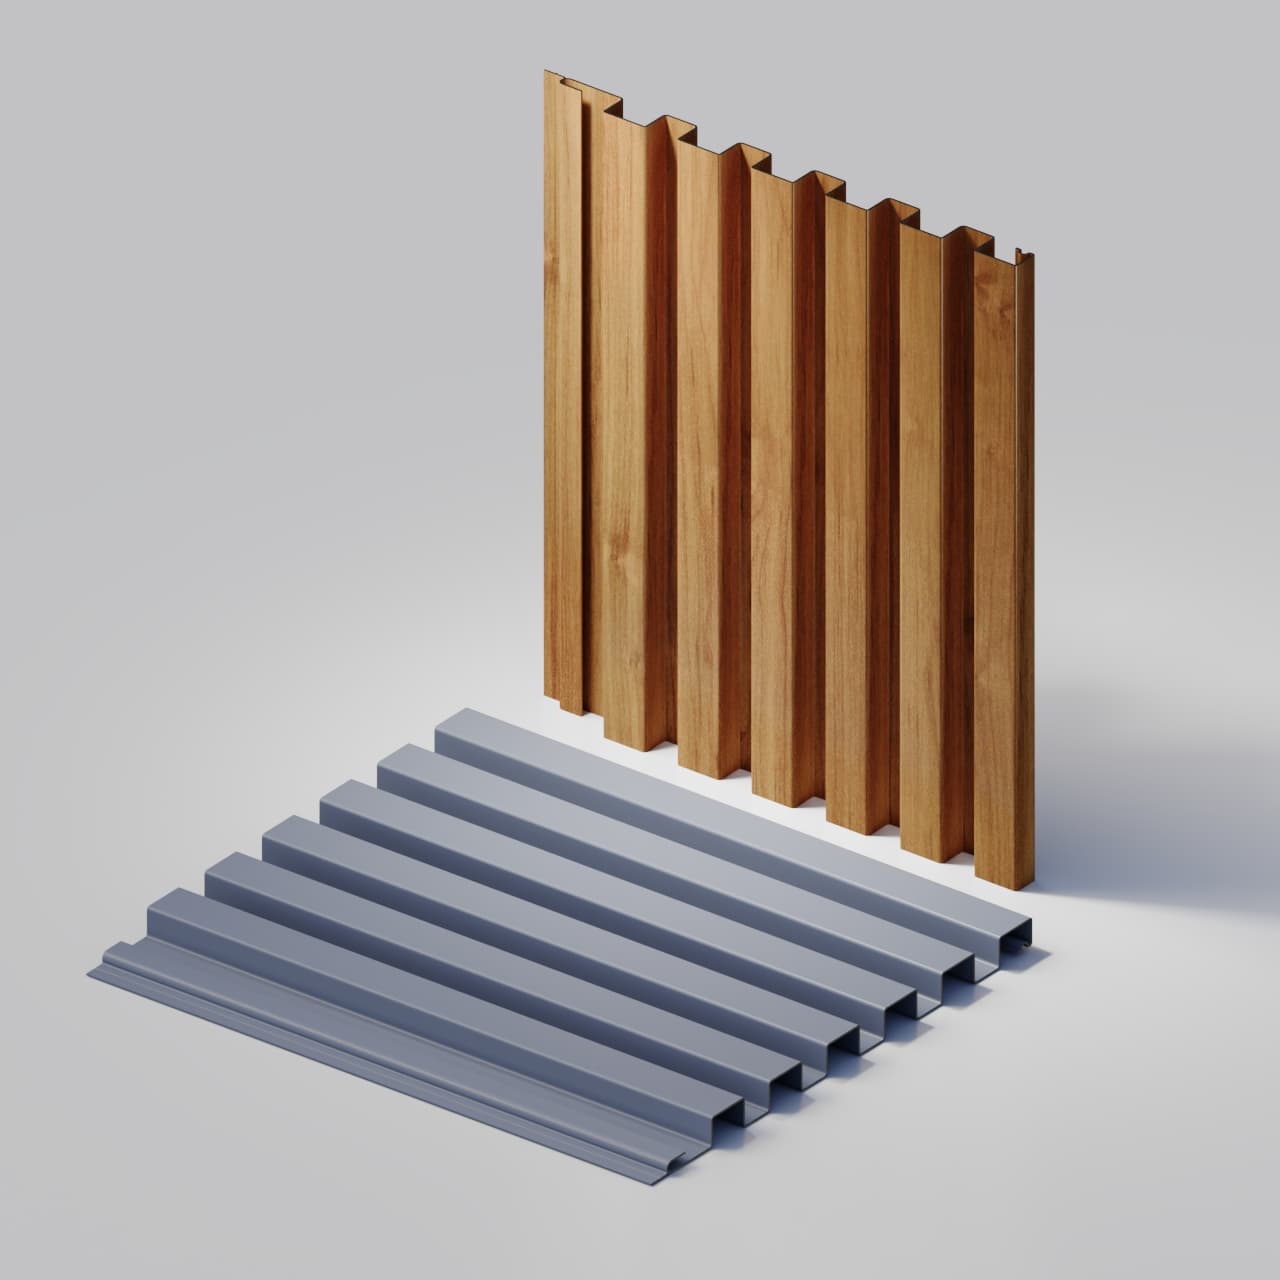
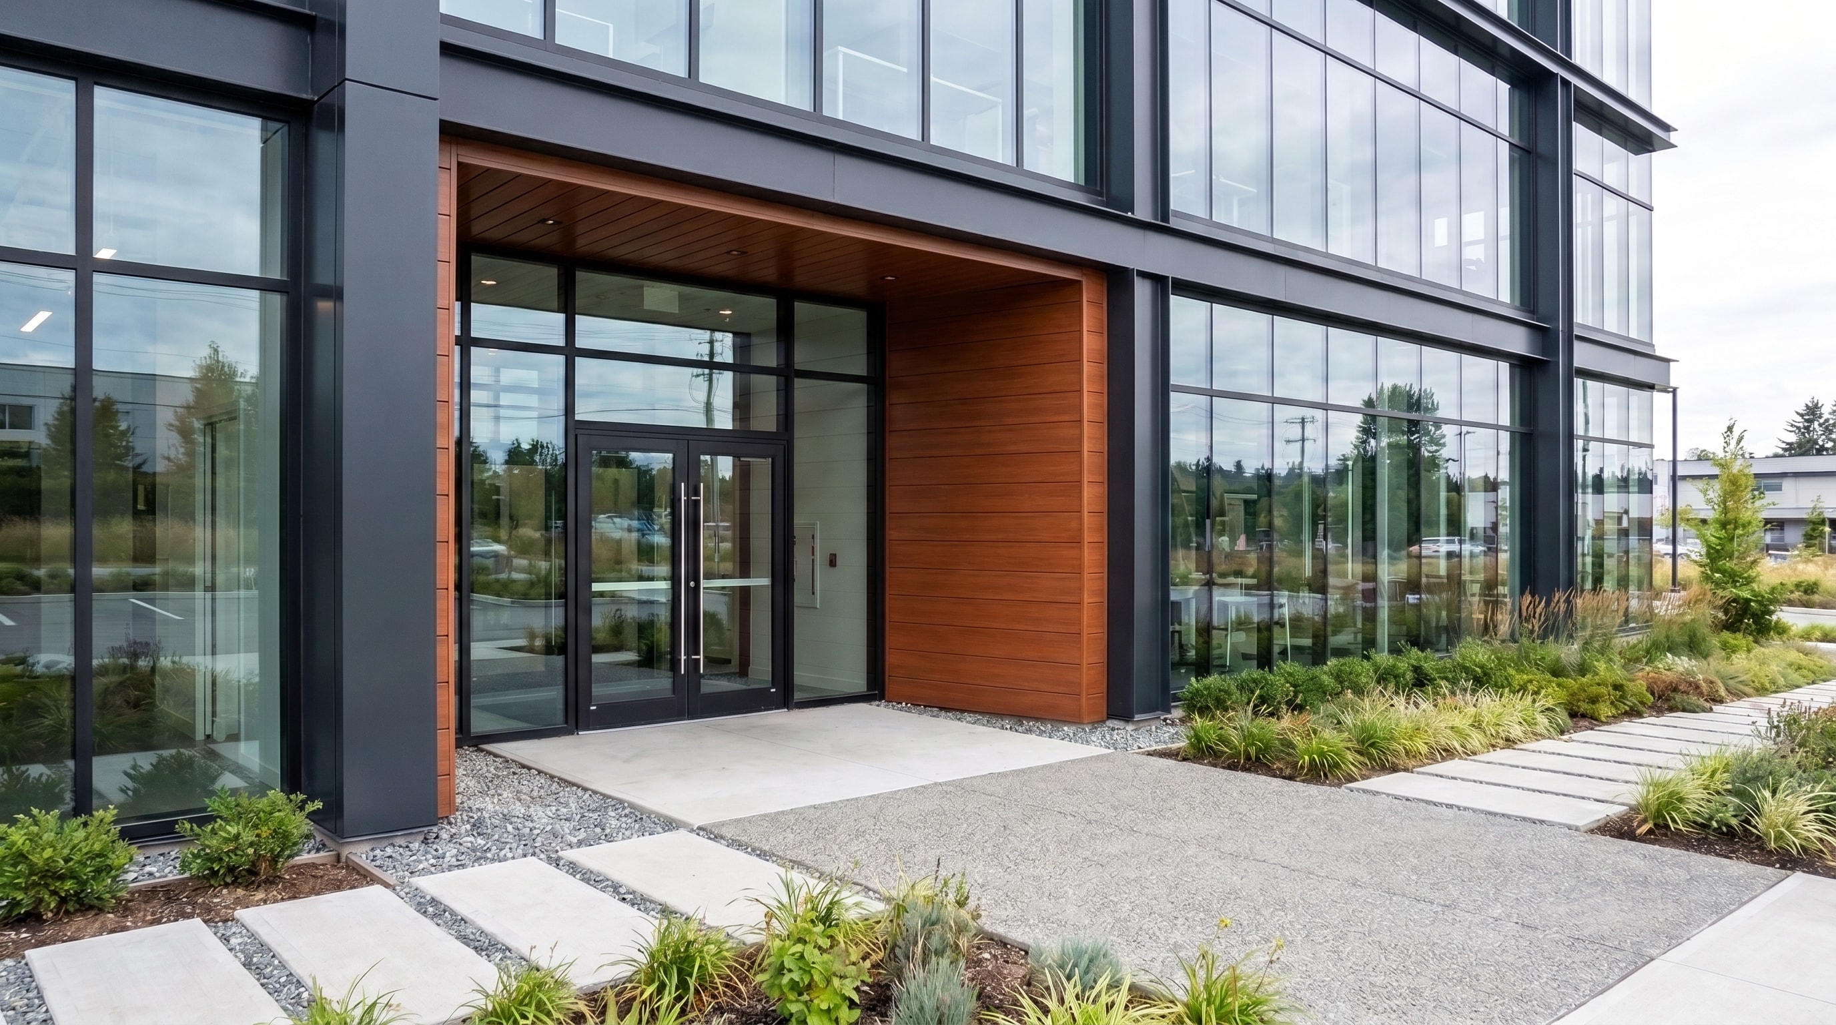
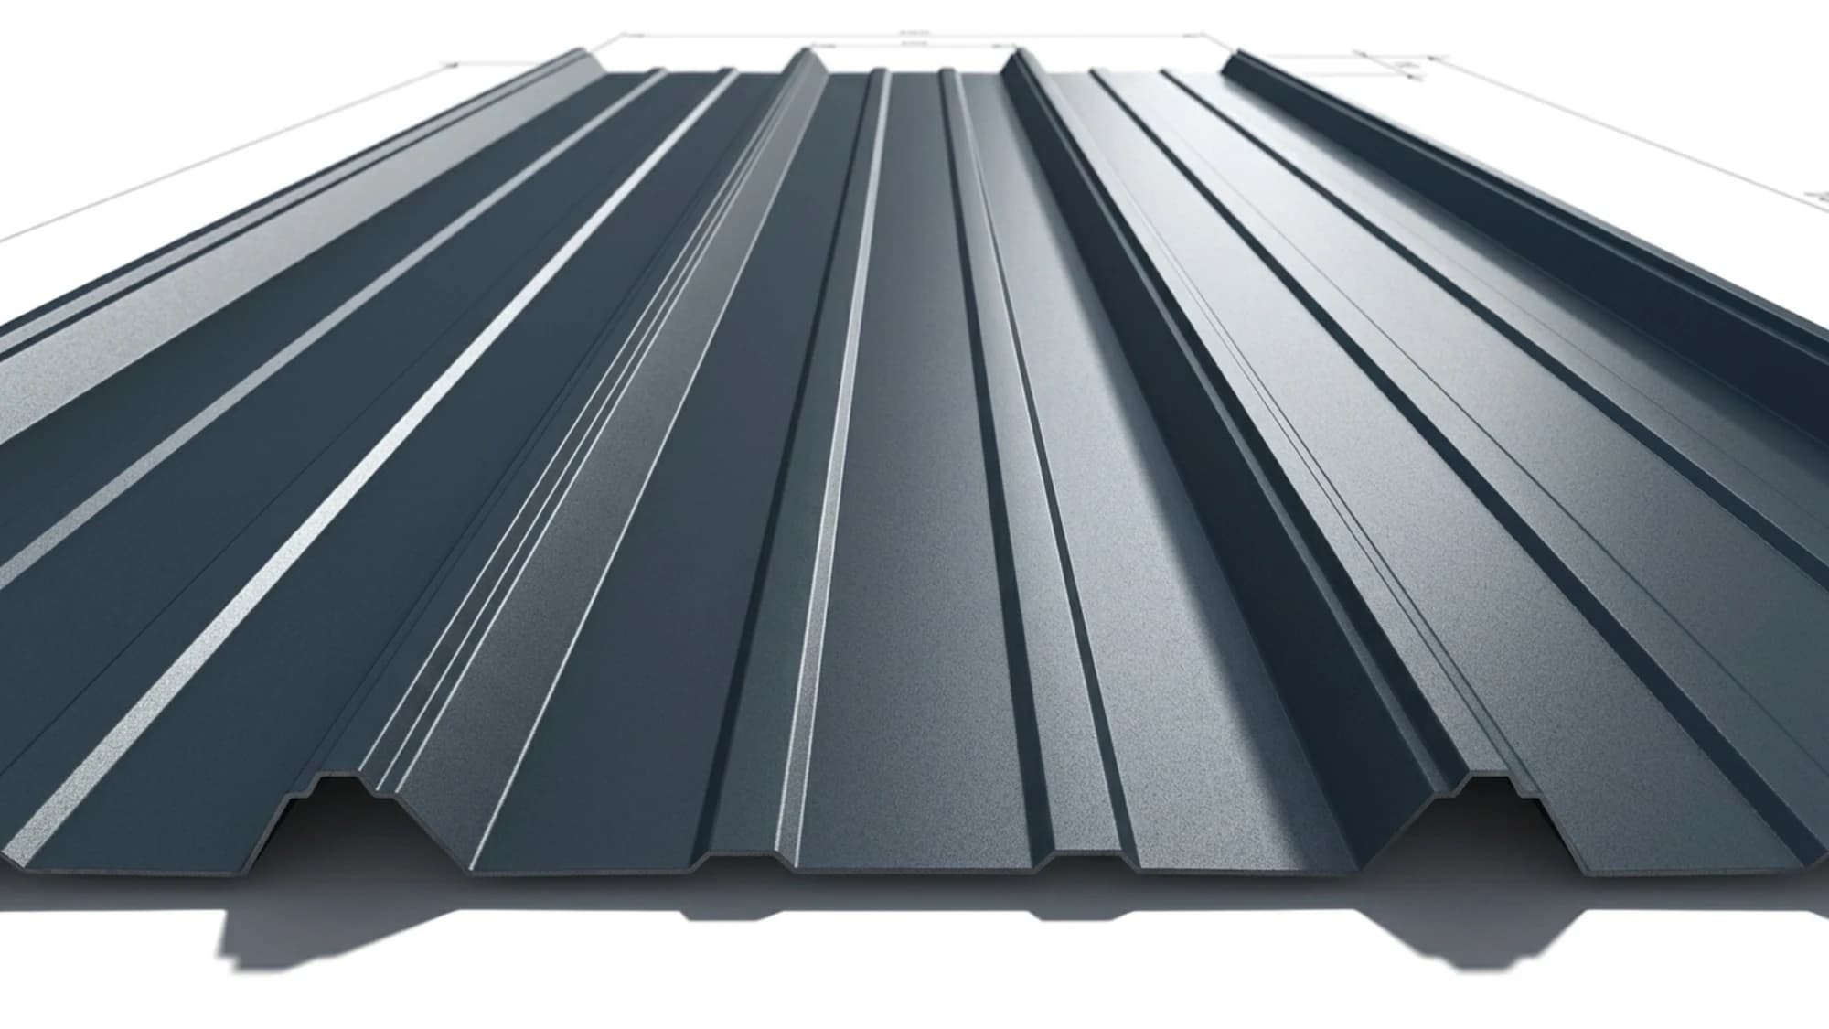
Use linear and trapezoidal profiles across offices, retail, mixed-use buildings, warehouses, entrances, feature zones, and renovation projects.
- Profiles
- Linear + trapezoidal
- Project lengths
- Made to schedule
- Supporting trim
- Formed to dimensions
Three parties, one approved brief
Design, field dimensions, manufacturing.
A good production brief joins design intent with site-confirmed dimensions. Each party approves its part before the order reaches the line.
Designer
Selects profile, orientation, finish, assembly intent, and transition requirements.
Installer
Confirms site dimensions, cut list, quantities, fasteners, waterproofing, tolerances, and sequencing.
Terrashield
Coordinates profile, finish, material, panel production, and supported trim sections.
Glazing / Structure / Cladding
Profile scale
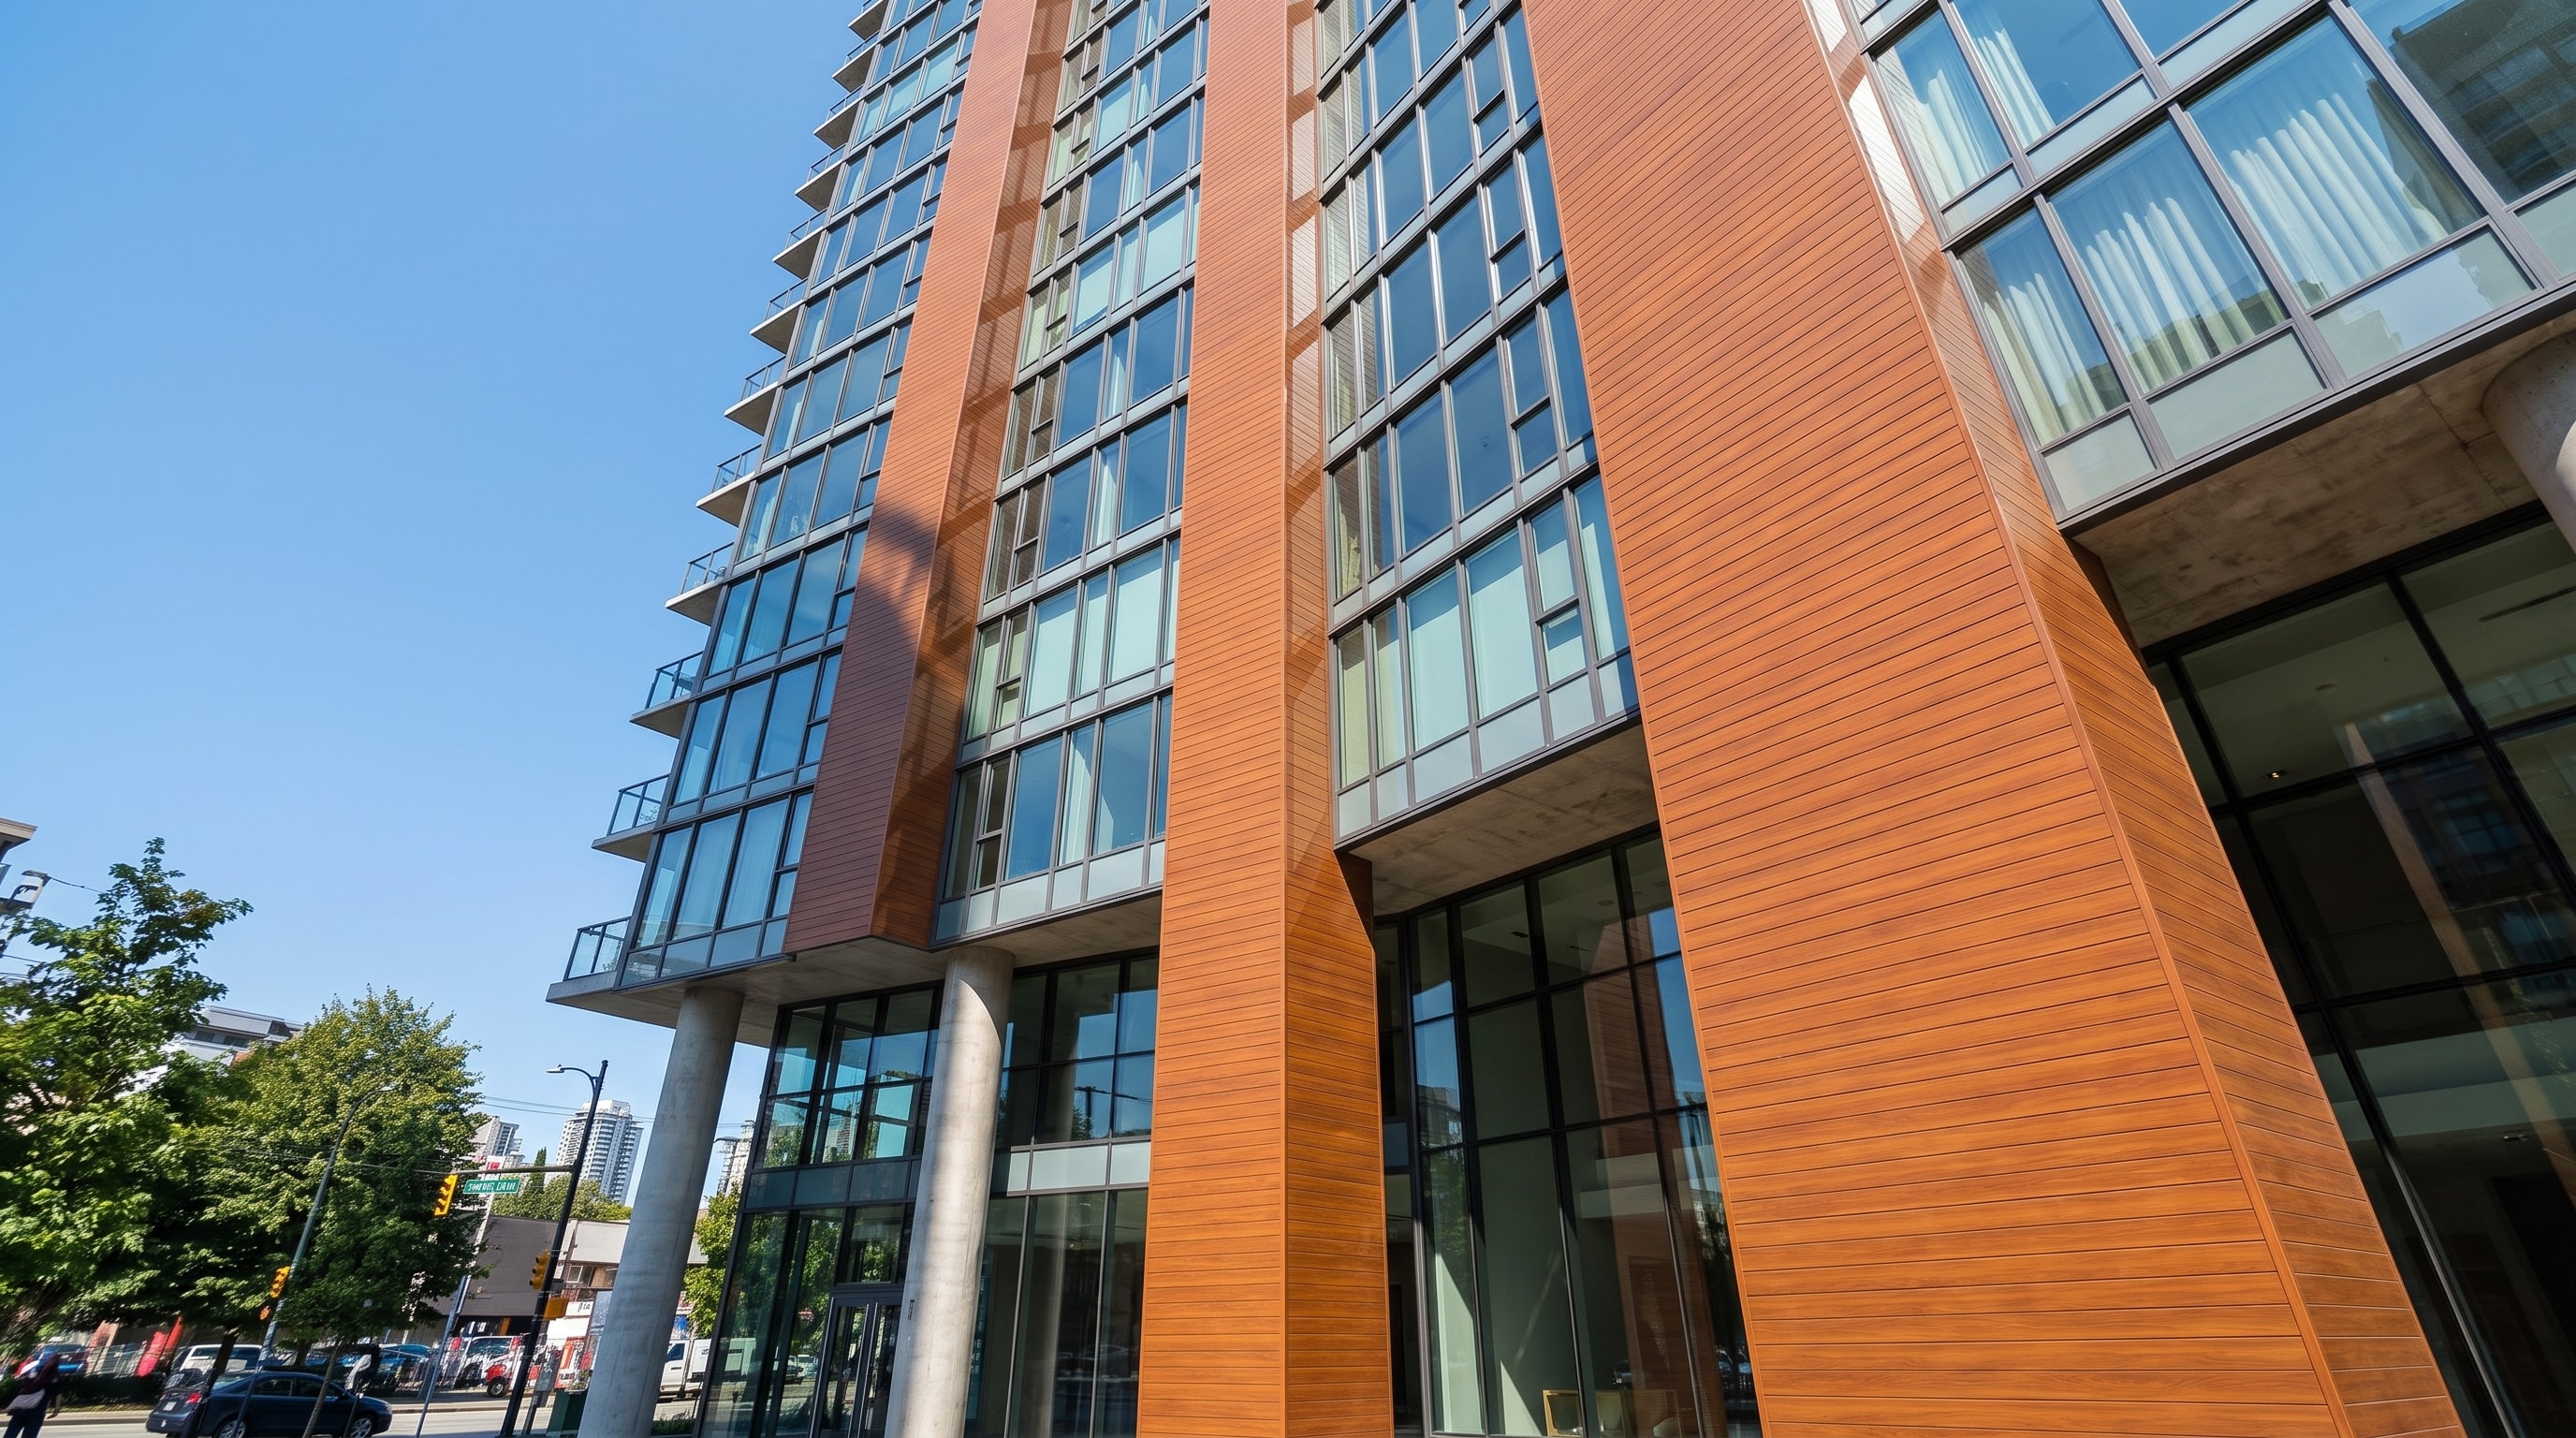
Choose the geometry around the size of the wall field.
The profile should be reviewed on an elevation, not only as a small isolated sample.
Commercial procurement
Four approvals before the production release.
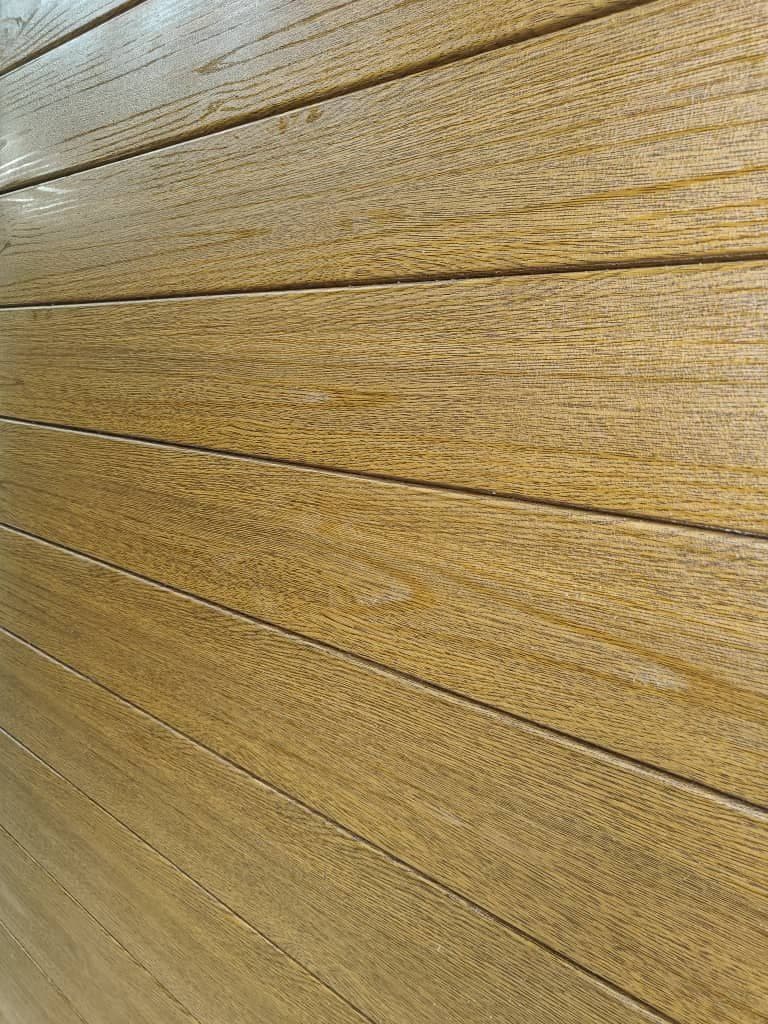
Profile and physical finish sample
The design team identifies the visible product and approves the current sample.
Panel schedule
The installer or project team supplies finished lengths and quantities for each elevation.
Trim cross-sections
Corners, openings, bases, tops, joints, and terminations are dimensioned and approved.
Quotation and handoff
Terrashield confirms material availability, pricing, timing, and pickup or freight terms.
Project coordination
Panels and trim aligned with the commercial design.
Terrashield handles profile, finish, length, trim, and manufacturing details while the commercial project team coordinates the complete wall assembly.
Project team retains responsibility for:
- Structural design and spans
- Substrate and subframing
- Air, water, vapour, and thermal layers
- Fasteners, closures, and sealants
- Fire and code requirements
- Installation and site safety
Commercial project questions
Commercial metal siding questions.
Profiles, samples, panel schedules, supporting trim, production, and project coordination.
Which profiles are currently available for commercial siding?
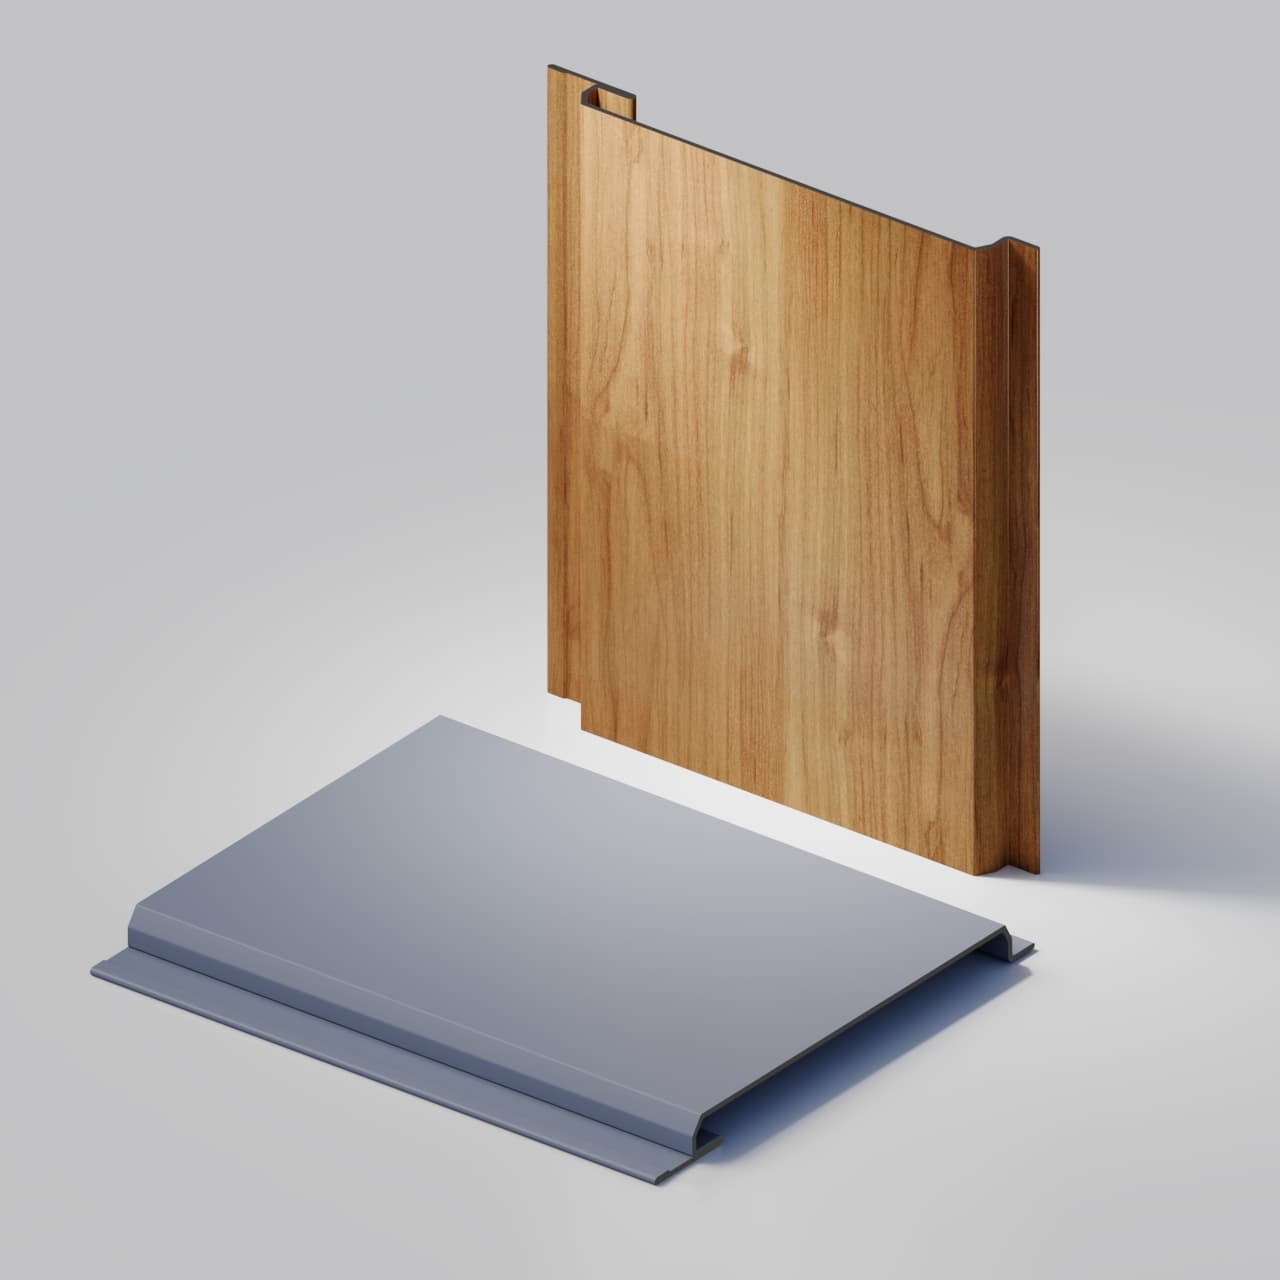
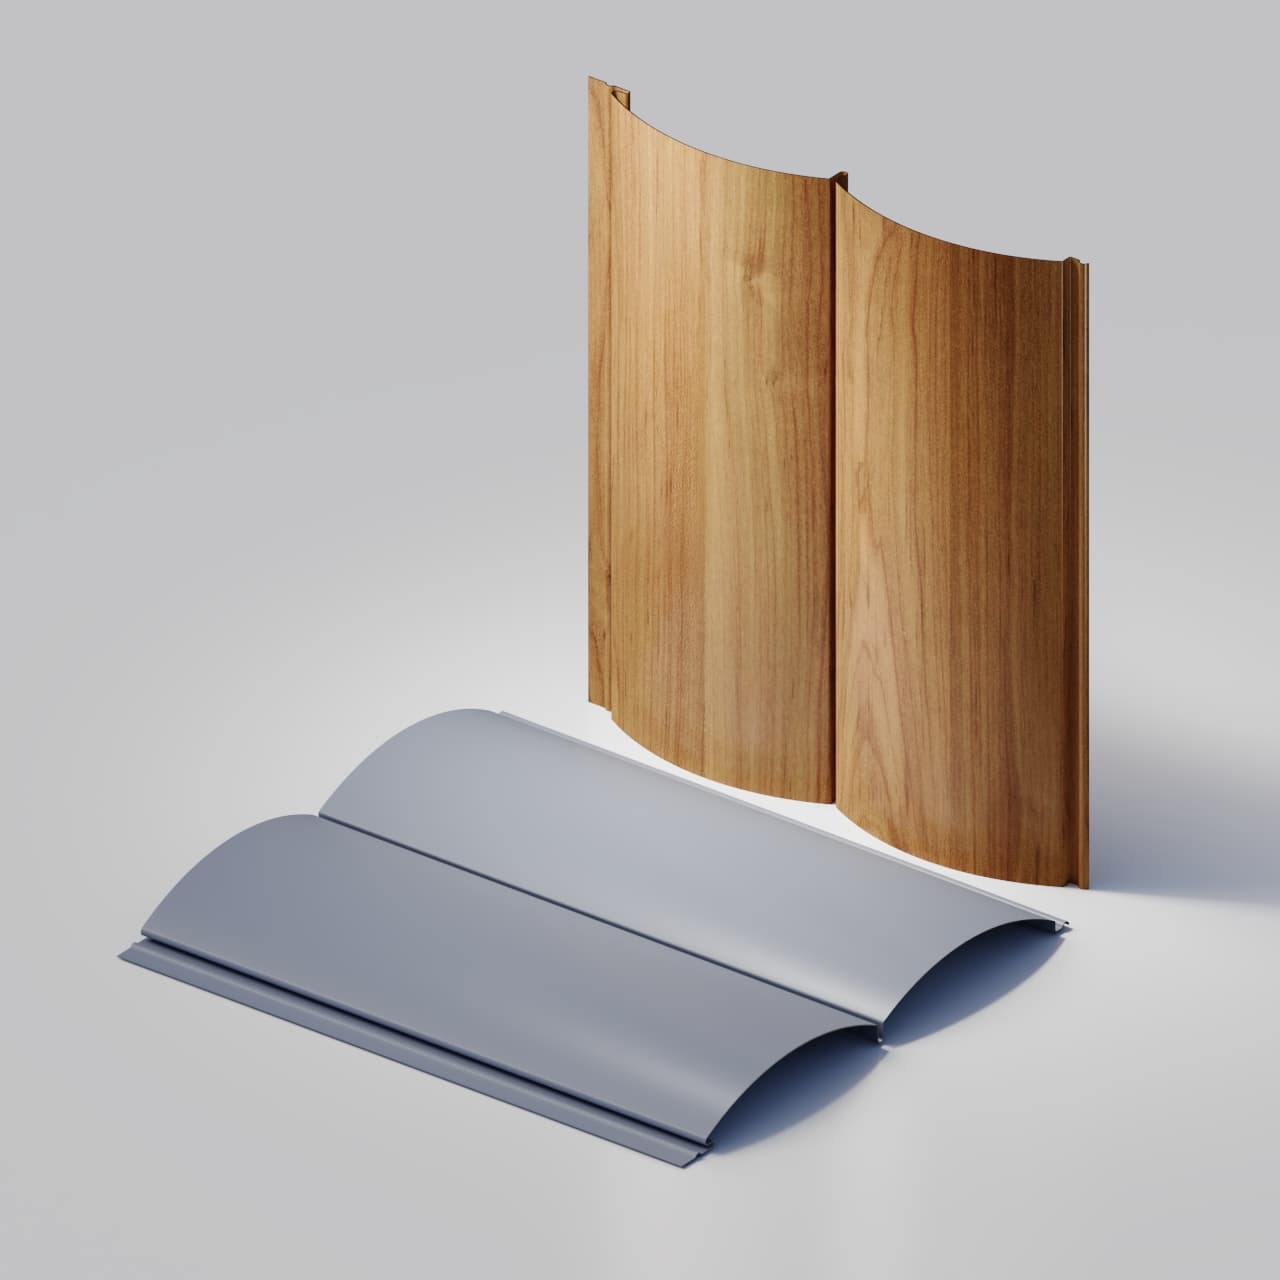
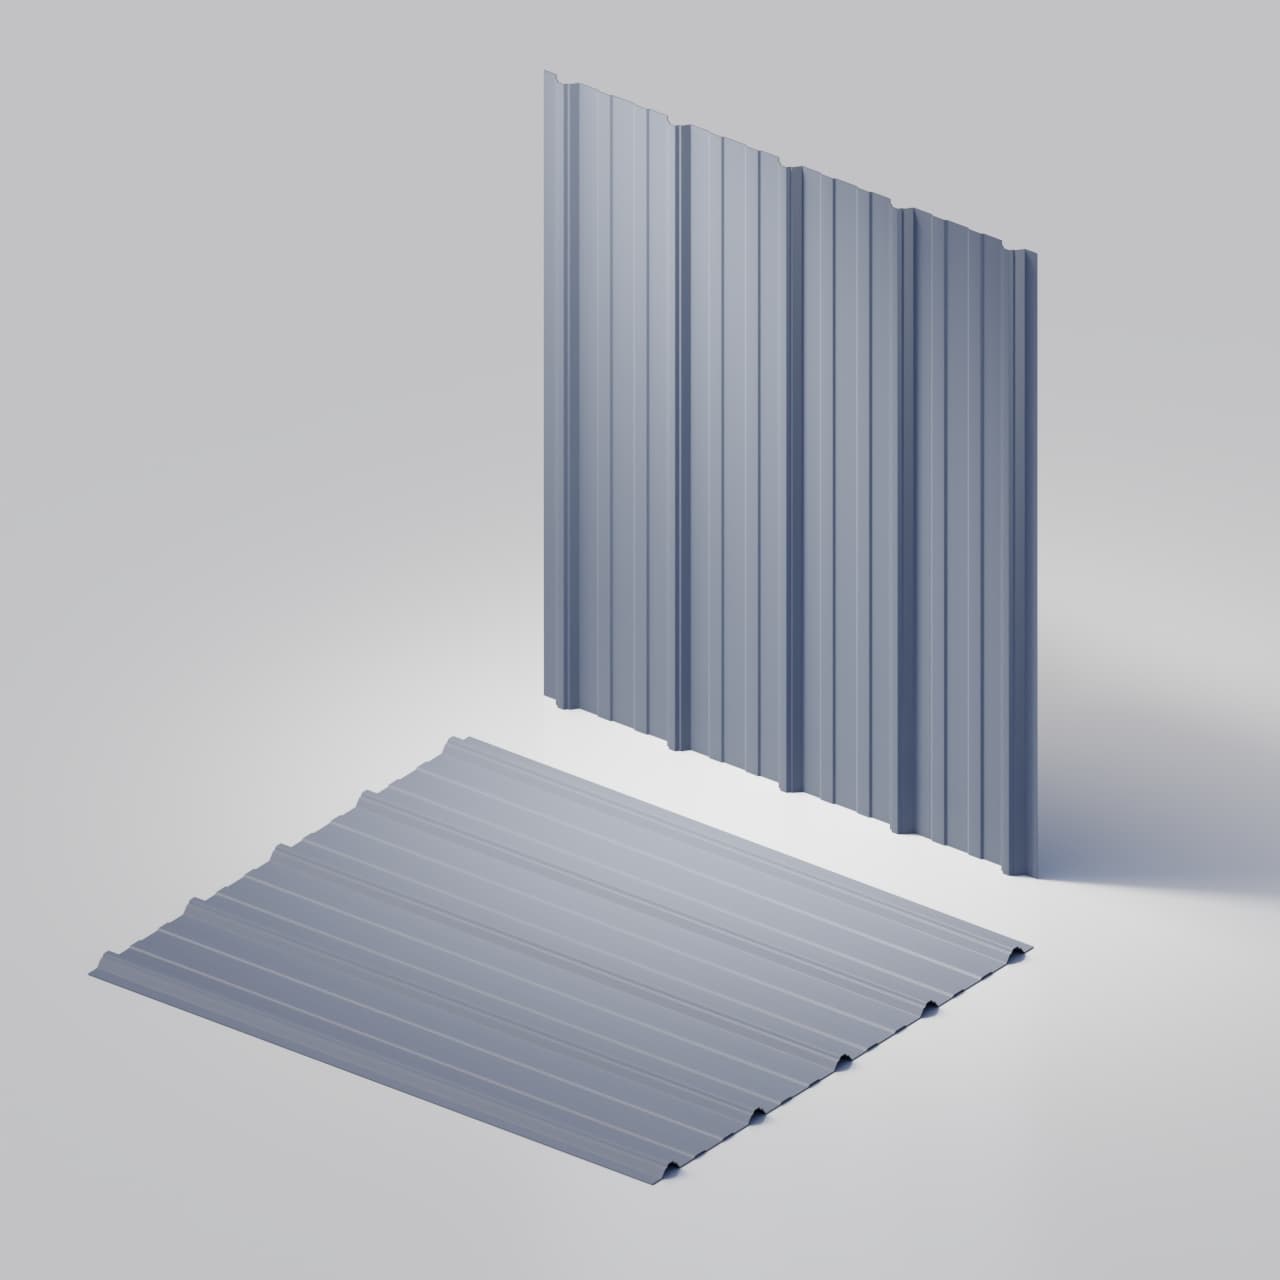
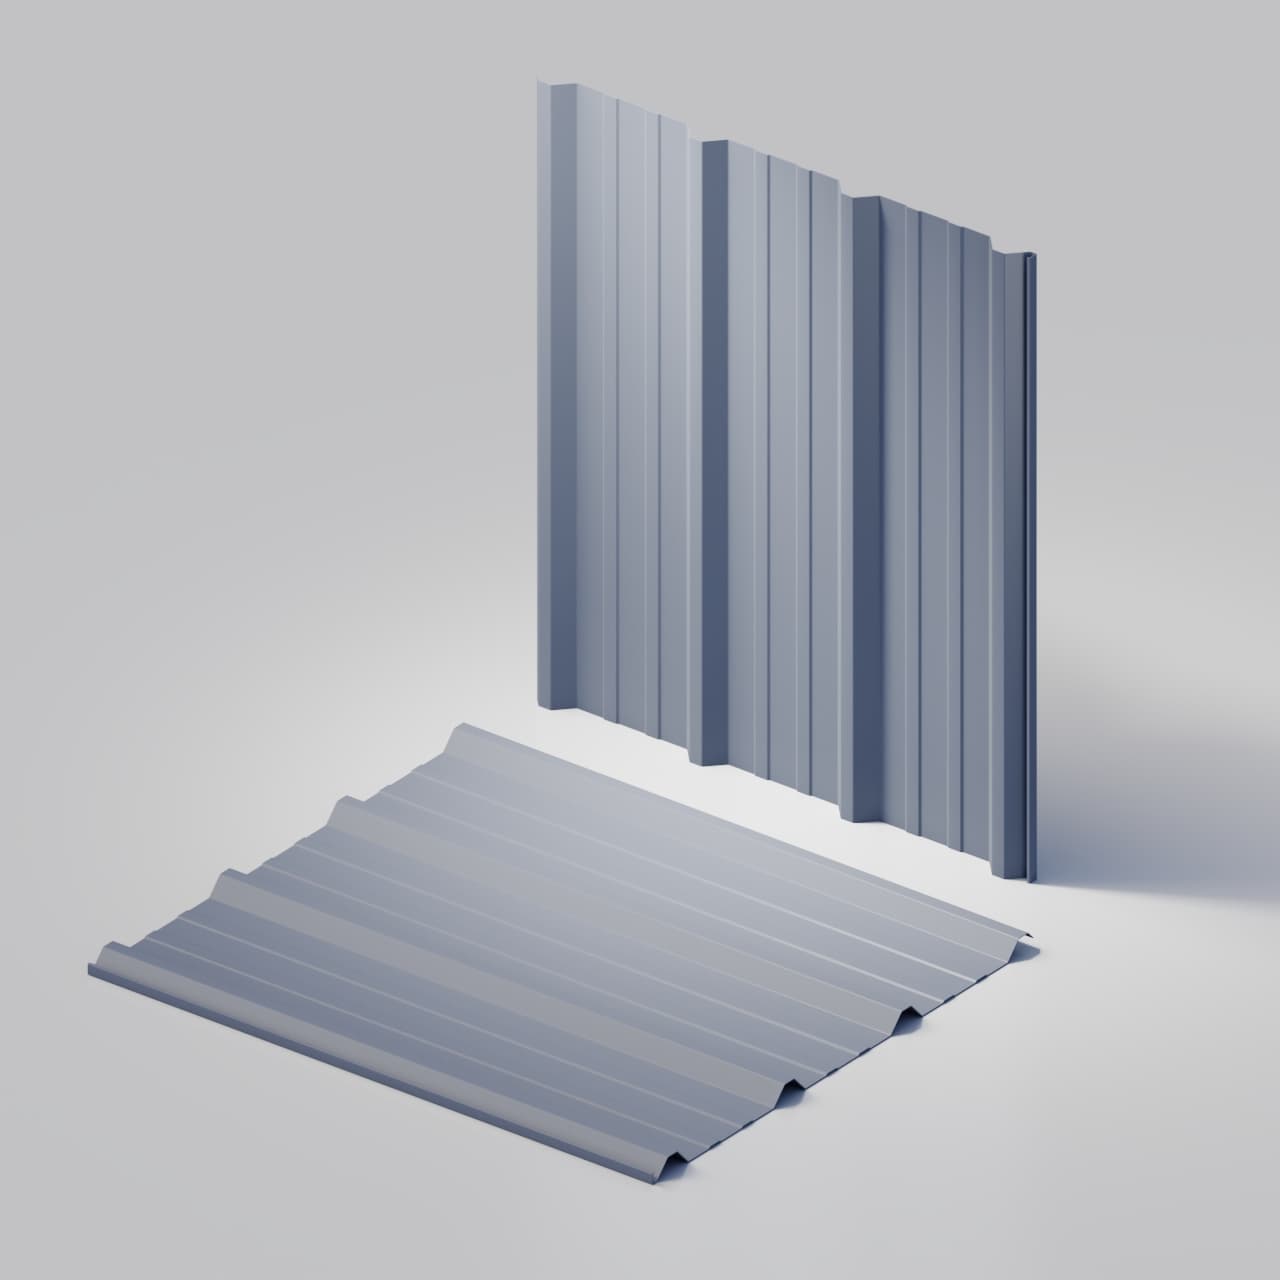
Current production includes TerraGroove 300, TerraLap 200, and TerraCrest 100 and 200. Profile and finish availability are confirmed with the project quotation.
Can Terrashield review architectural elevations?
Yes, for manufacturing scope and quotation inputs. The project architect, consultant, engineer, and installer remain responsible for the complete wall assembly, dimensions, fastening, waterproofing, and code compliance.
Can commercial teams request physical samples?
Yes. Request the profile and finish being considered. Current sample availability is confirmed before pickup or delivery arrangements are made.
Does Terrashield supply a complete rainscreen system?
No. Terrashield manufactures panels and supported trims. It does not provide a complete tested wall assembly, membranes, subframing, insulation, fasteners, installation, or project engineering.
Can commercial panel lengths be made from a project schedule?
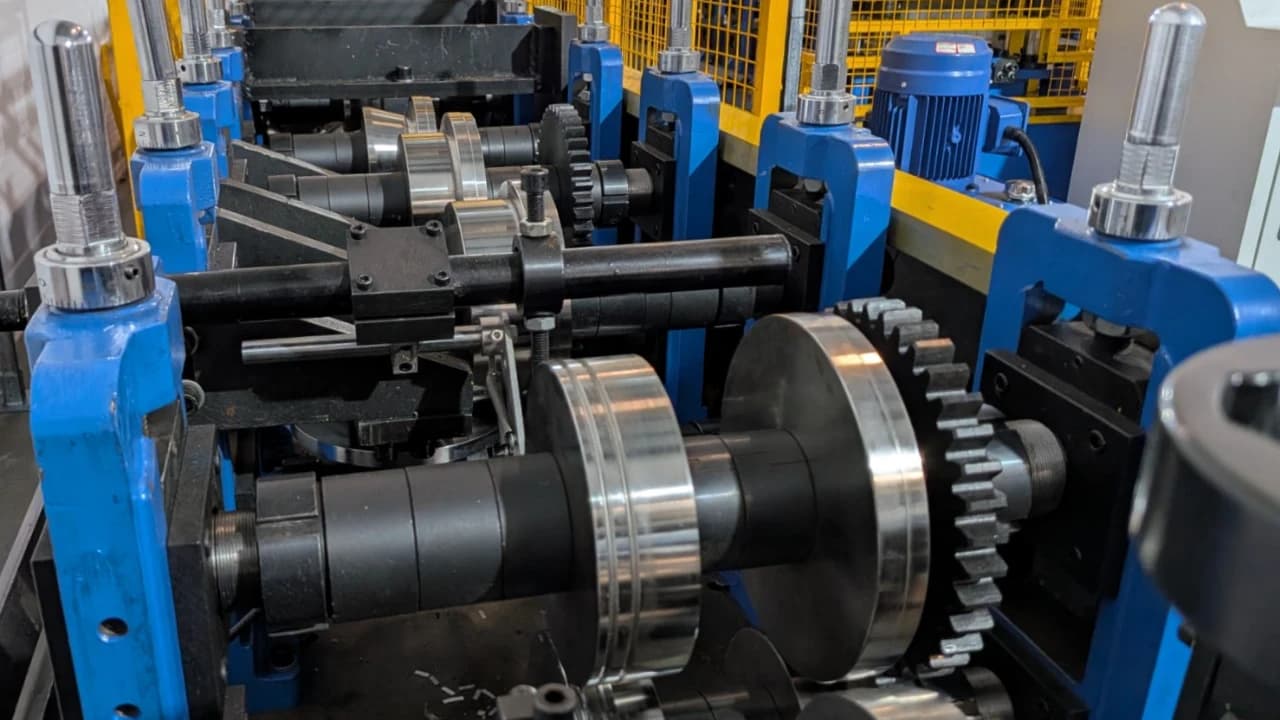
Yes. Current profiles are cut against the approved finished-length and quantity schedule. Transport and handling feasibility must also be confirmed for the actual order.
What should be included in a commercial quotation request?
Include the selected profile, finish, elevation or panel schedule, finished lengths and quantities, approved trim sections, project location, procurement stage, and required-on-site date.
Continue exploring
Explore commercial profiles, applications, and ordering resources.
Your commercial project
Bring the project into focus.
Share the building, profile, finish, approximate area, project stage and destination. Add a panel schedule and dimensioned trim sections when available for pricing and production planning.