Industrial & utility / Material guide
Cladding for
working buildings.
Plan the large wall fields, public-facing areas and finishing details as one coordinated industrial exterior.
- Wide coverage
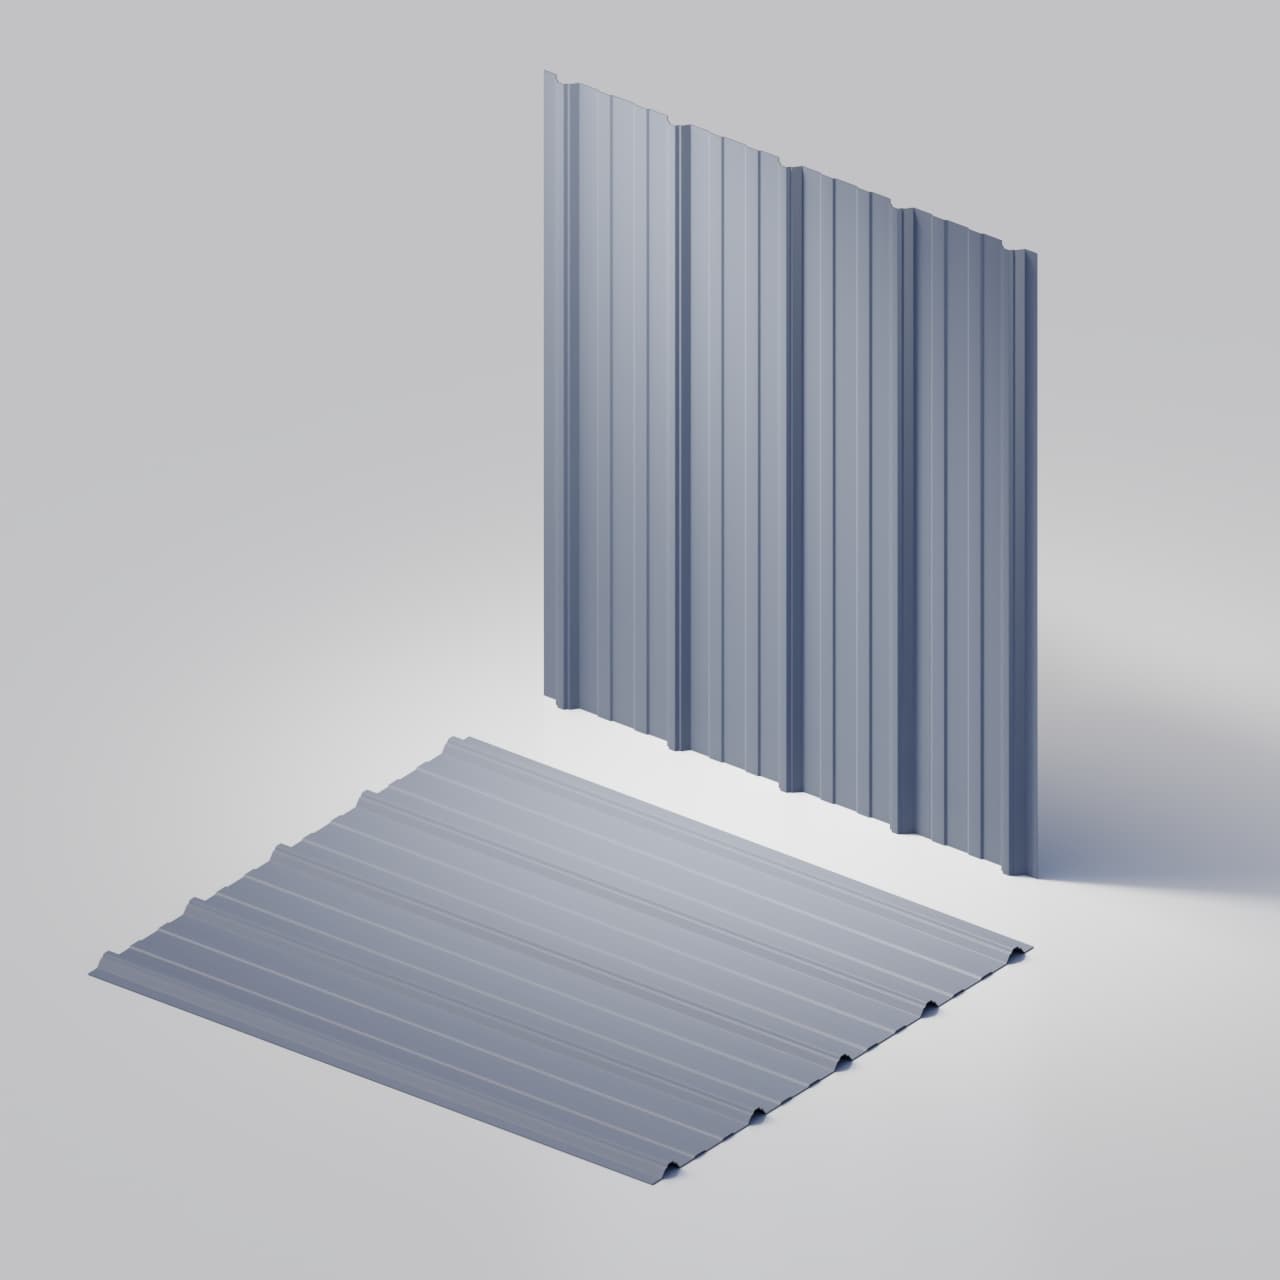
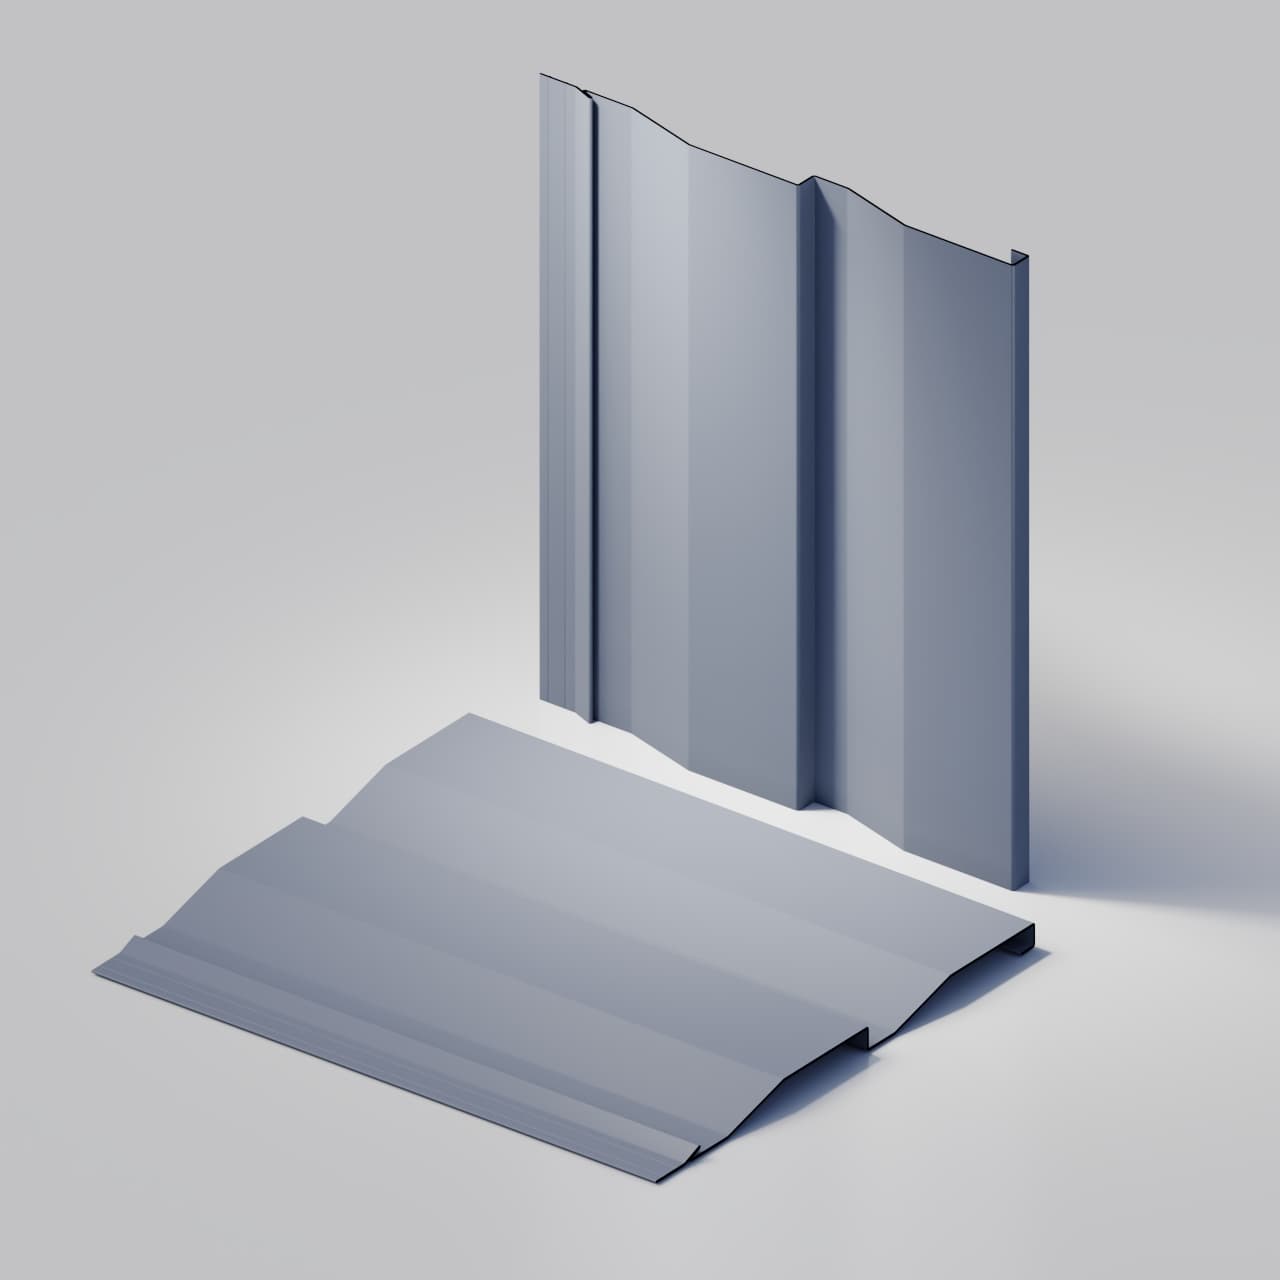
- TerraCrest 100 + 200
- Linear options
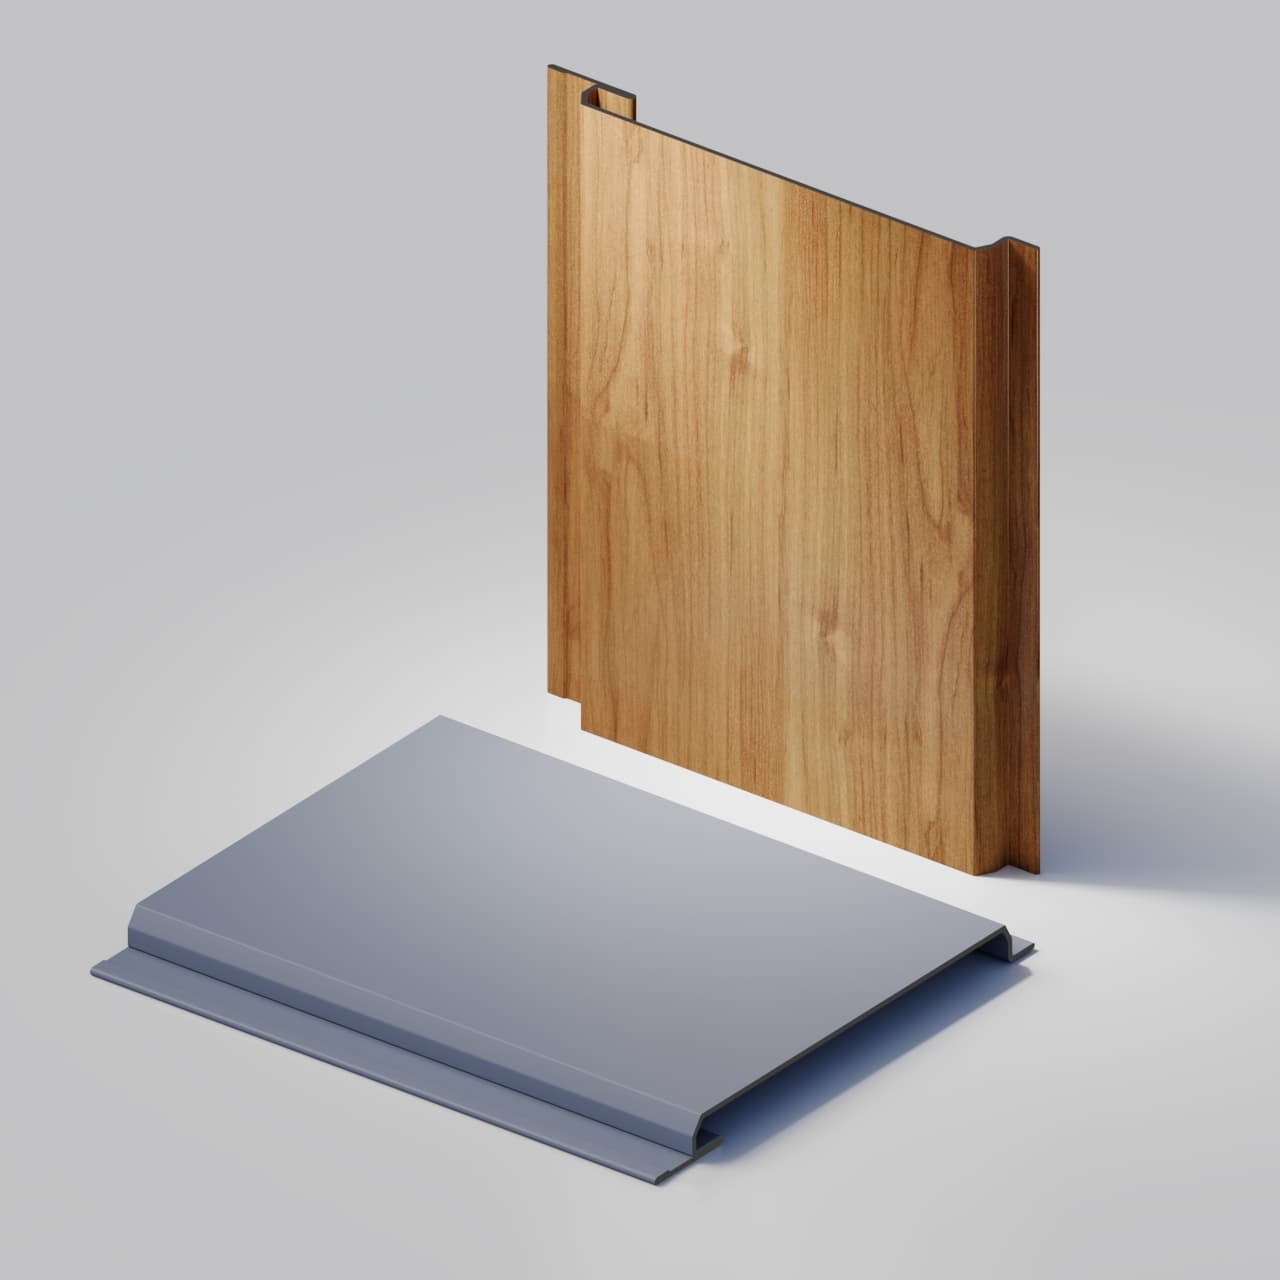
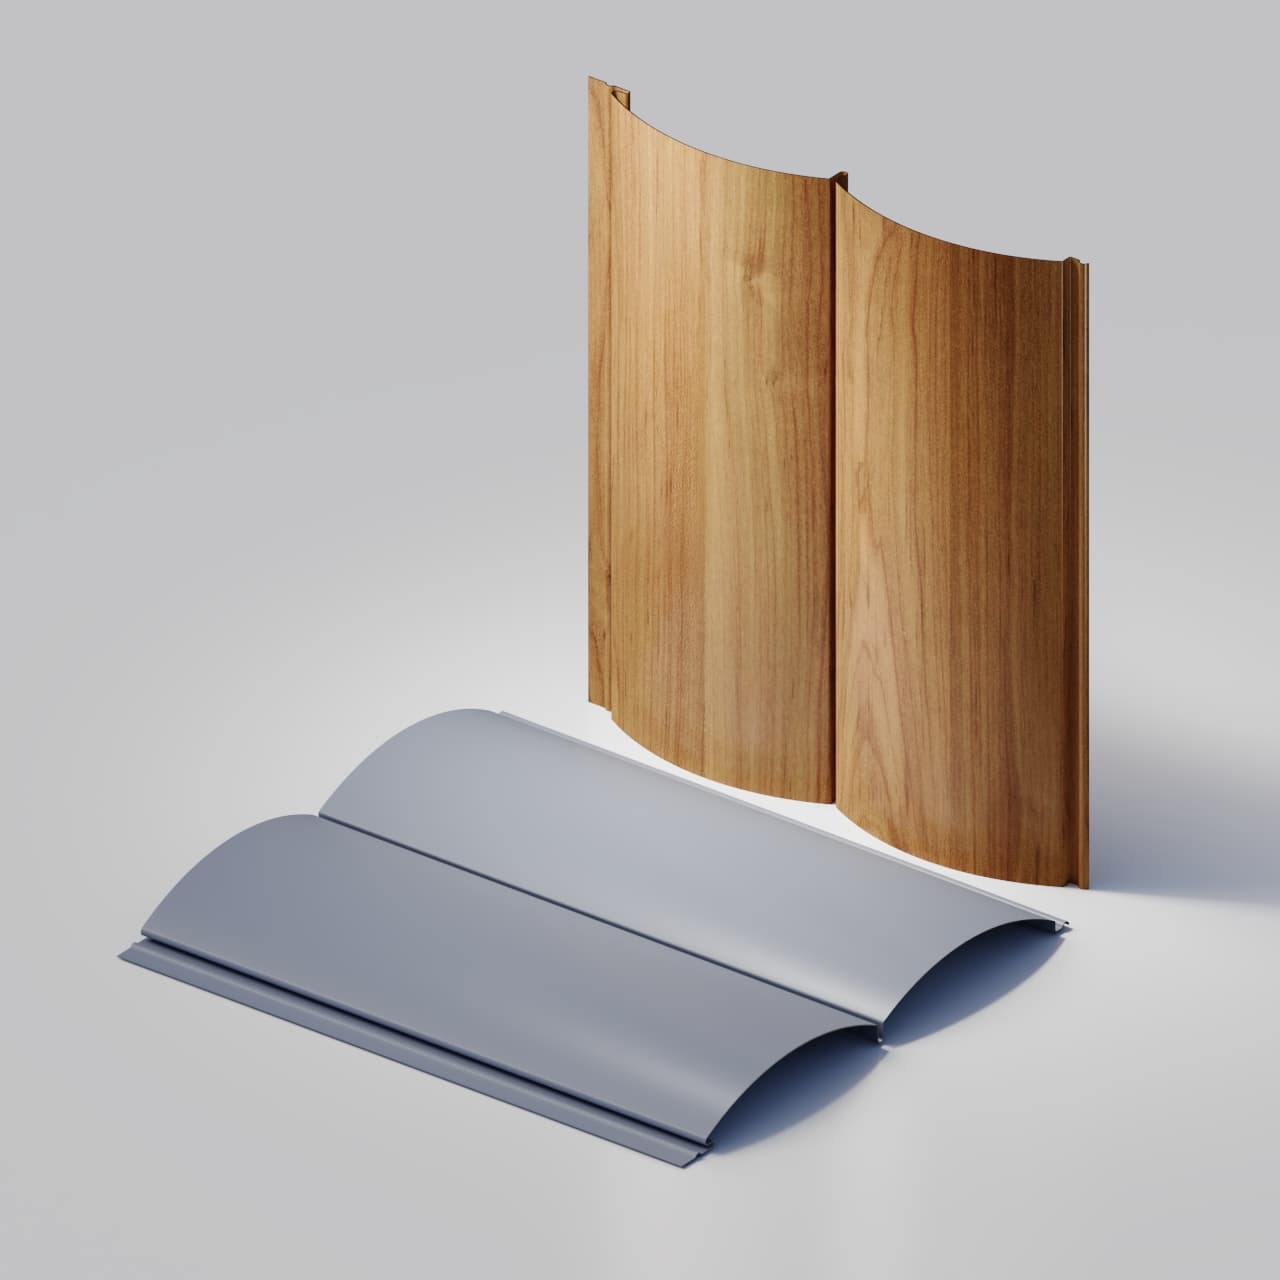
- TerraLap + TerraGroove
- Project supply
- Panels + supporting trim
Zone the building before pricing it
Read the building
in three zones.
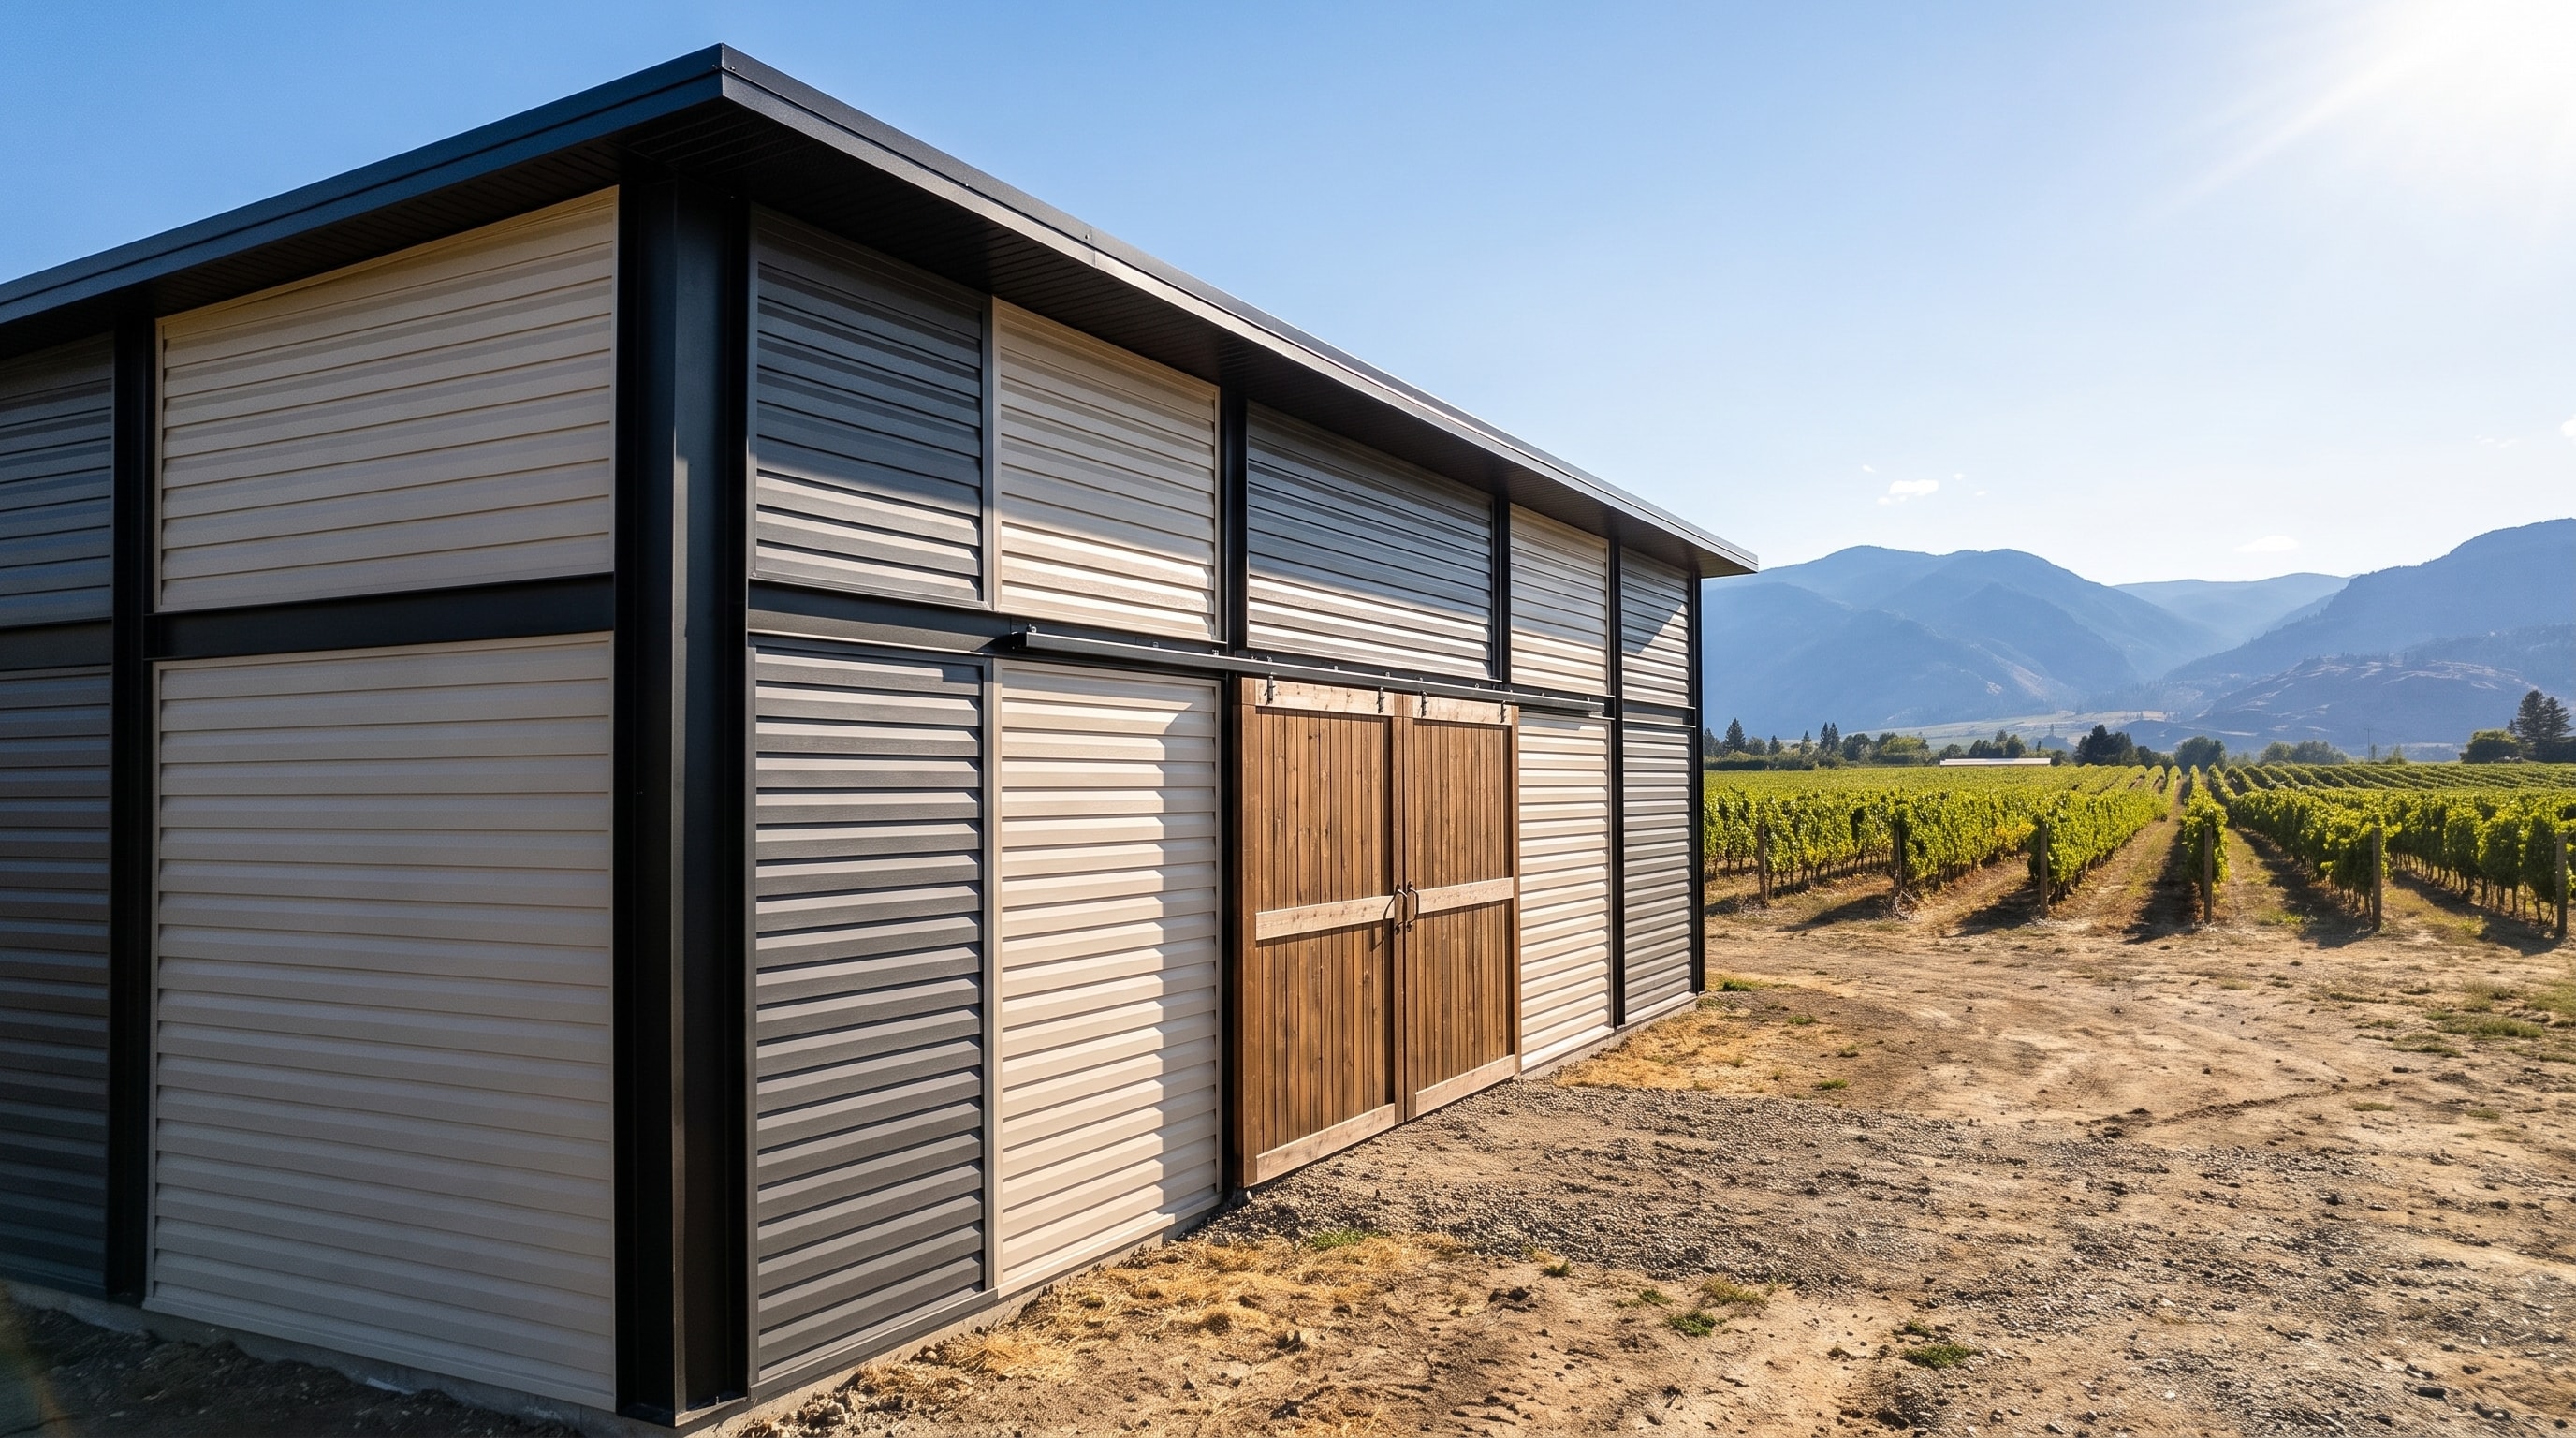
Separate high-volume wall fields from public-facing entrances and from the trim network around doors, windows, corners, bases, parapets, and material transitions.
Profile families
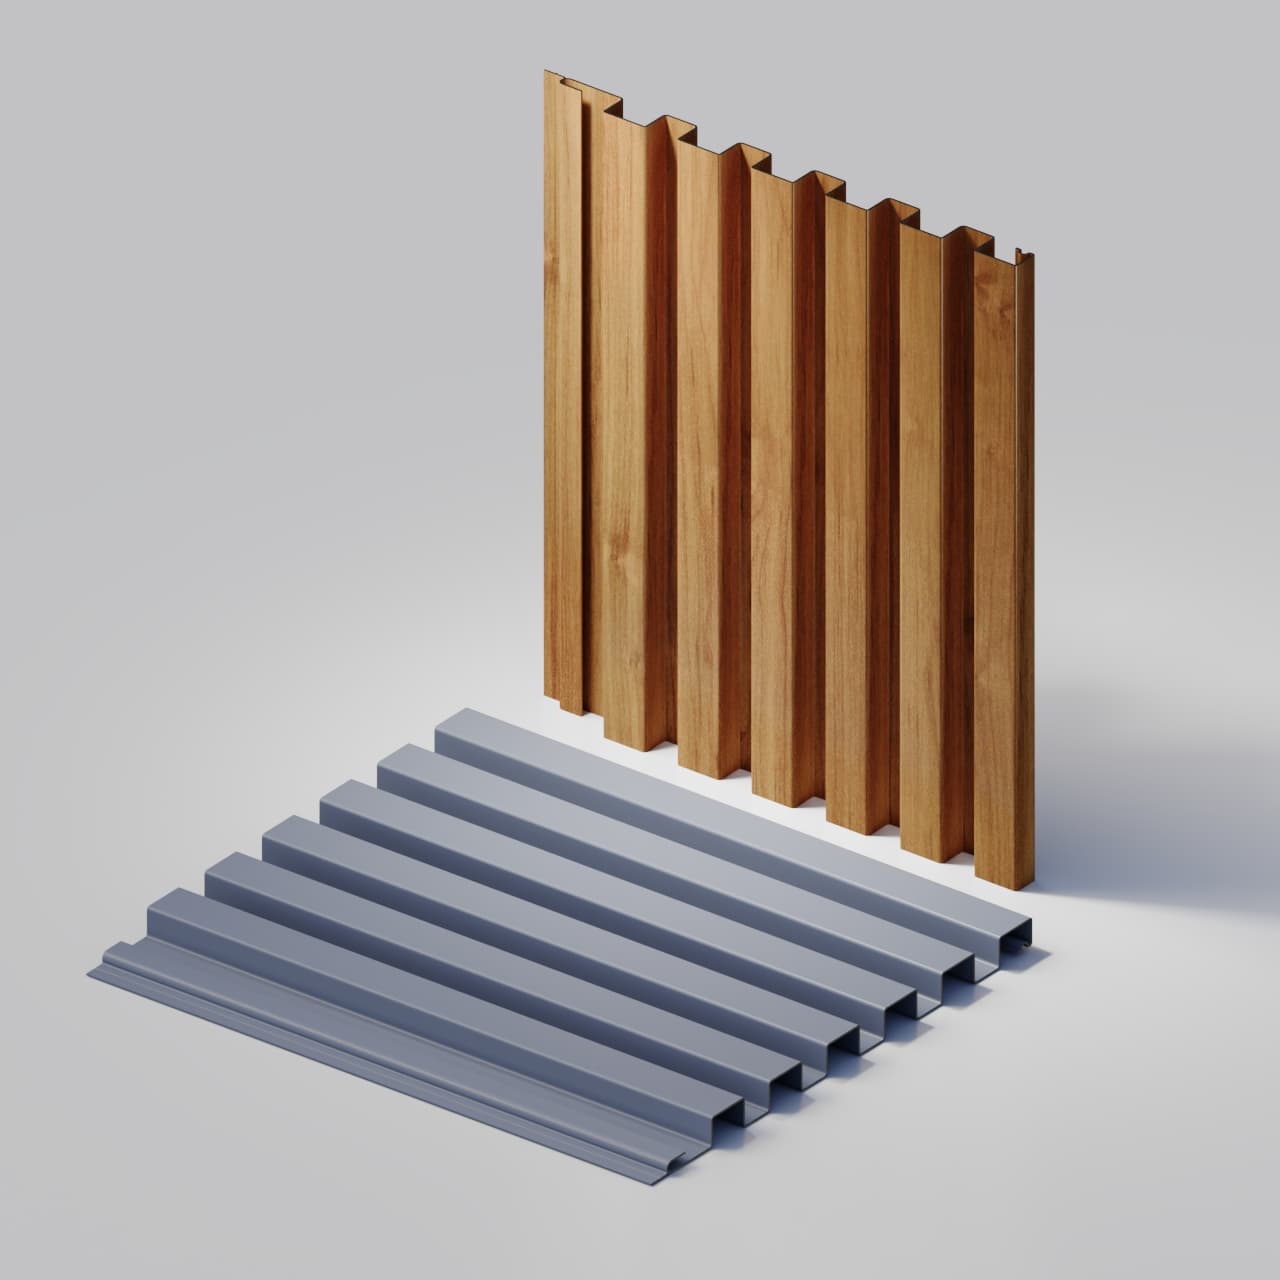
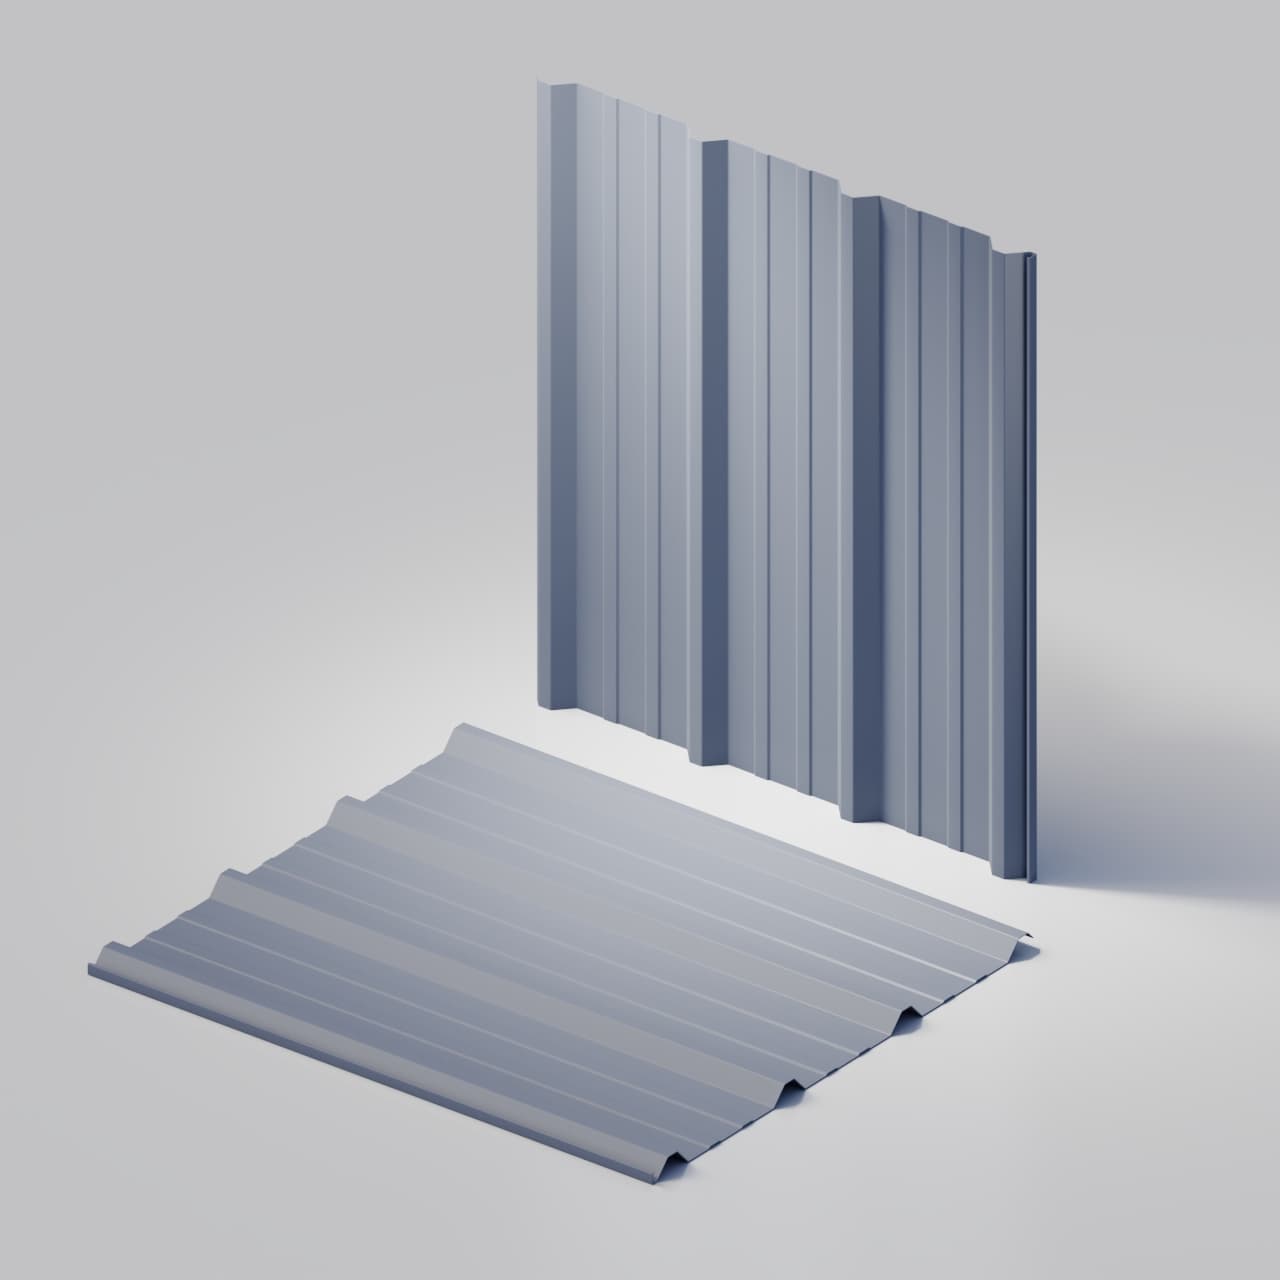
Broad coverage or fine rhythm. Choose by zone.
The best panel for the main warehouse wall may not be the best panel for the office entrance. Divide the elevation into real manufacturing zones, then assign profiles and finishes deliberately.
Production releases
Organize releases around approved elevations, not vague percentages.
A phased order can be reviewed when every release is self-contained. Name the building zone, profile, finish, panel lengths, quantities, trim sections, delivery sequence, and required date.
Release A
North and west wall fields
Release B
South and east wall fields
Release C
Office front, entrances, and supporting trims
Industrial panel supply
Panels and trim coordinated around the building envelope.
Terrashield manufactures profiled sheets and supported trims. The complete industrial envelope requires separate project design, coordination, and installation.
Terrashield reviews
- Current panel profiles and material
- Finished lengths and quantities
- Supported dimensioned trim sections
- Production timing and fulfilment terms
Project team retains
- Engineering and complete assembly design
- Girts, subframing, membranes, and insulation
- Fasteners, closures, sealants, and waterproofing
- Code compliance, site measurement, and installation
Industrial metal siding questions
Industrial metal siding questions.
Profile selection, facade zones, phased releases, project lengths, materials, trim, and installation coordination.
Which current panels are suitable to review for industrial metal siding?
TerraCrest 100 and 200 provide wide trapezoidal coverage for broad wall fields. TerraLap 200 and TerraGroove 300 can be reviewed for entries, office fronts, defined facade zones, or full elevations where a finer linear rhythm is required.
Can Terrashield quote an industrial building from square footage?
Square footage supports an early budget, but a production quotation needs panel lengths and quantities by elevation or release. It should also identify profiles, finishes, trim sections, project location, and required dates.
Can panel releases follow the construction sequence?
A phased release can be reviewed when each release has approved dimensions, quantities, finishes, and dates. Production and fulfilment timing must be confirmed in the written quotation rather than assumed.
Does Terrashield provide insulated metal panels?
No insulated sandwich-panel system is represented in the current ready-to-order lineup. Terrashield manufactures single-skin profiled steel panels and supported custom trim sections.
Does Terrashield engineer or install industrial wall assemblies?
No. The qualified project team remains responsible for engineering, substrates, girts or subframing, membranes, insulation, fasteners, closures, sealants, waterproofing, fire and thermal requirements, code compliance, and installation.
What steel and gauge options are available?
22, 24 and 26 gauge are common steel choices, with distinct PVDF, SMP and selected polyester finishes across the wider supply. Other gauges and metal thicknesses can be requested. The quotation confirms the exact material, decimal thickness, finish, profile/forming compatibility and order availability; common gauges are not a universal supply limit.
Continue exploring
Connect industrial wall fields to the right profile and production path.
Pricing an industrial wall scope?
Plan the next production release.
Start with the building elevations, profile zones, finish, approximate area, project location and release strategy. Add panel schedules and trim sections when available.