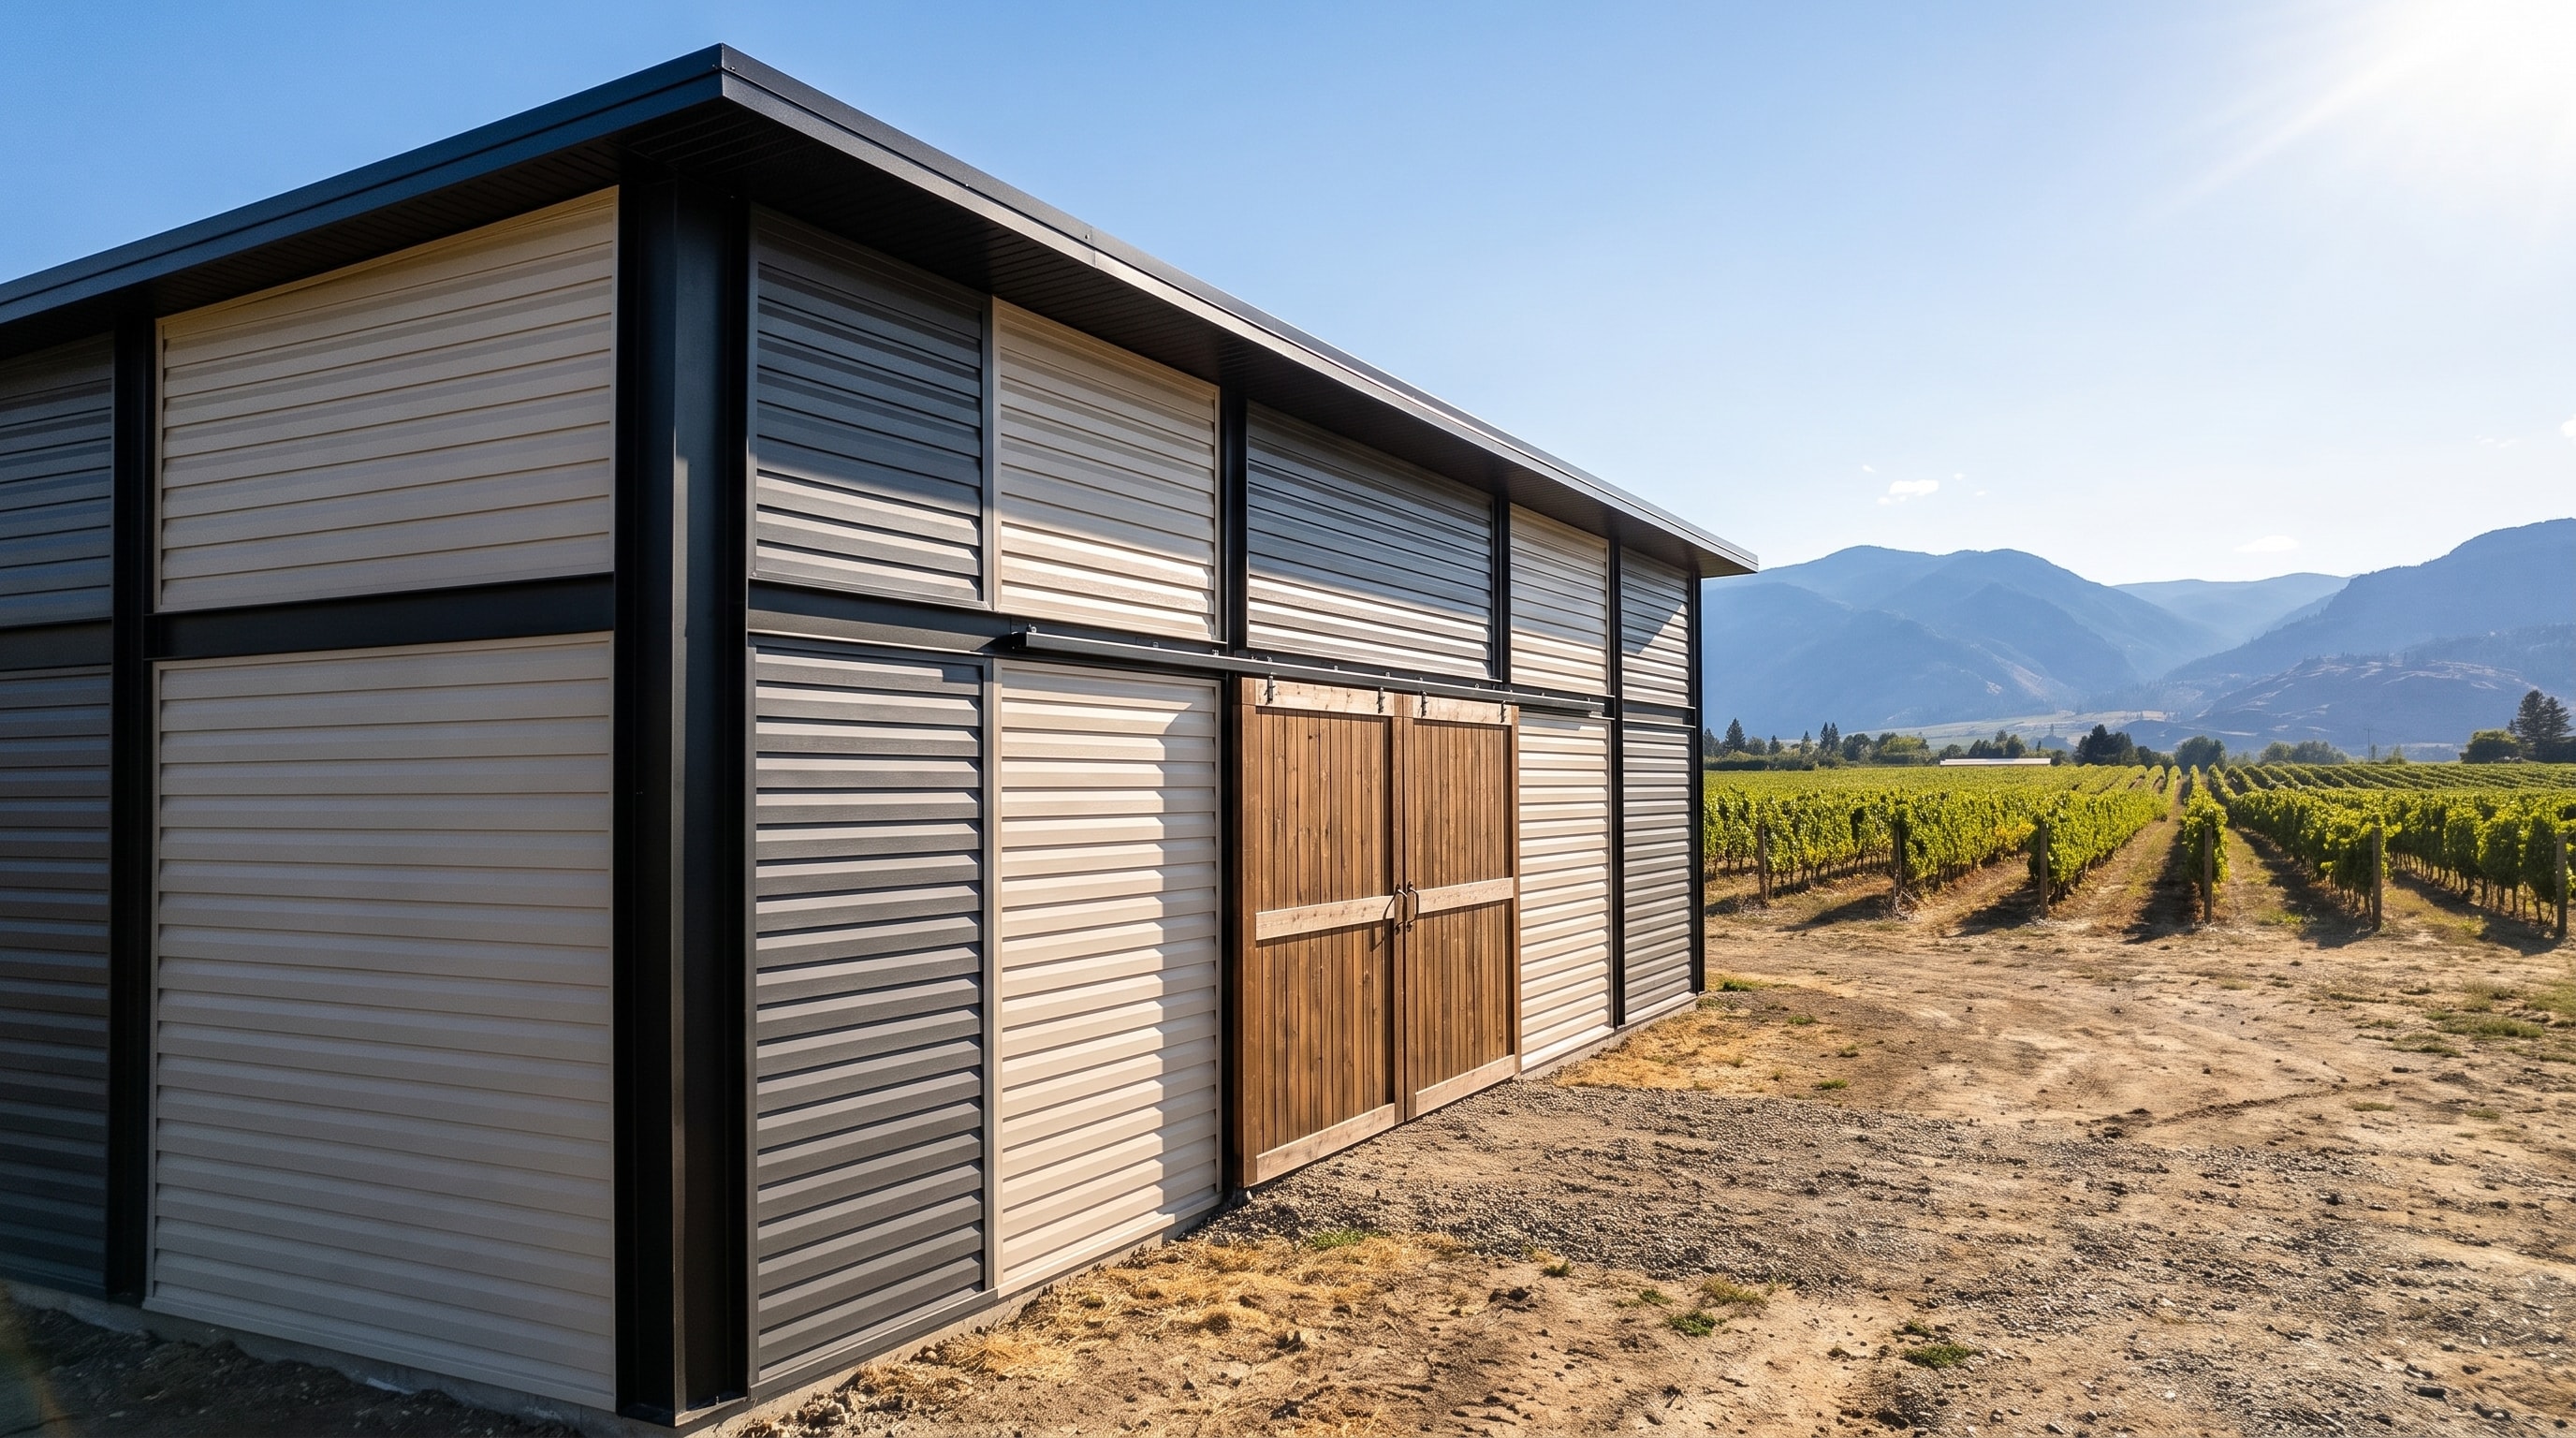
Agricultural / Application guide
Metal panels.
For farm buildings.
Plan the roof, walls and supporting trim around the building's use, its environment and the work it needs to do.
- Building exterior
- Roof + wall panels
- Order preparation
- Lengths + trim details
- Suitability
- Project-specific review
Start with what happens inside
A farm is not
one building type.
A machinery shelter, an animal building and a produce-handling area place different demands on the enclosure. Define each space before choosing its panels.
Storage & equipment
Identify what is stored, vehicle openings, whether the enclosure is heated, and the access needed around machinery.
Livestock & poultry
Include moisture, ventilation, cleaning routines and the conditions on the inside face of the roof and walls.
People & processing
Identify occupied work areas, public access, farm retail and processing uses separately in the project brief.
For B.C. projects, confirm the applicable building classification and code requirements with the project designer and local building authority. The Agricultural heading is an application category, not an approval for every farm use.
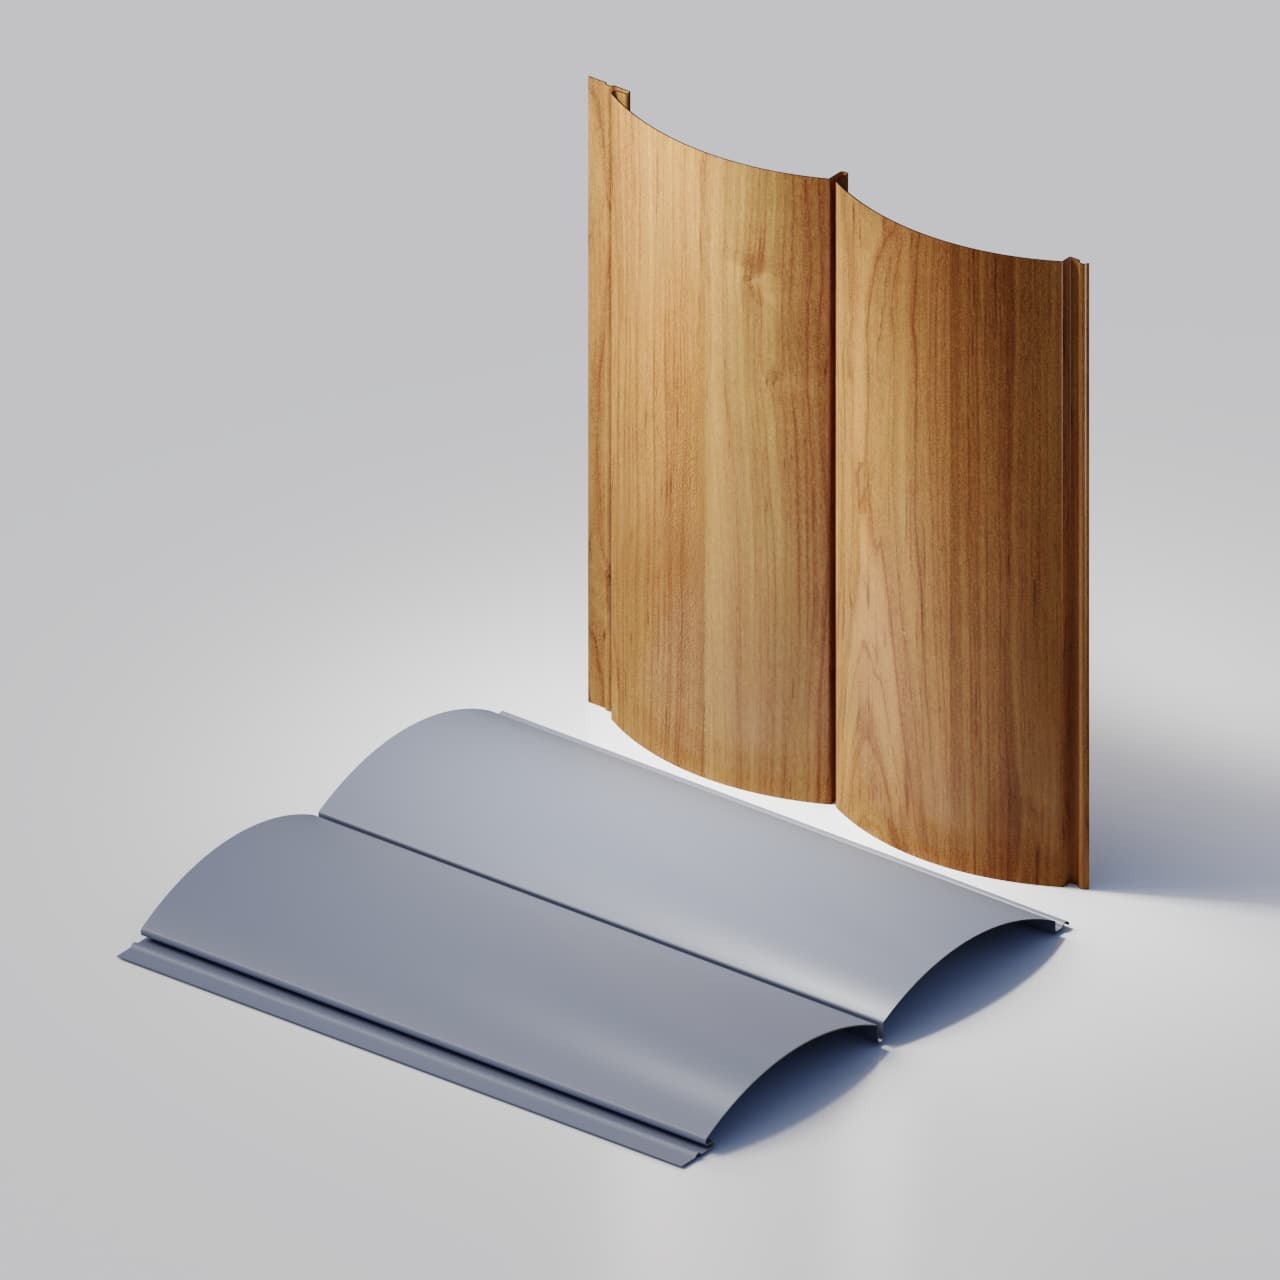
B.C. agricultural building guidance (opens in a new tab)The opening image is an architectural visualization, not a certified building or installation detail.
Material and assembly decisions
Consider both sides
of the sheet.
An exterior colour choice does not answer the questions inside the building. Review the whole exposure and enclosure with the project team.
Review materials and coatingsMoisture & ventilation
Coordinate condensation control, ventilation, insulation and the roof or wall build-up. Heated and unheated spaces should be identified separately.
Inside exposure & cleaning
Flag ammonia, fertilizers, salts and cleaning chemicals. Face and reverse-side coating suitability, washing methods and coverage limitations need specific review.
Site loads & supports
Provide the site location and proposed roof geometry. The project designer determines wind and snow requirements, supports, fasteners and the complete assembly.
Openings & daily use
Coordinate vehicle doors, wash-down zones, ground clearances and handling access. Supply dimensioned trim sections for the actual corners, bases, eaves and openings.
Profile choices
Roof fields.
Wall elevations.
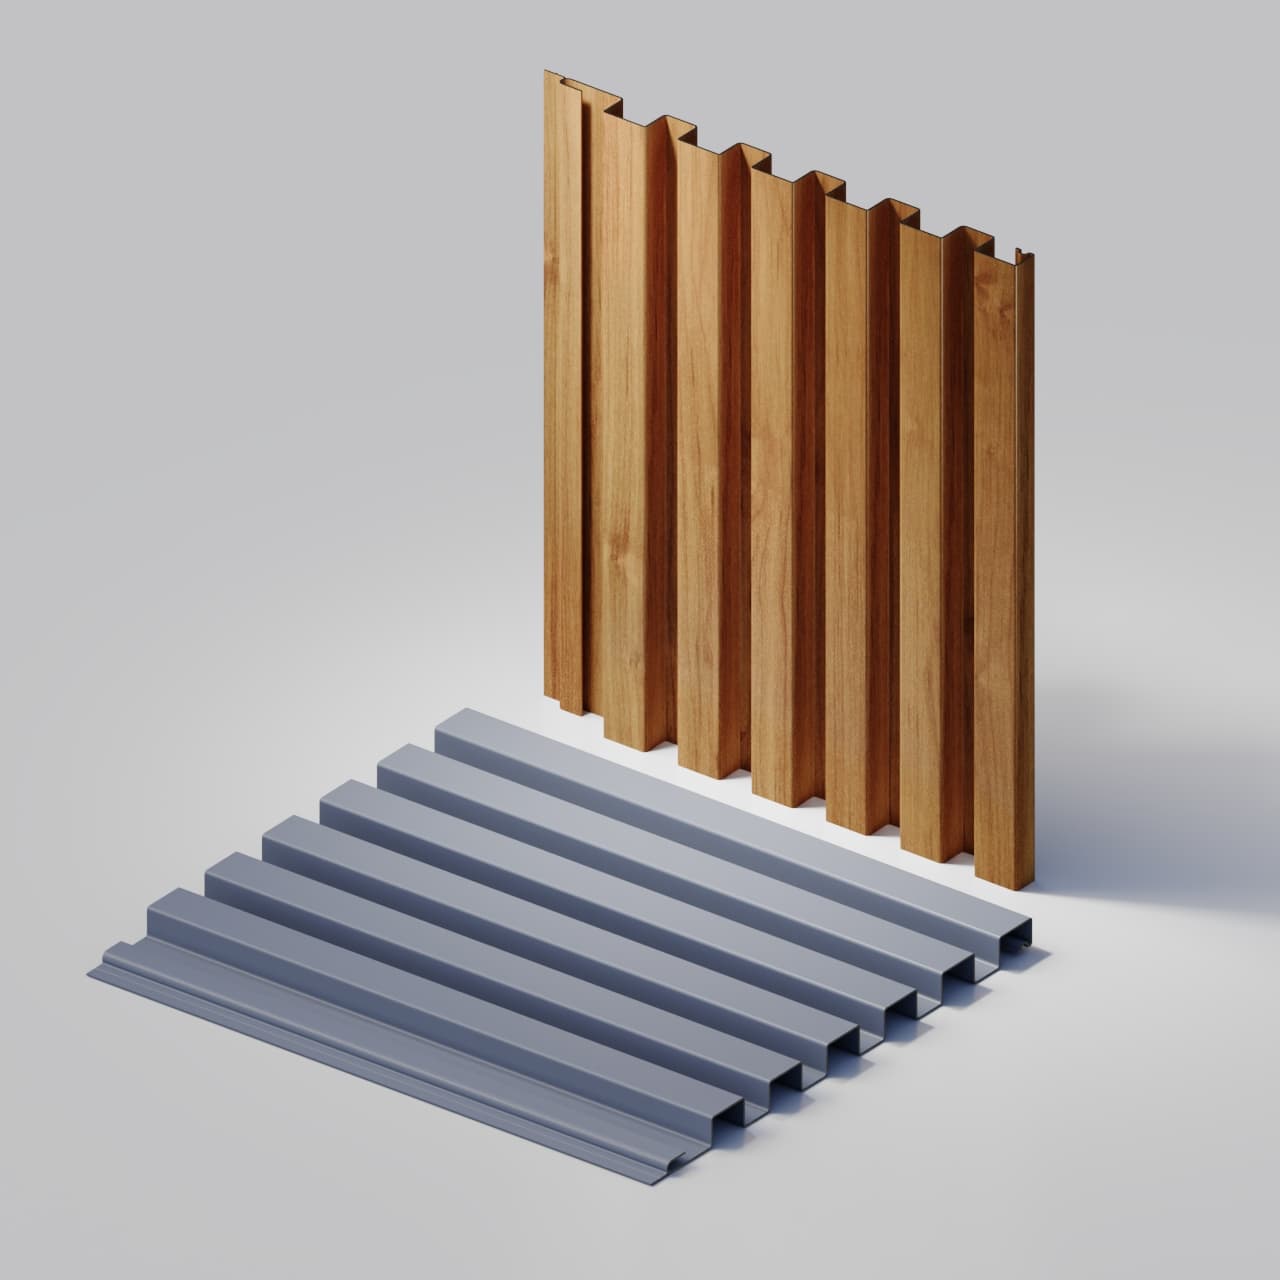
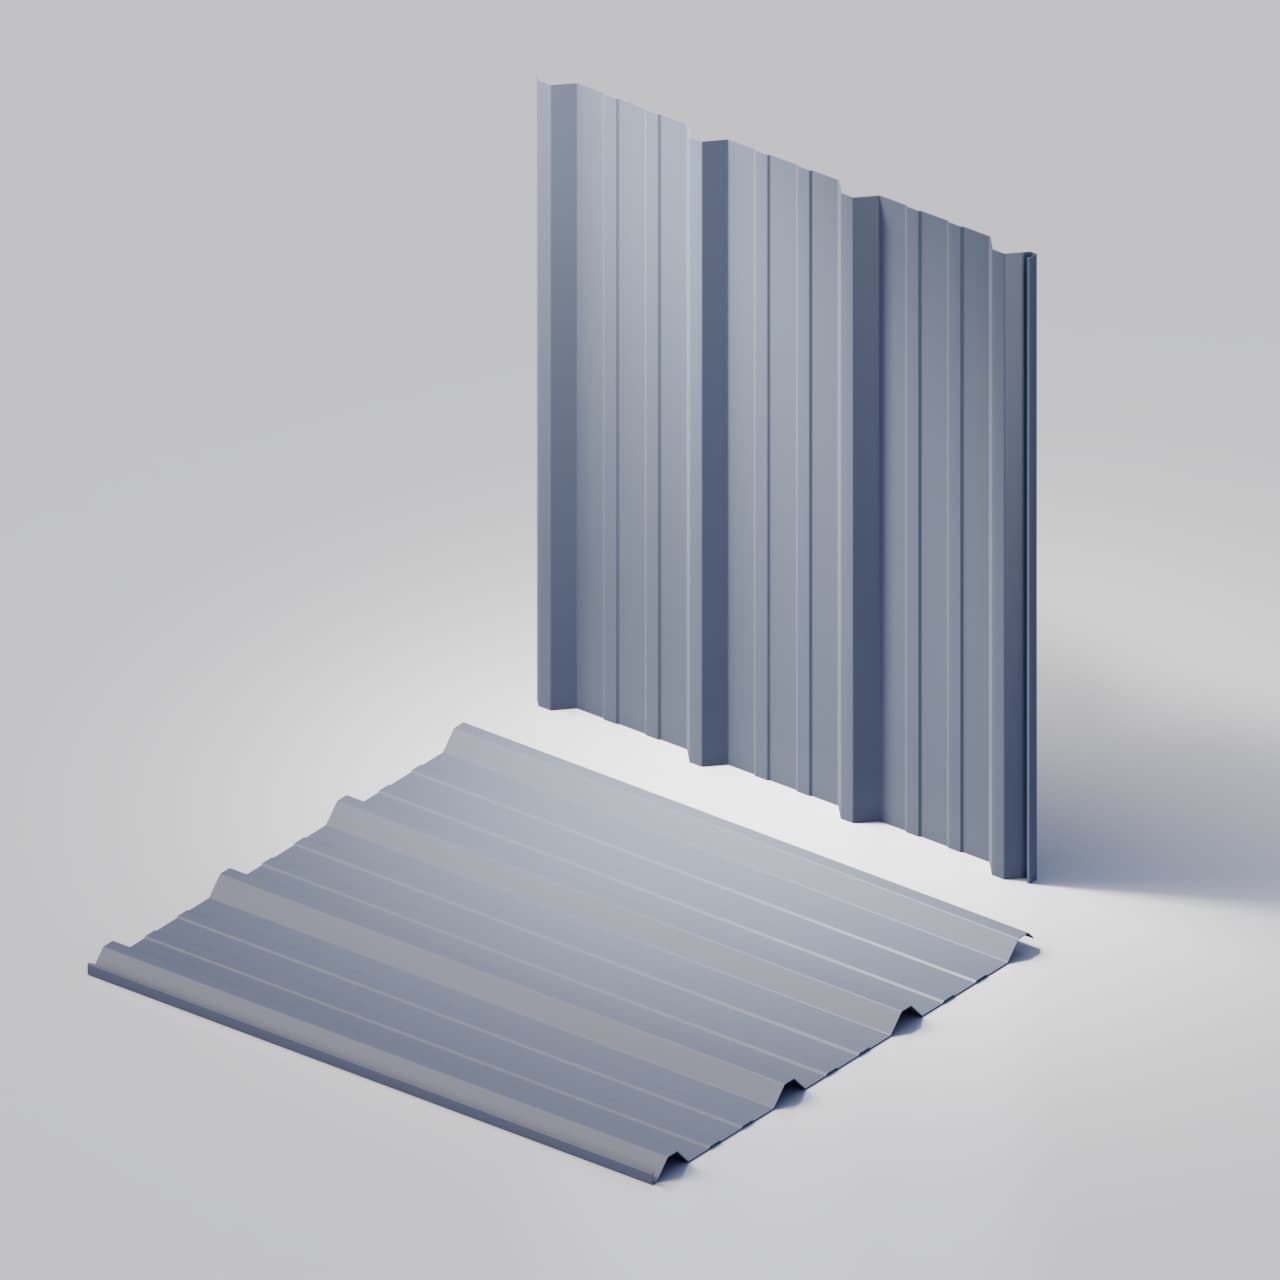
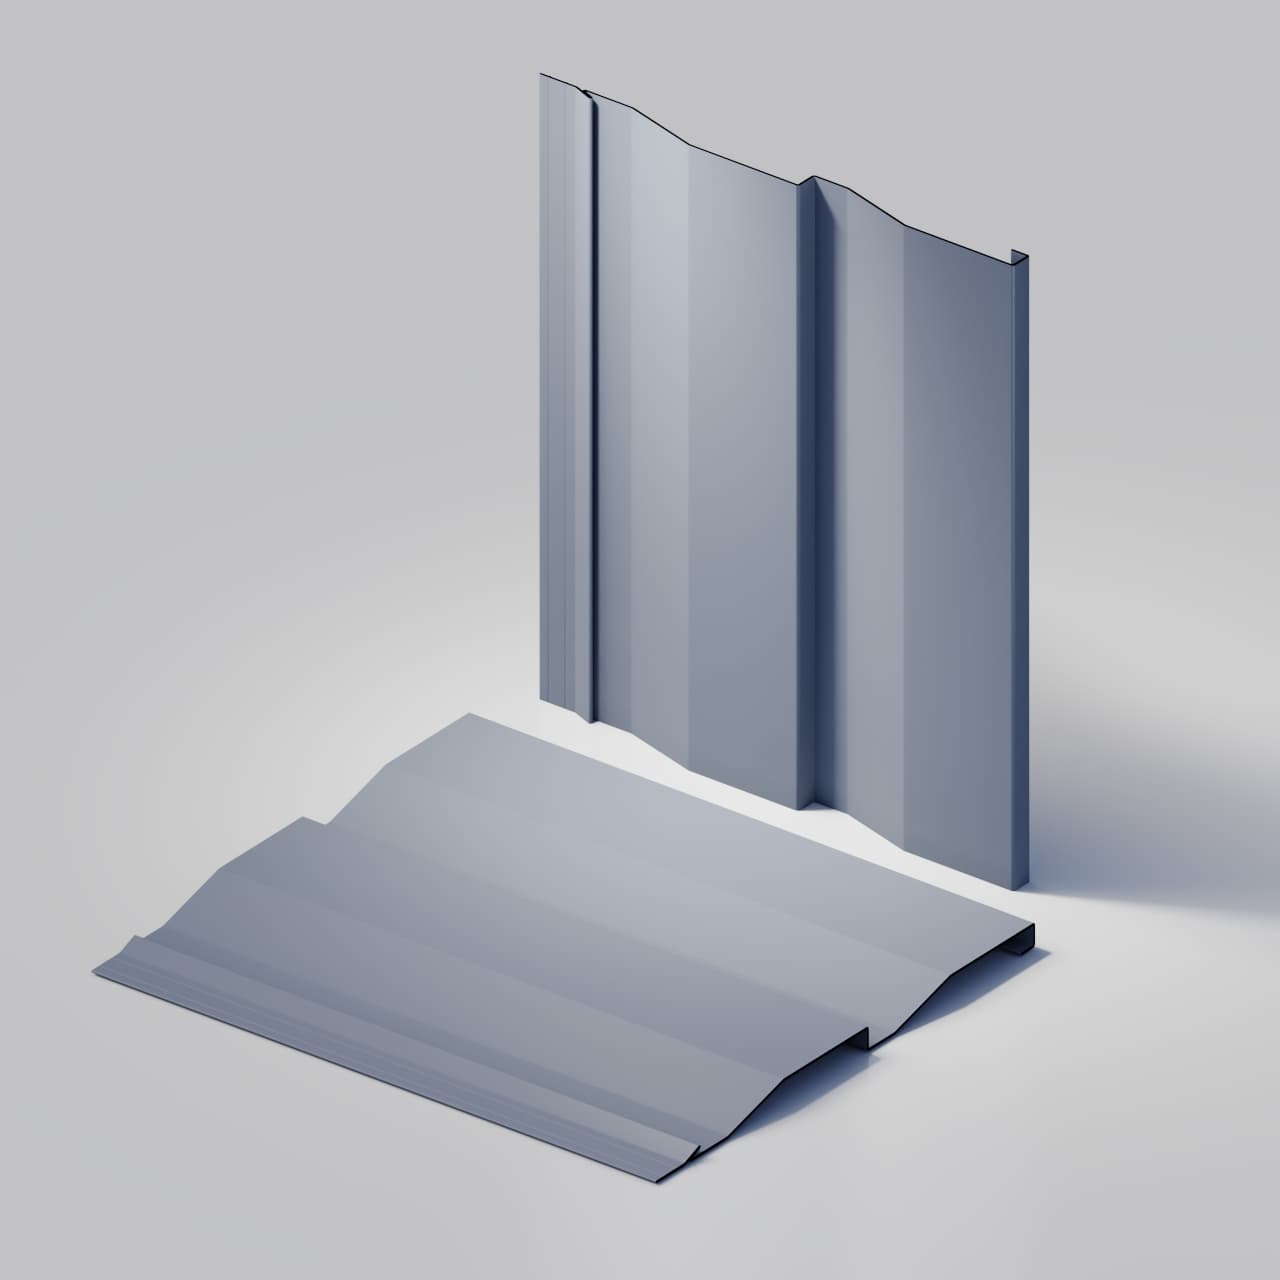
Compare the formed geometry, then confirm its material and assembly for the project. These are panel options to review, not a blanket agricultural rating.
Explore finish references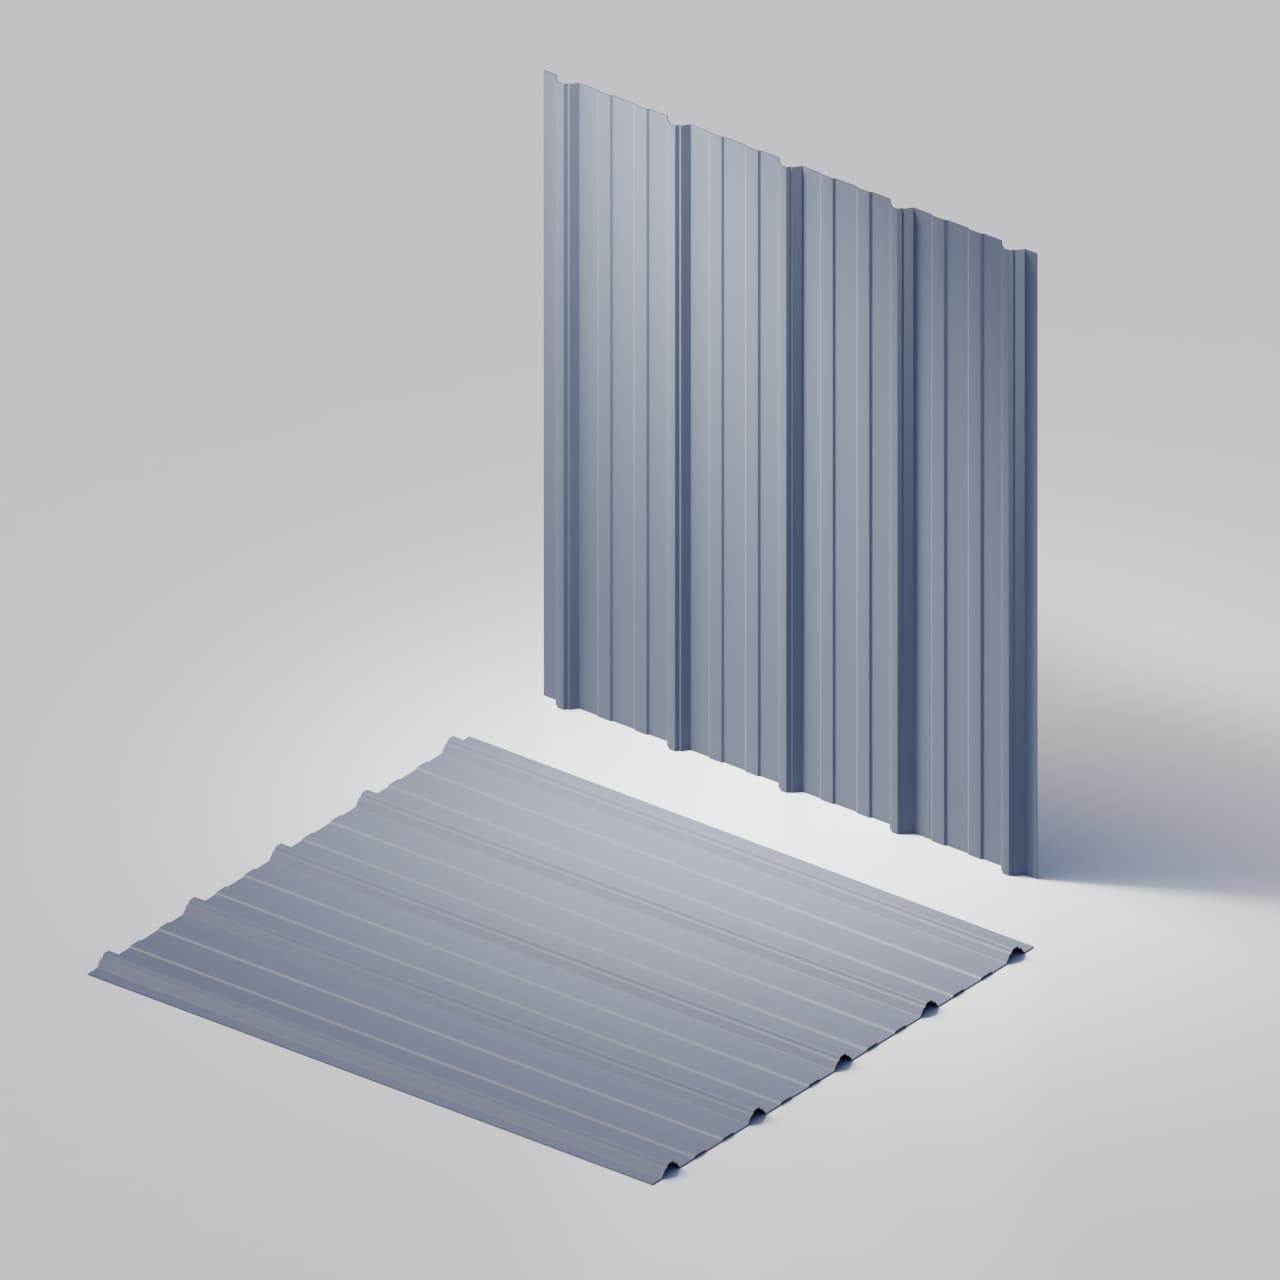
Roofing / siding
TerraCrest 100
Trapezoidal ribs for reviewing broad roof and wall fields.
Roofing / siding
TerraCrest 200
The deeper TerraCrest profile for a project-specific roof and wall review.
Siding
TerraLap 200
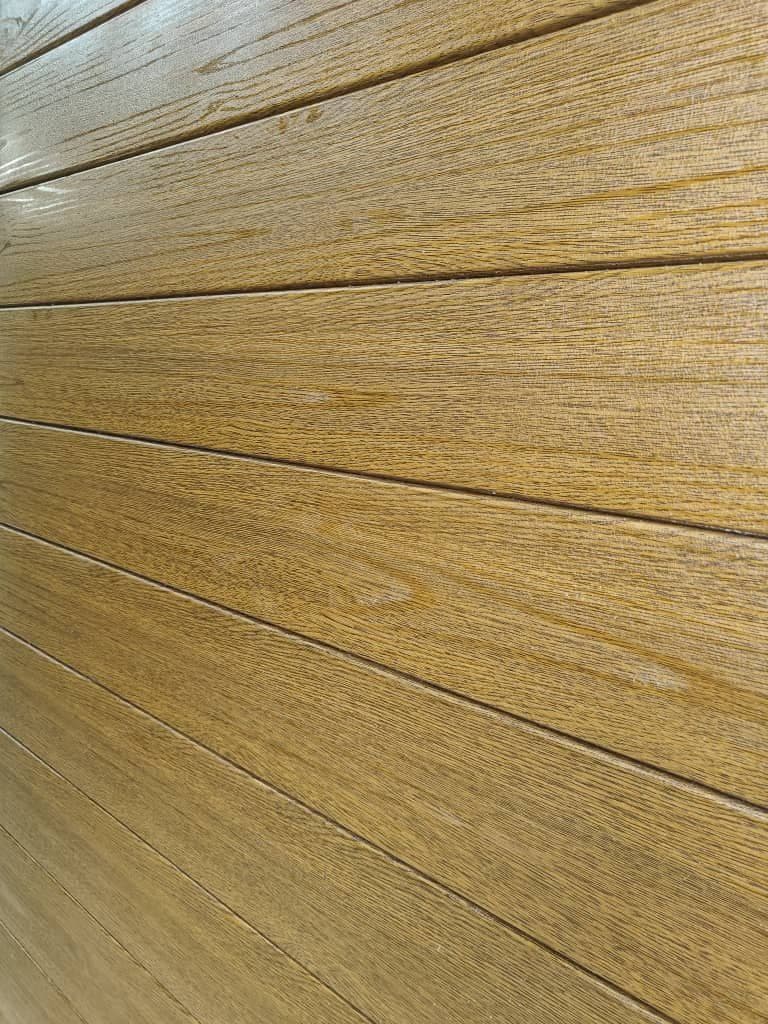
Overlapping horizontal courses for wall elevations and defined facade areas.
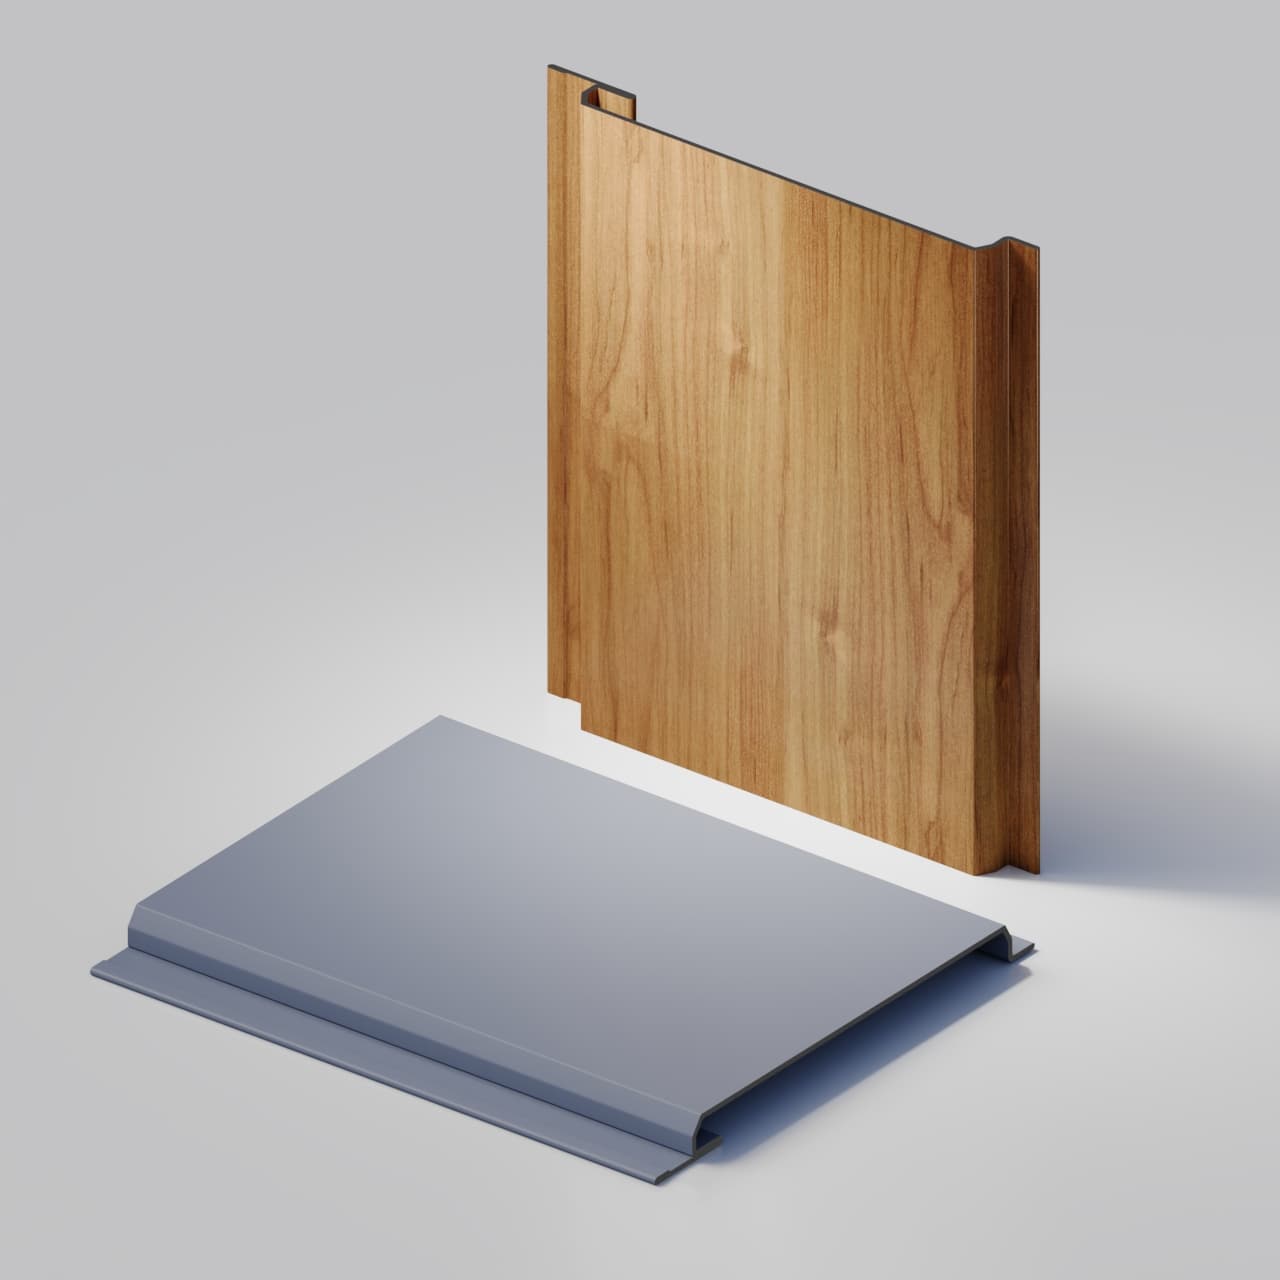
Siding
TerraGroove 300
Narrow V-groove lines for siding, entrances and architectural accents.
Gauge, usable coil width, finish, quantity and production timing are confirmed in the quotation. Catalogue choices do not establish stock availability for every profile or environment.
Prepare the manufacturing handoff
Bring the use,
the exposure,
and the panel list.
- 01
Building and site
Project location, use of each space, occupancy, heating and any corrosive or wash-down exposure.
- 02
Roof and wall package
Selected profiles, preferred finish and gauge, finished panel lengths and quantities by elevation or roof area.
- 03
Trim and fulfilment
Dimensioned trim sections, required date, and pickup or delivery location with handling and unloading requirements.
Terrashield supplies confirmed single-skin panels and supported flashings. The project team is responsible for classification, engineering, the complete building envelope, ventilation, fire requirements and installation.
Review technical documentsFarm-building questions
Clarify the project before ordering.
Use and exposure come before an assumed panel specification.
Does every building on a farm follow the same code requirements?
No. Actual use, occupancy and stored materials matter. A farm workshop, livestock building, produce facility and public-facing farm shop should not be treated as interchangeable. The project designer and local building authority confirm the applicable classification and requirements. An Agricultural category label is not a code approval.
Can TerraCrest be considered for both the roof and walls?
TerraCrest 100 and 200 are catalogue roofing and siding profiles. Their suitability for a particular farm building depends on the proposed assembly, site loads, roof geometry, support and fastening design, material and exposure. Project-specific confirmation is required; the profile name alone does not establish a tested span, fire rating or complete roof assembly.
What should be checked for livestock or wash-down areas?
Tell us about humidity, ammonia, fertilizers, salts, cleaning chemicals and any exposure of the panel's reverse side. Review the face coating, back coating, substrate and maintenance requirements for the actual environment before ordering. No general claim of ammonia resistance, chemical resistance or warranty coverage is made for these conditions.
Does Terrashield supply or install a complete farm building?
Terrashield manufactures single-skin profiled steel panels and supported flashings from confirmed project information. Structural frames, insulated sandwich-panel systems, ventilation design, building engineering and installation are not included in this panel supply. The qualified project team remains responsible for the complete building and assembly.
Continue exploring
Continue with the project details.
Agricultural project enquiry
Start with the building brief.
Send the intended use, panel schedule, exposure conditions and required date. We can review the manufacturing scope before confirming an order.