TerraCrest Wall Angle
Plain L-Angle Wall Trim
- Leg A
- Project-specified
Material confirmed with the order · Common project-order choices: 24ga / 26gaOther gauges and metal thicknesses by project review. Material and production confirmed in writing.
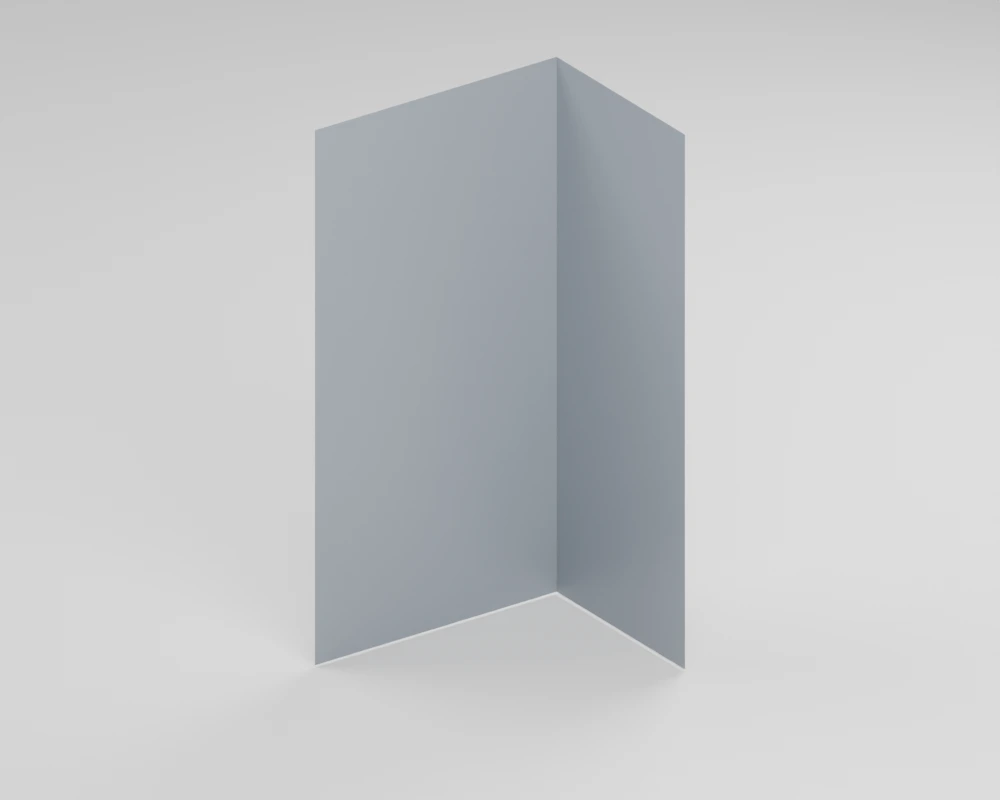
Profile, material & finish.
A plain 90-degree L-angle for wall-installed TerraCrest 100 and TerraCrest 200. Specify Leg A, Leg B and finished lengths with the project detail.
For TerraCrest 100 / TerraCrest 200 walls · Wall use only
- Material & gauge
- Material / gauge confirmed in the quotation
- Project order. Confirm the supplied profile reference, material and forming requirements before ordering.
- Finish selection
- Finish confirmed in the quotation
- Compare finish systems in the colour collection. Zinc is a separate material-review option; every material and finish is confirmed for the selected profile. Explore colours.
- Explore finishes & material details
Send the profile reference, quantities and project requirements for a written quotation. Ask about sample availability for the selected material and finish.
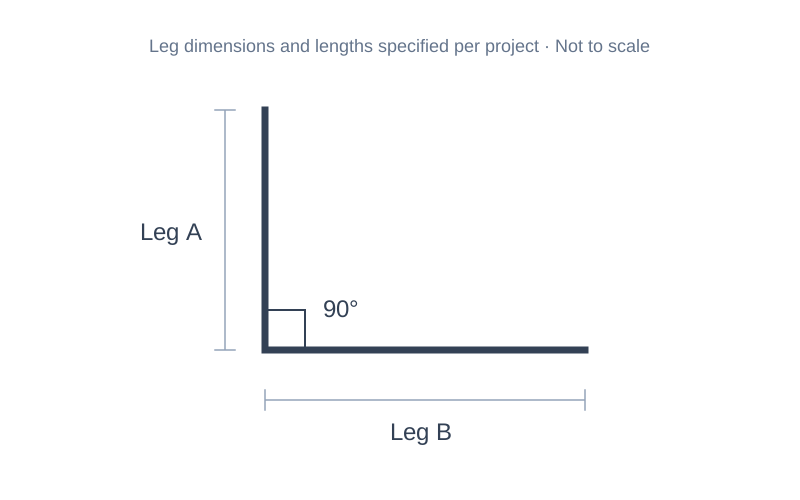
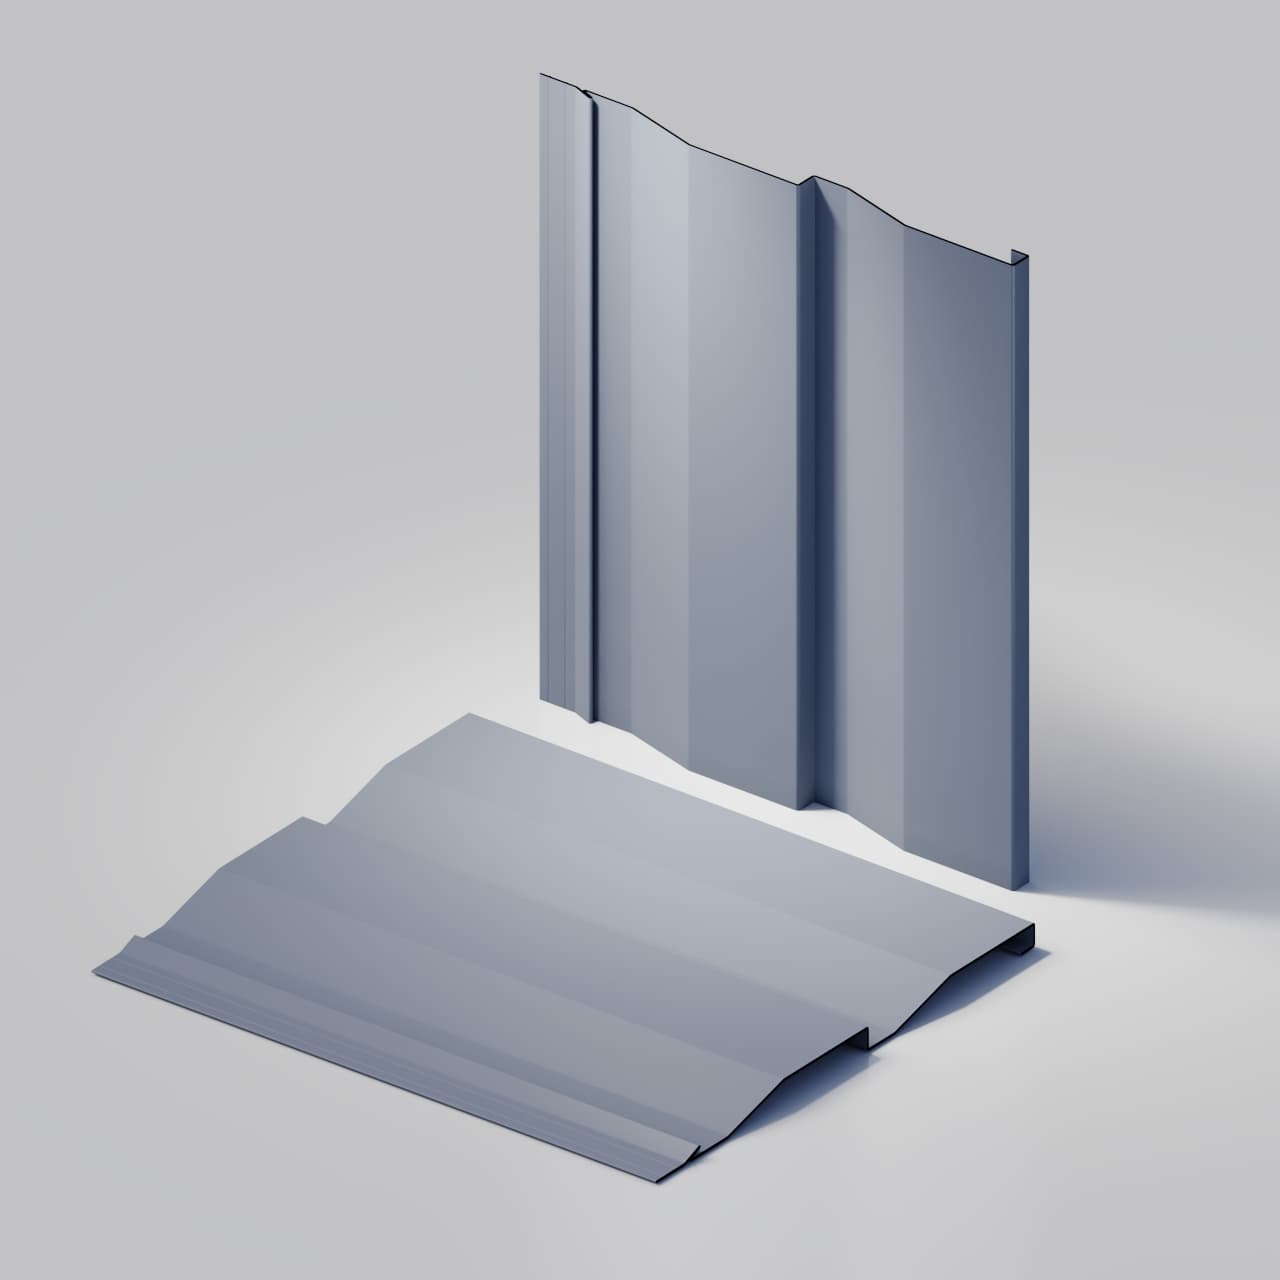
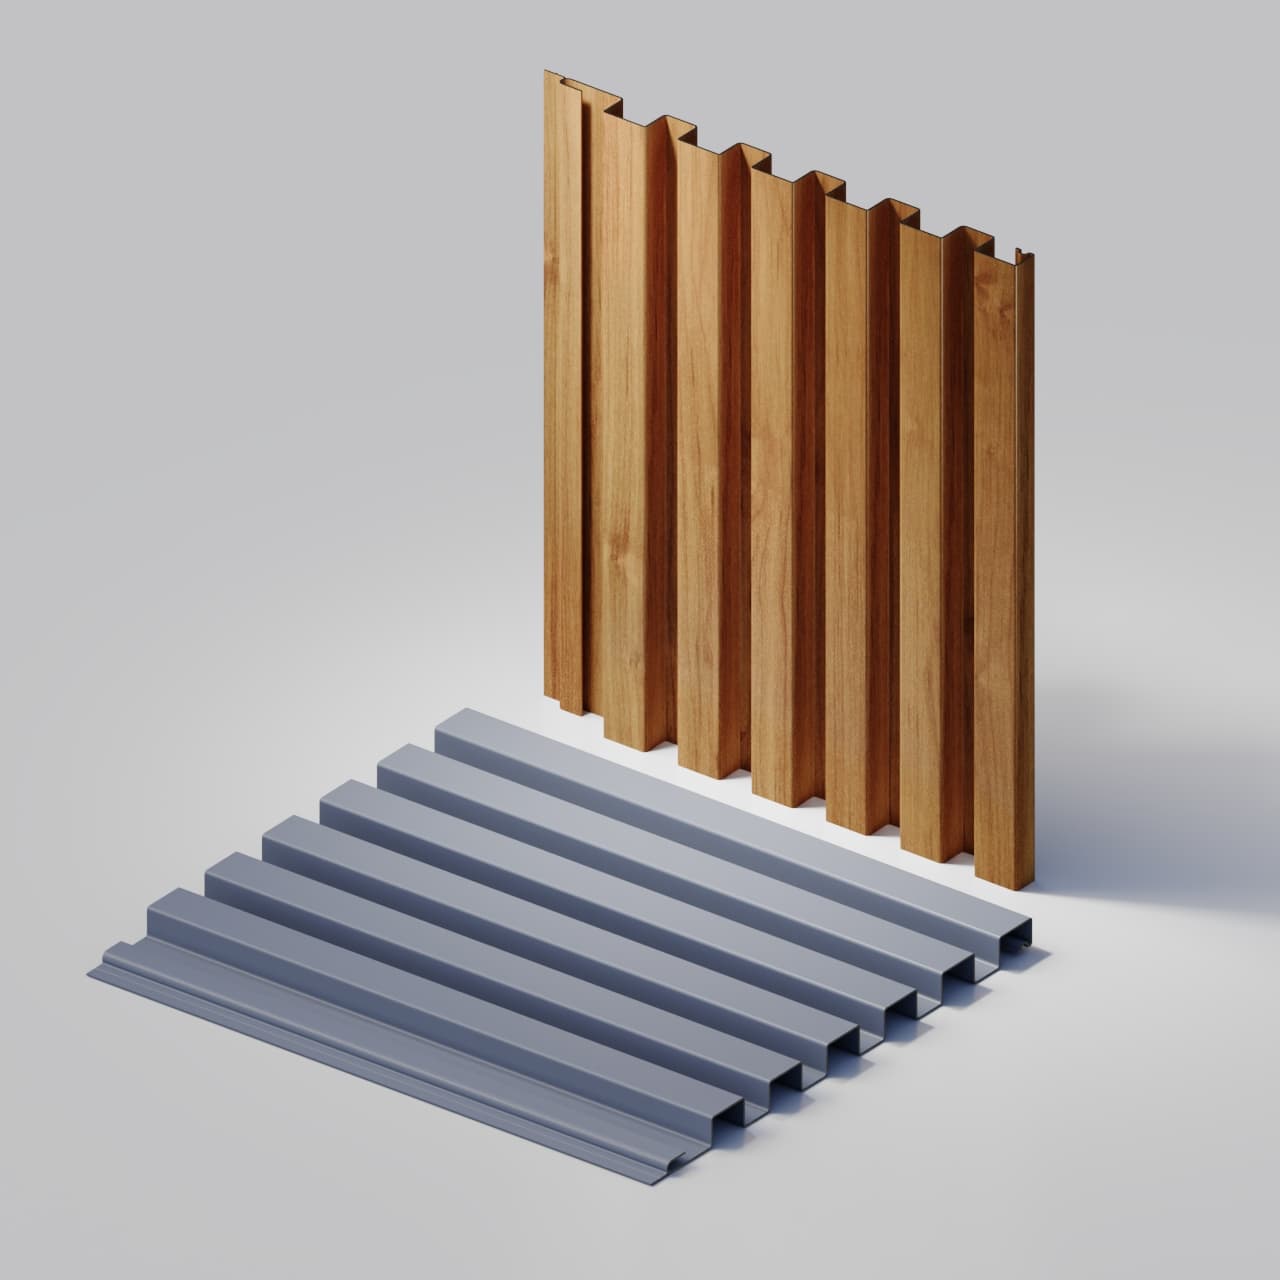
Illustrative section · not to scale · leg dimensions and lengths specified per project
- Leg A
- Project-specified
- Common gauges
- 24ga / 26ga
Specifications
| Property | Value |
|---|---|
| Leg B | Project-specified |
| Angle | 90° |
| Finished Length | Confirmed with the project quotation |
| Material / Gauge | 24ga and 26ga common selections; availability and forming confirmed in the quotation |
Dimensions and units follow the supplied drawing. Finished lengths are confirmed with the order.
Confirm material, finish and adjoining components in the project quotation.
Review gauge and material availabilityApplications
Key Features
- Plain L-section without channels, returns or punched holes
- Leg dimensions and lengths specified for the project
- Solid and wood-look finish references; material and finish availability confirmed in the quotation
- Coordinate fastening, movement and adjoining wall details with the project design
Explore the plain L-section.
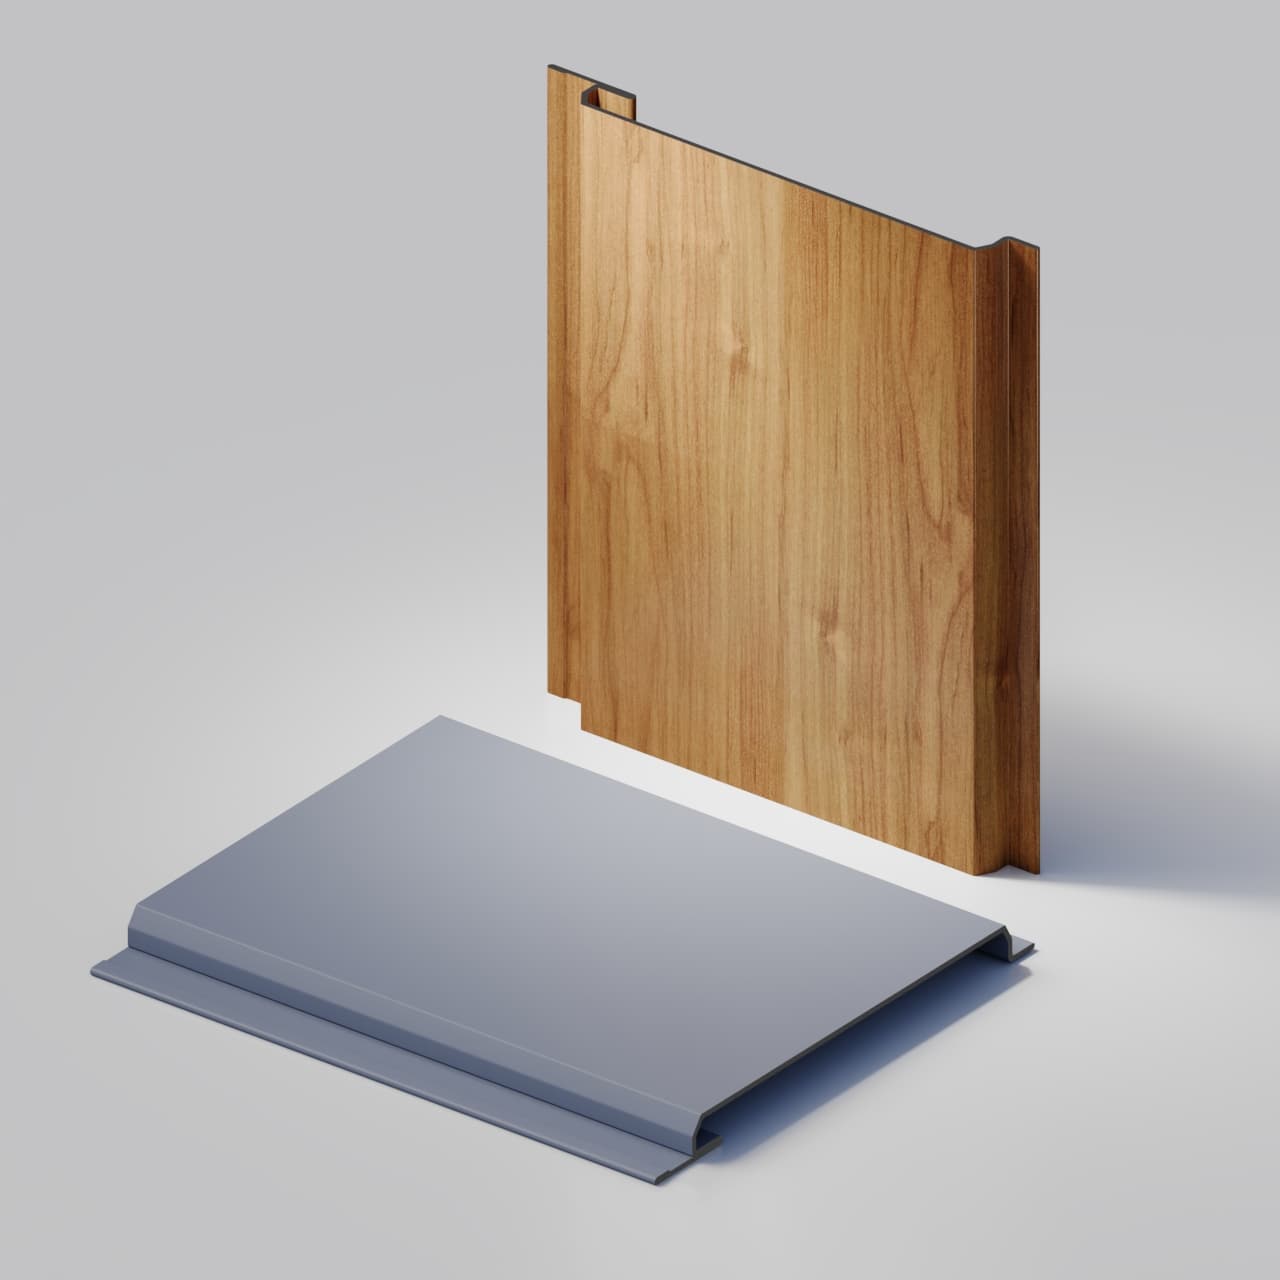
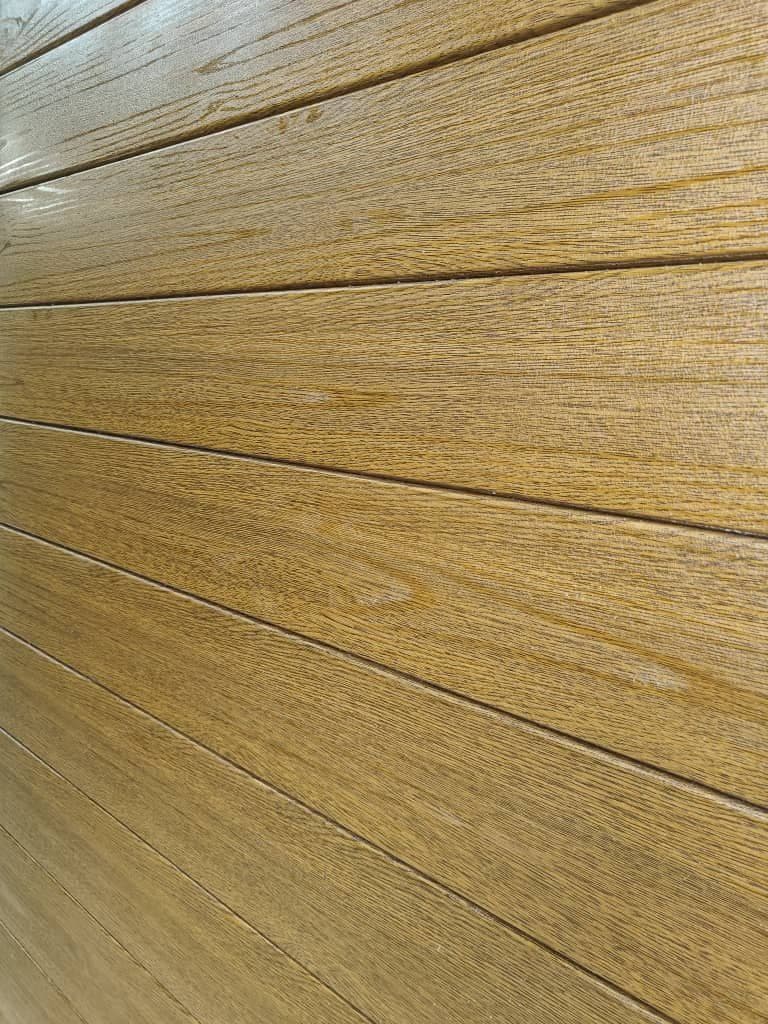
Solid and wood-look illustrations of the wall angle. Proportions are illustrative, not fabrication dimensions; confirm leg dimensions, lengths, material and finish with the project quotation.
Explore in 3D
Rotate the TerraCrest Wall Angle to inspect its shape and compare finishes. Display size is normalized; the preview is not to scale.
Product literature
Browse the colour reference. Product-specific drawings, material and order details are confirmed with your quotation.
Next step / TS-F1400-WA
Ready to Start Your Project?
Contact us for pricing, custom specifications, or to discuss your project requirements.