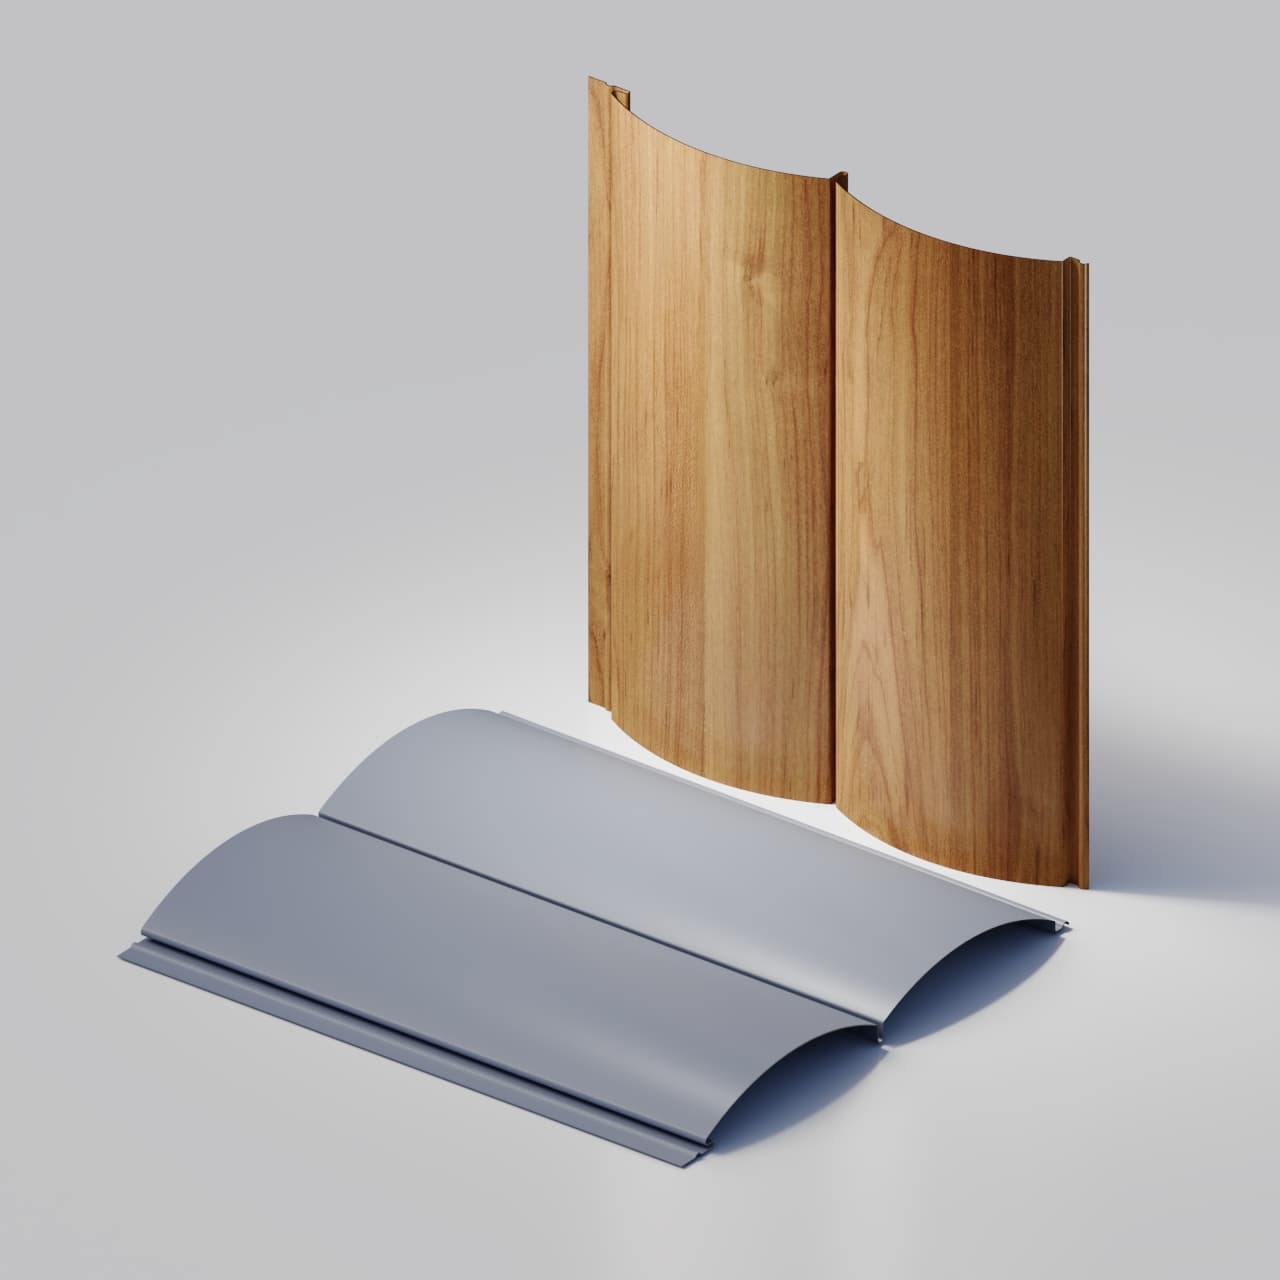
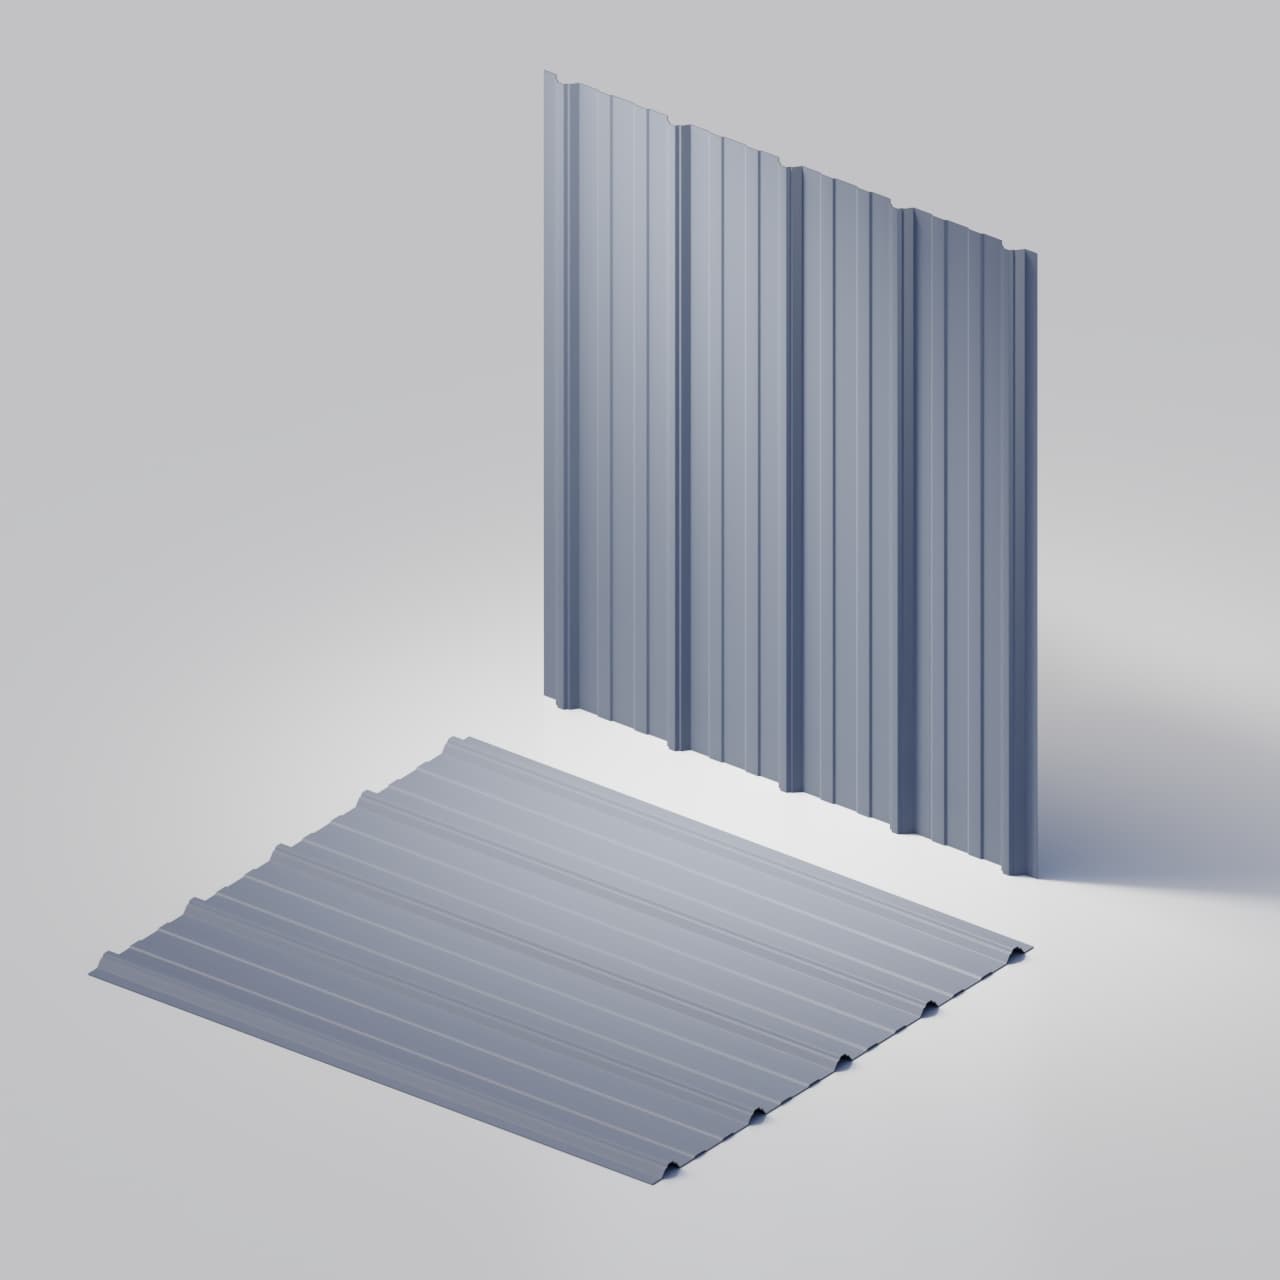
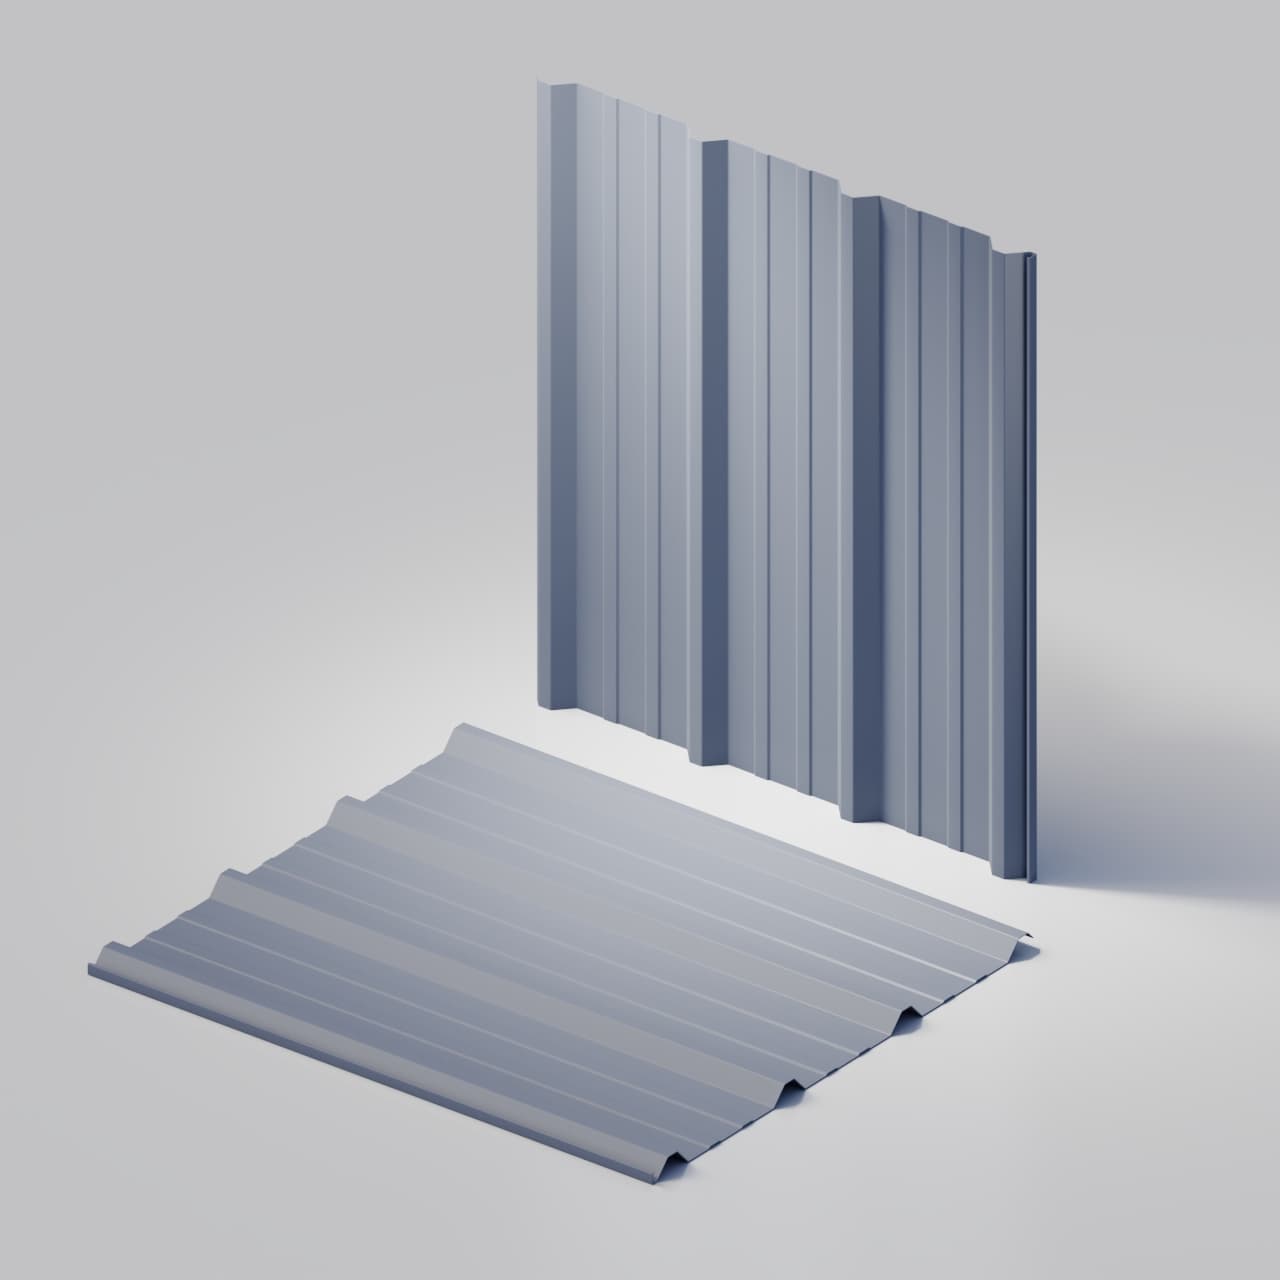
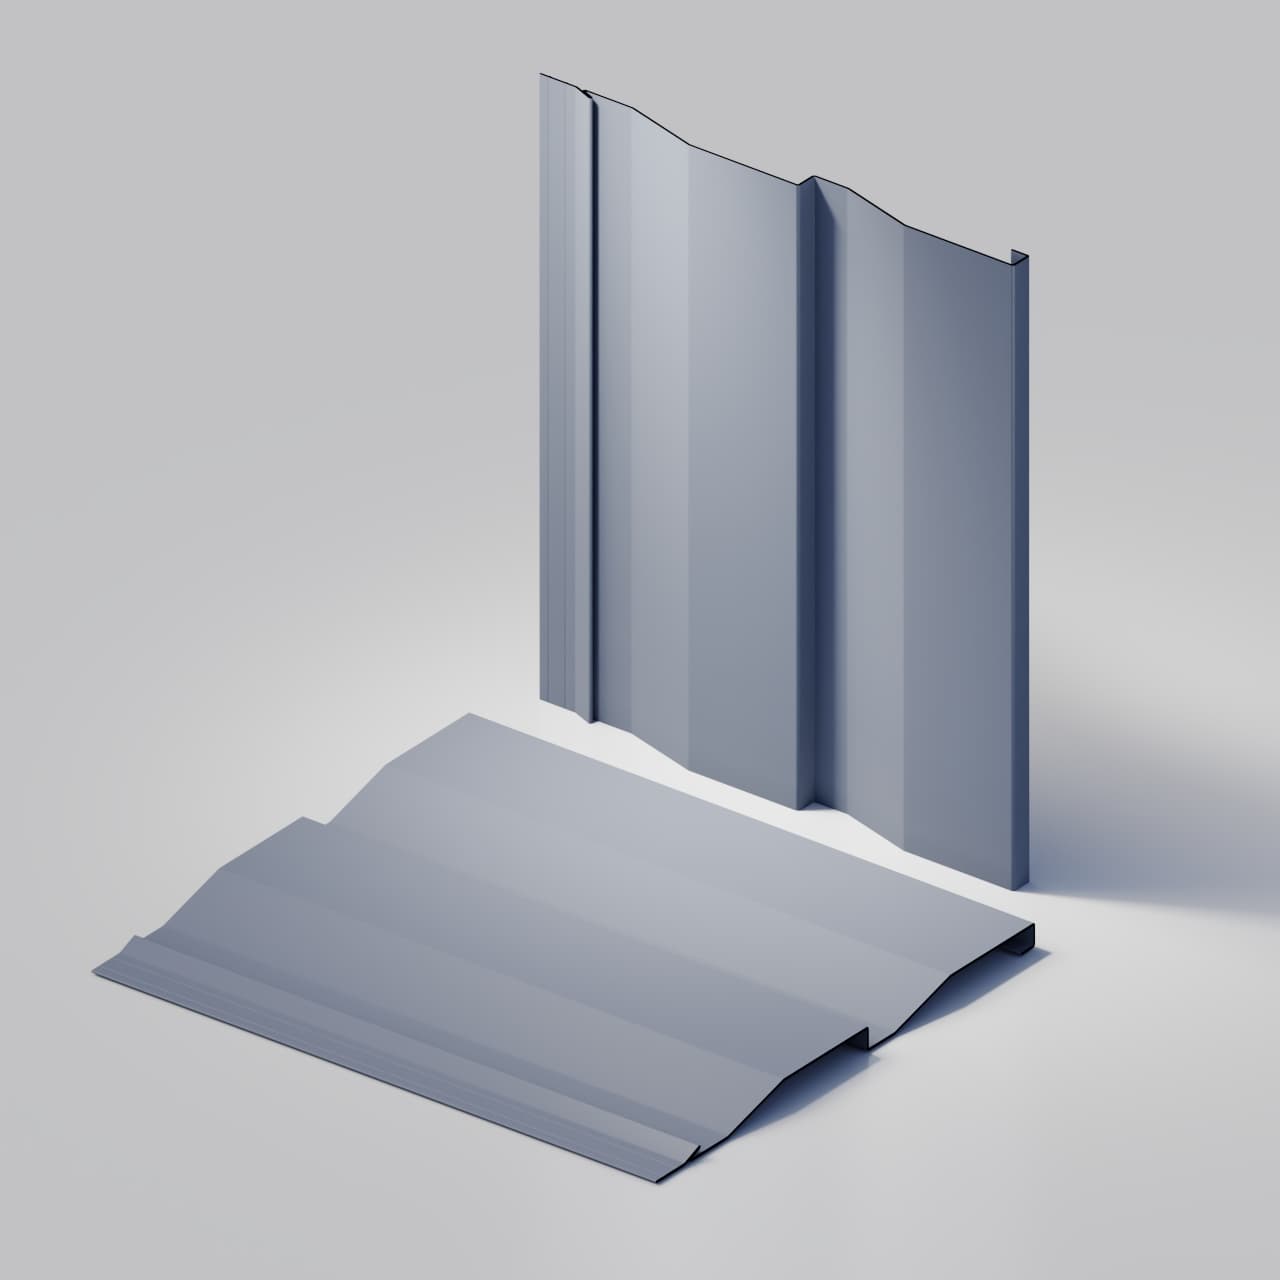
TerraGroove vertical metal siding
Create a clean vertical rhythm. Shape it with TerraGroove.
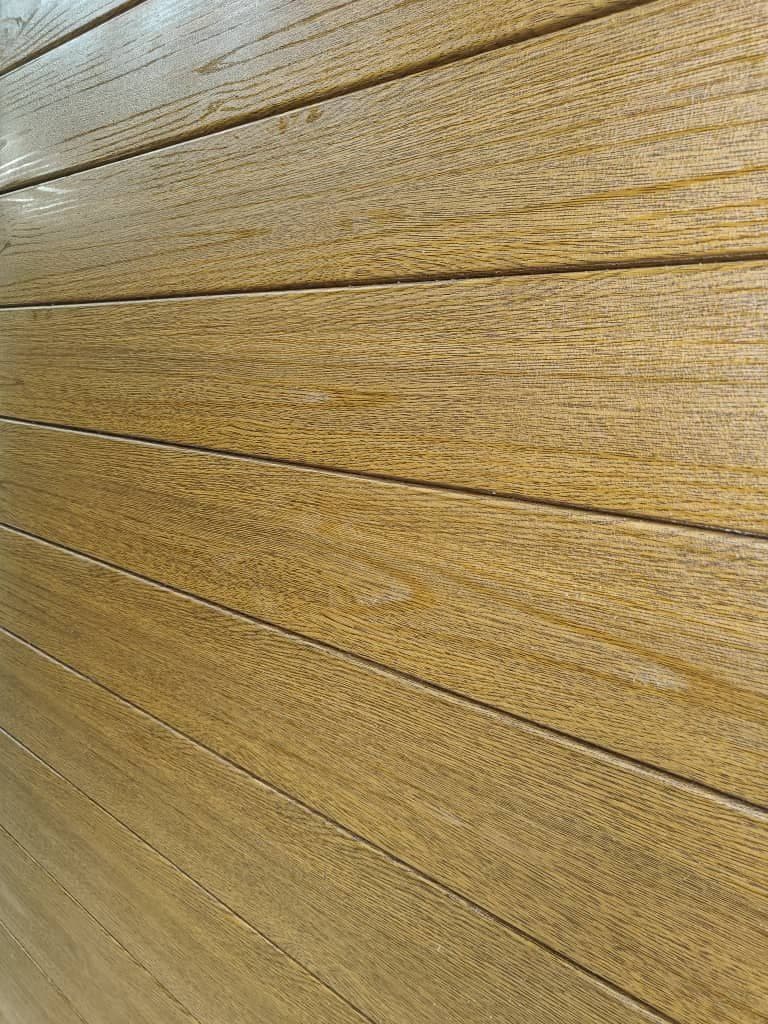
Use TerraGroove 300 across full elevations, upper storeys, gables, entrances, and feature zones, with two face widths and solid or wood-grain finishes.
- Current profile
- TerraGroove 300
- Visible faces
- 100 or 120 mm
- Production
- Project lengths
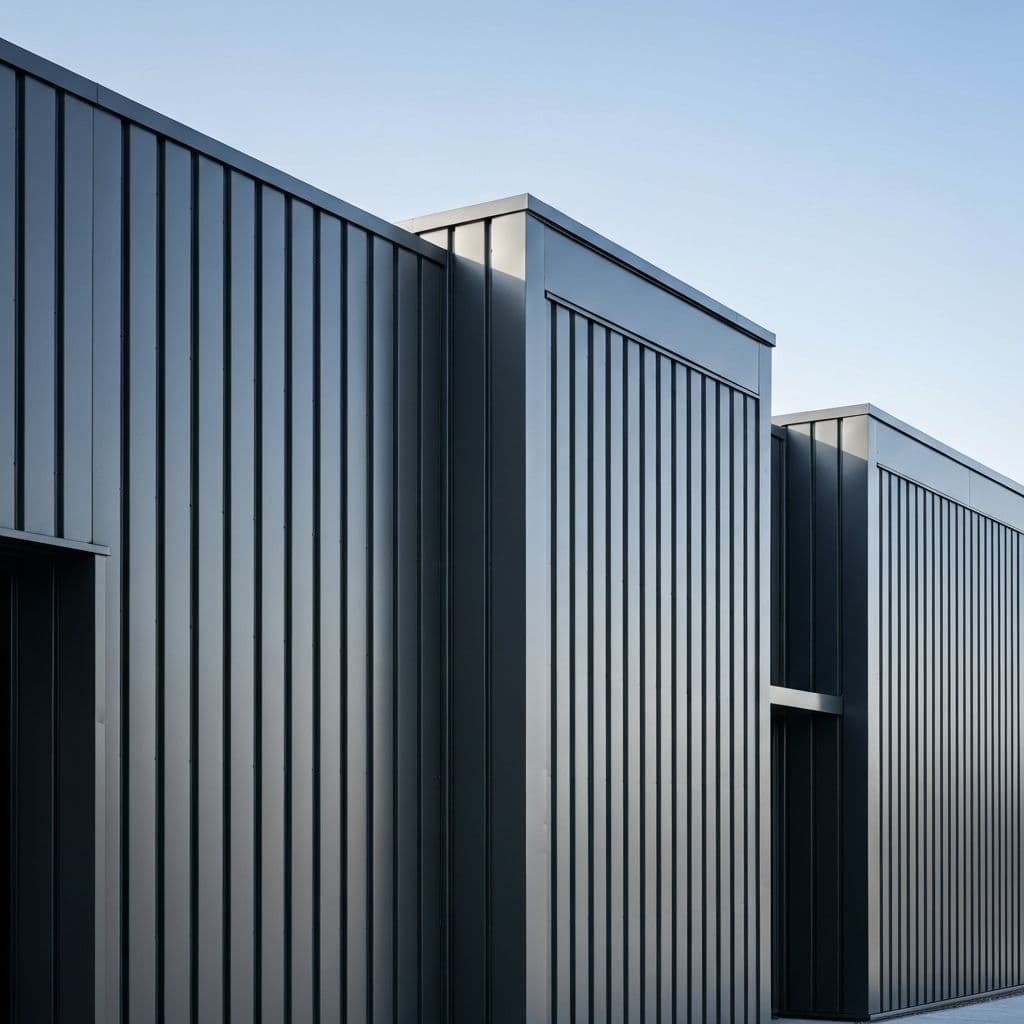
Orientation is an elevation decision
Vertical lines change proportion before they change material.
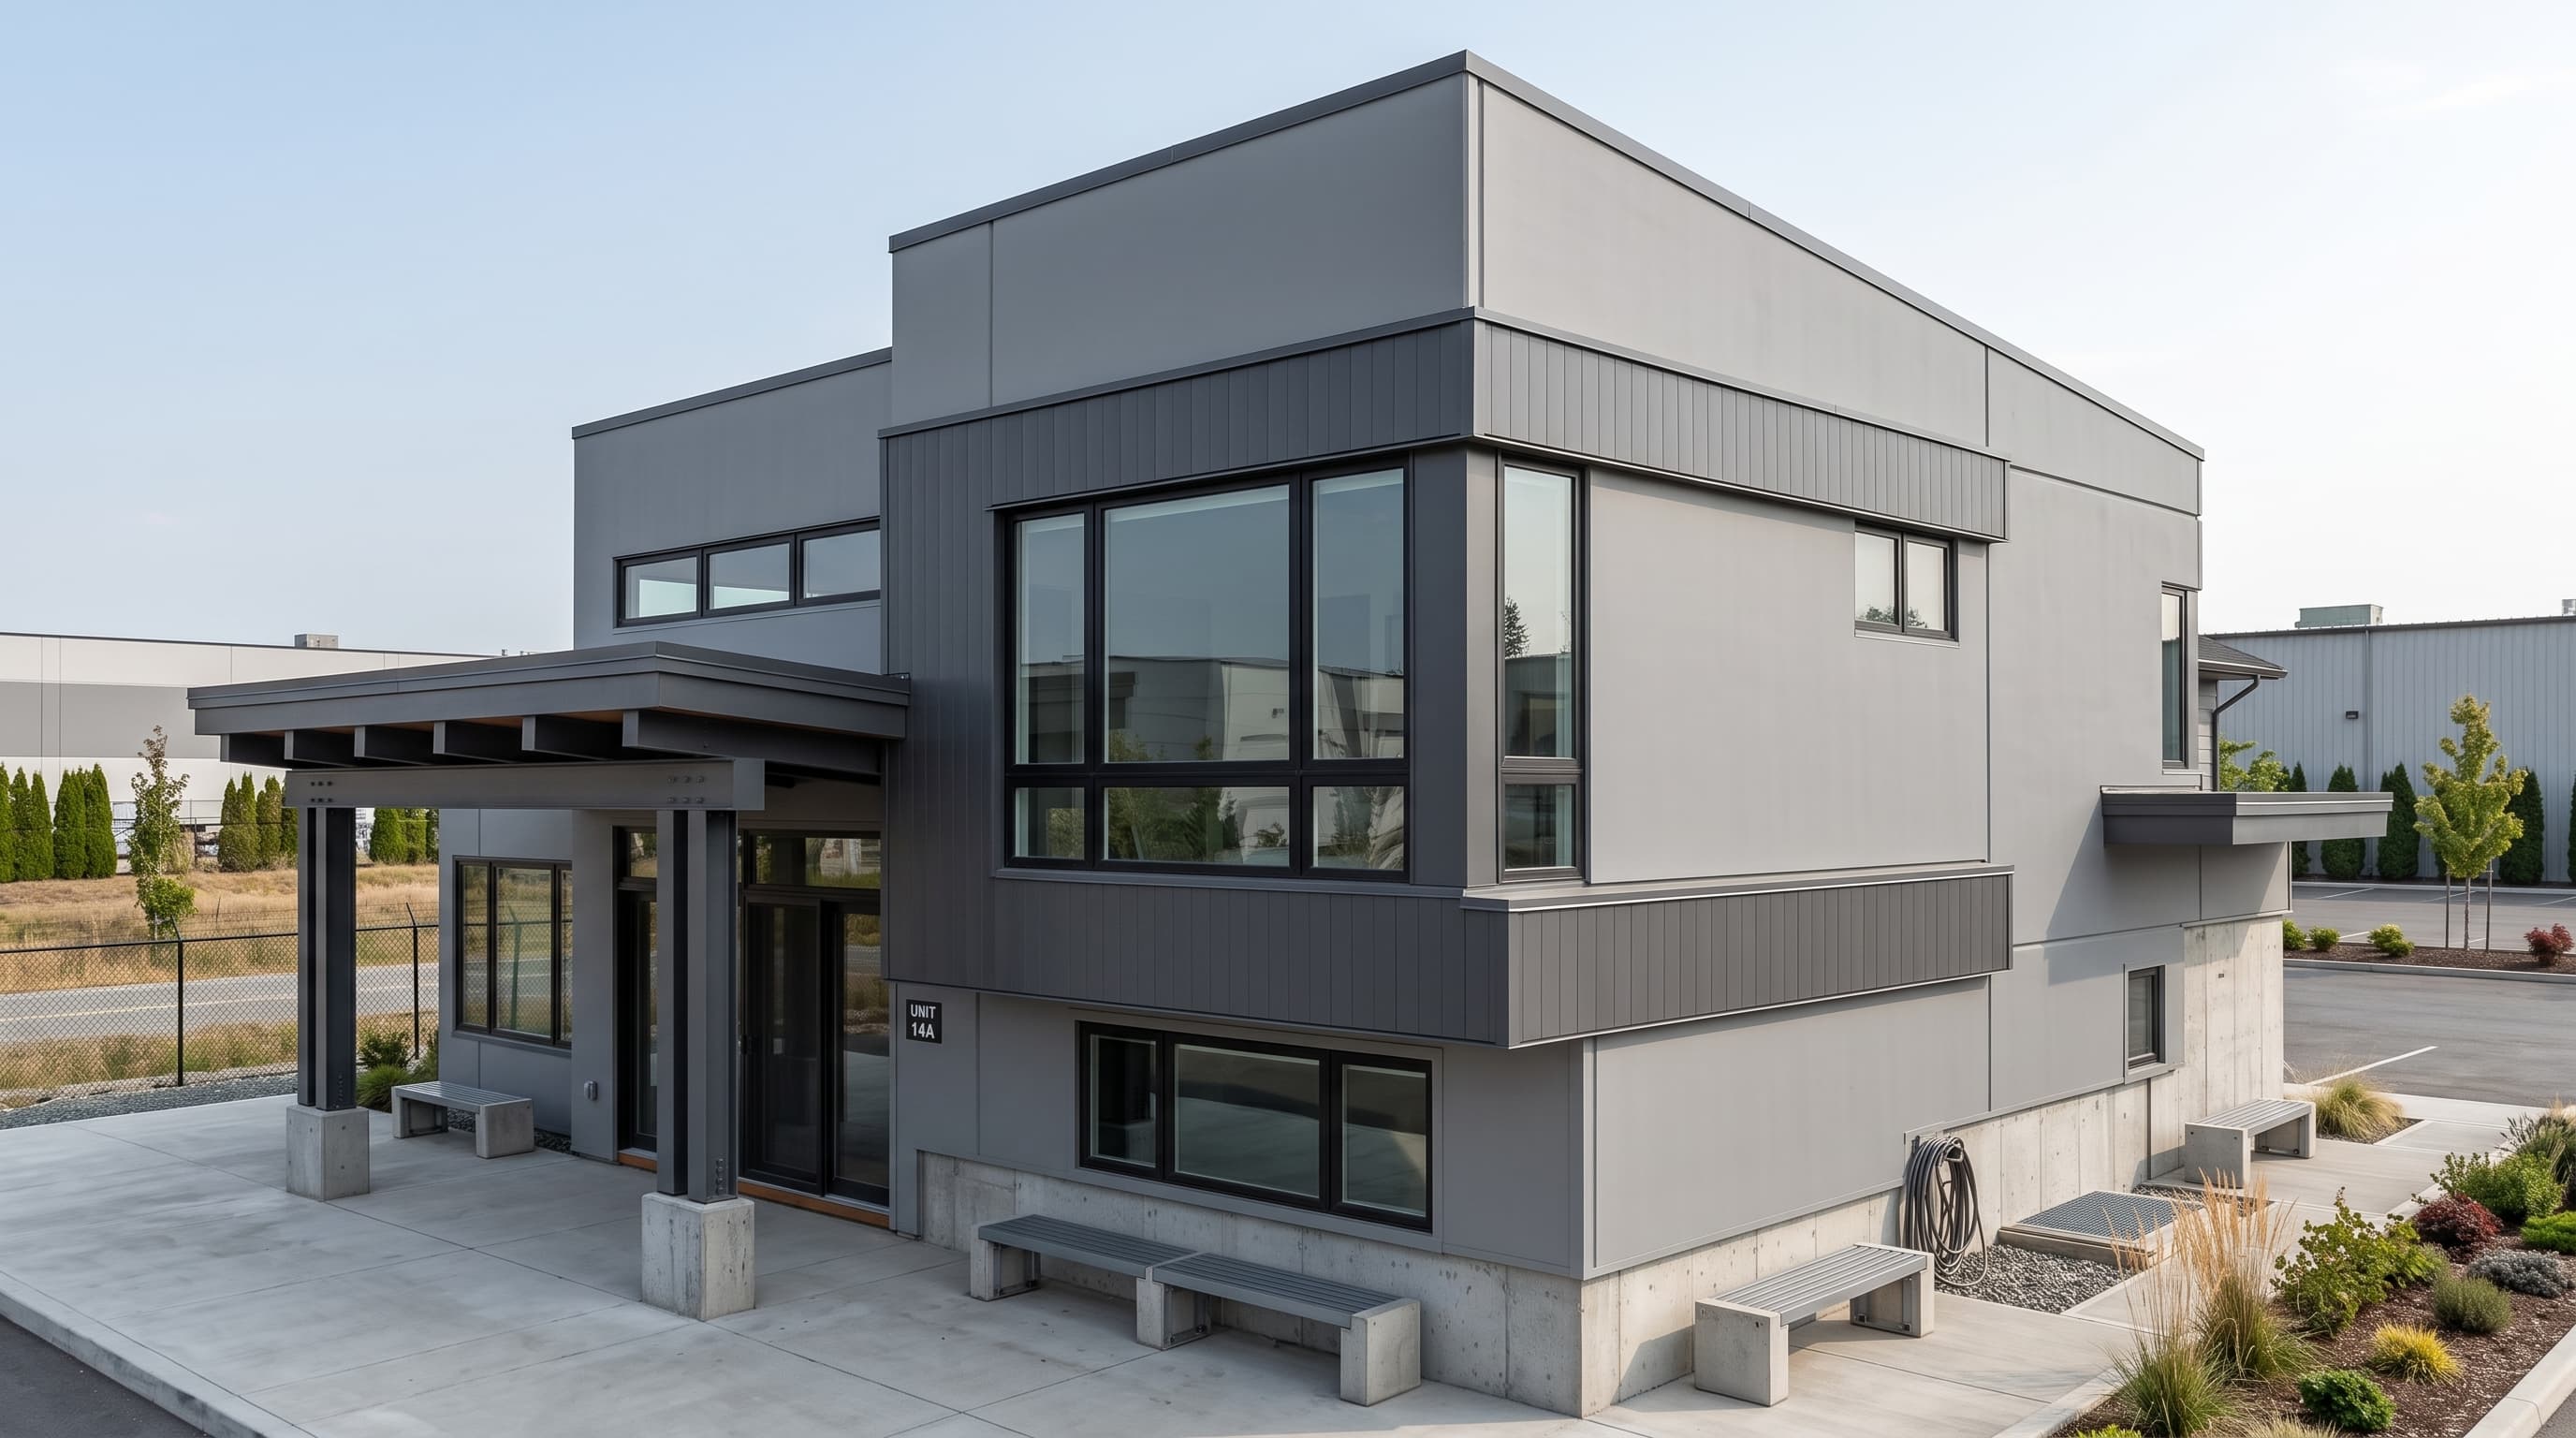
A narrow vertical rhythm can make entrances, upper storeys, gables, and full wall fields read taller. The design still has to resolve openings, bases, tops, corners, and every interruption in that rhythm.
Elevation rhythm
Choose the 100 mm or 120 mm visible face against the actual wall width.
Panel schedule
Group finished lengths by wall area instead of ordering from total square footage.
Transitions
Dimension corners, openings, bases, tops, and changes in material before release.
TerraGroove 300
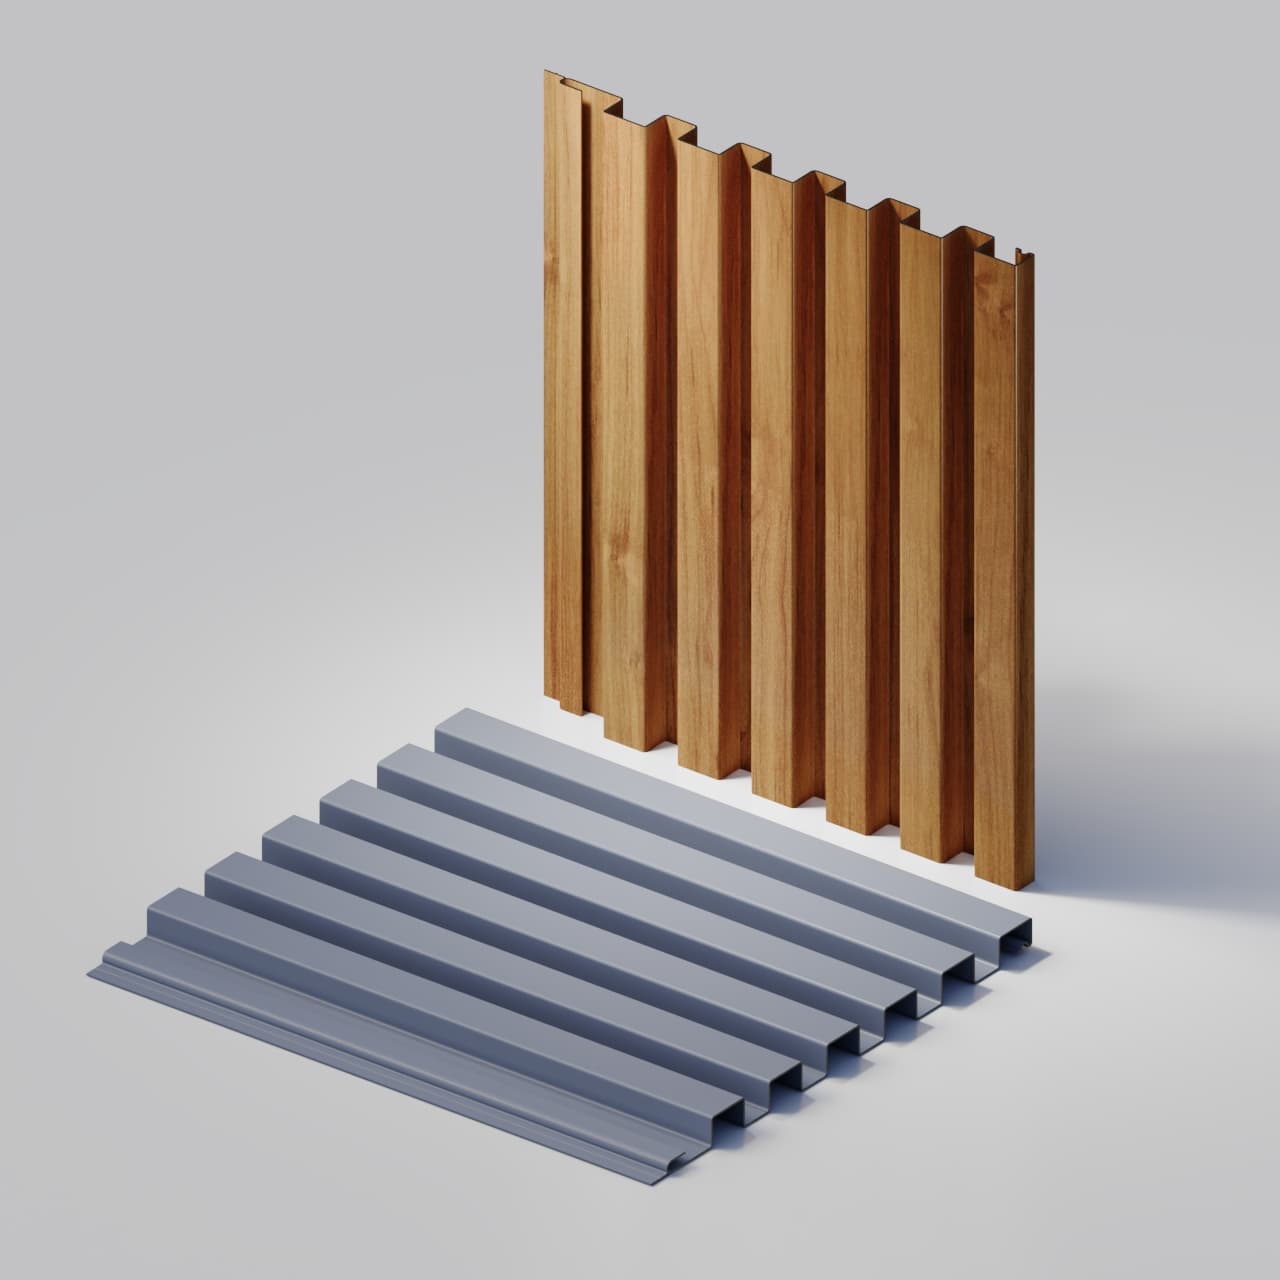
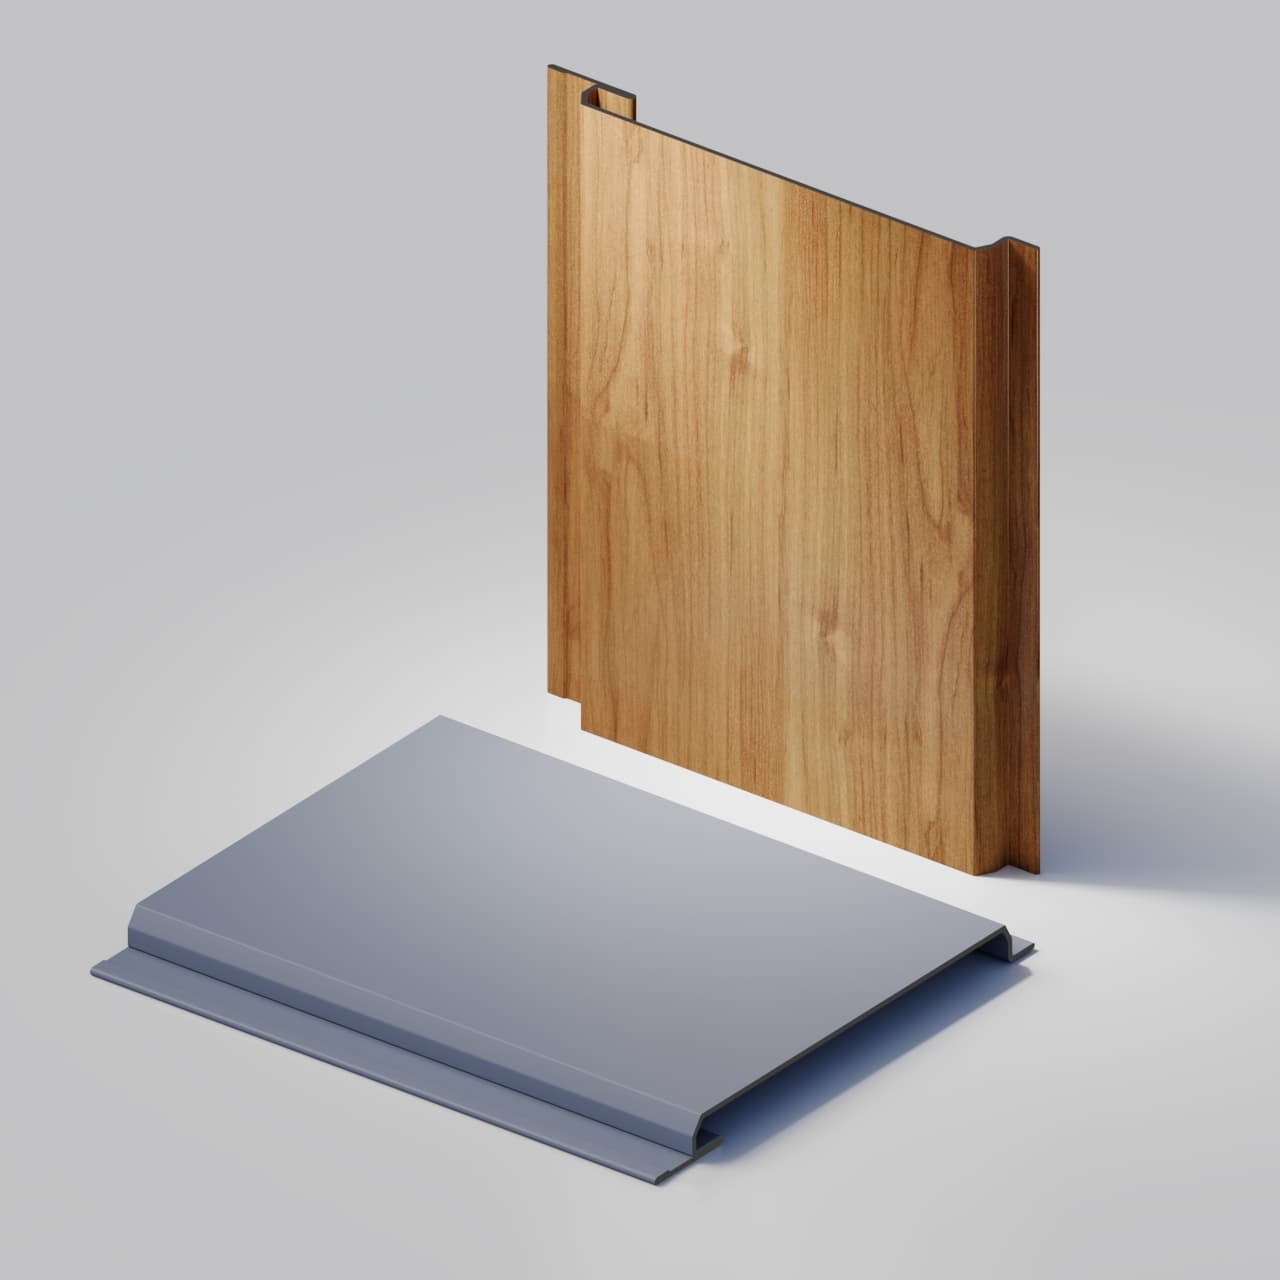
Two face widths. One defined V-groove reveal.
TerraGroove can be used in horizontal or vertical layouts. Compare both face widths on the elevation and with a physical sample before finalizing the panel schedule.
- Overall formed width
- 122.8 / 142.8 mm
- Visible face
- 100 / 120 mm
- Profile depth
- 10.6 mm
- Common gauges
- 24 / 26; others by review
Vertical facade coordination
The long vertical panel is simple. The edges are the project.
Base and top
The project team defines drainage, clearances, terminations, and supporting trim sections.
Openings
Window and door perimeters need approved dimensions before panels and trims are released.
Corners and joints
Inside corners, outside corners, and any planned panel joins require dimensioned sections.
Installation system
The qualified designer and installer retain responsibility for subframing, membranes, fastening, and code compliance.
Production-ready vertical siding request
Send the elevation and the finished cut list together.
The elevation shows intent. The cut list controls production. Both are needed when panel lengths vary around openings, parapets, steps, or material transitions.
Include:
- Selected TerraGroove face width
- Vertical elevation or marked-up drawing
- Finished panel lengths and quantities
- Finish preference
- Dimensioned trim sections
- Project city and required date
Vertical metal siding questions
Vertical metal siding questions.
TerraGroove face widths, orientation, project lengths, samples, finishes, trim, and installation coordination.
Which Terrashield profile can be used for vertical metal siding?
TerraGroove 300 is the current linear siding profile with confirmed horizontal or vertical application. The project designer and installer must still approve the wall assembly, orientation, support, fastening, and transition details.
What are the TerraGroove 300 formed widths?
The two current TerraGroove configurations have approximately 122.8 mm or 142.8 mm overall formed widths, with 100 mm or 120 mm visible faces and a 10.6 mm profile depth. Effective installed coverage must be confirmed from the final joint and overlap details.
Can vertical panels be made to the height of each wall area?
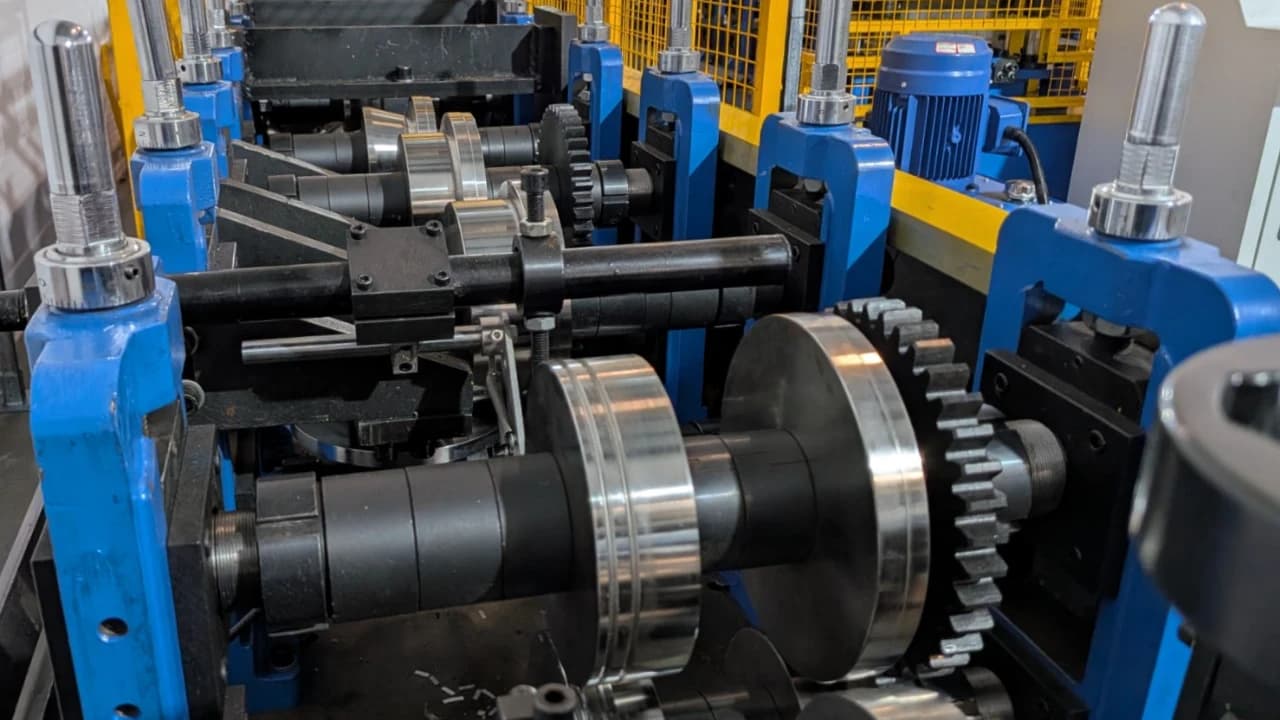
Panels are roll-formed to the approved finished-length schedule. The installer must provide the required length and quantity for each wall area, with transport and handling feasibility confirmed before production.
Are vertical metal siding samples available?
Current profile and finish samples can be requested before selection. Physical samples should be used to review the reveal, face width, finish, and the effect of light on the formed panel.
Which finishes can be requested?
Explore solid, metallic, printed and textured steel finishes with distinct PVDF, SMP and marked polyester systems, plus a separate Zinc Series. Core stock is one part of this wider collection. The selected colour, material, profile, decimal thickness and availability are confirmed in the quotation.
Does Terrashield install vertical metal siding?
No. Terrashield manufactures the panels and supported trims. Site measurement, subframing, membranes, insulation, fasteners, waterproofing, code compliance, and installation remain with the qualified project team.
Continue exploring
Explore vertical siding finishes, materials, and related applications.
Planning a vertical elevation?
Send the face width, finish, elevation, panel lengths, trim sections, and destination.
Start with the preferred face width, finish, elevation, and project location. Add panel lengths and trim sections when they are ready for pricing.